Property photo 1
Property photo 2
Property photo 3
Property photo 4
Property photo 5
3 Beds
3 Baths
1,584 sqft

$364,900

11554 Community Center Dr 28, Northglenn CO, 80233

Price per sqft$230.37
Built in1983
Property size1,584 sqft
Property typeTownhomes
Courtesy of HomeSmart, Kelley Trujillo Listing Contact: 7207327683

Overview

Active

Listed Oct 8, 2026

Updated 31h ago

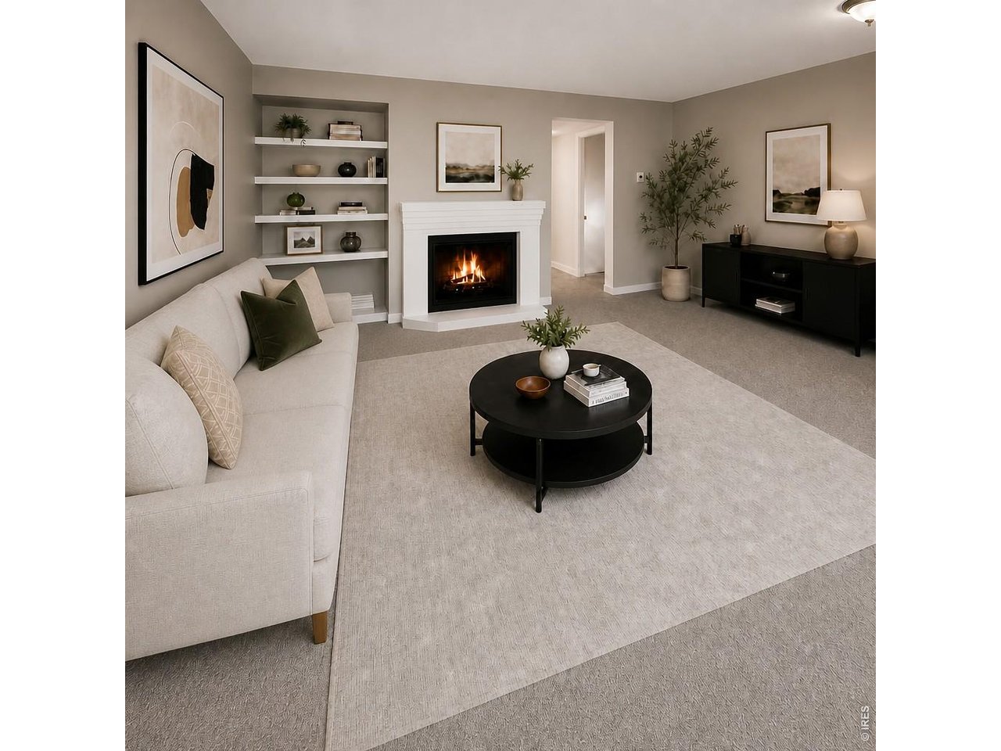
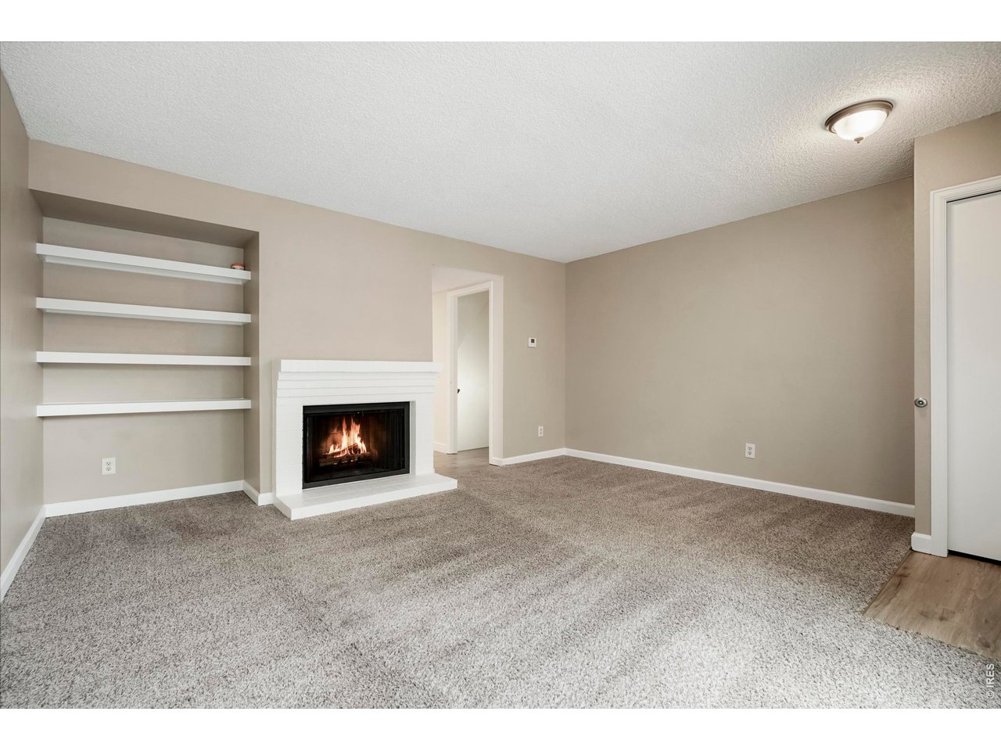
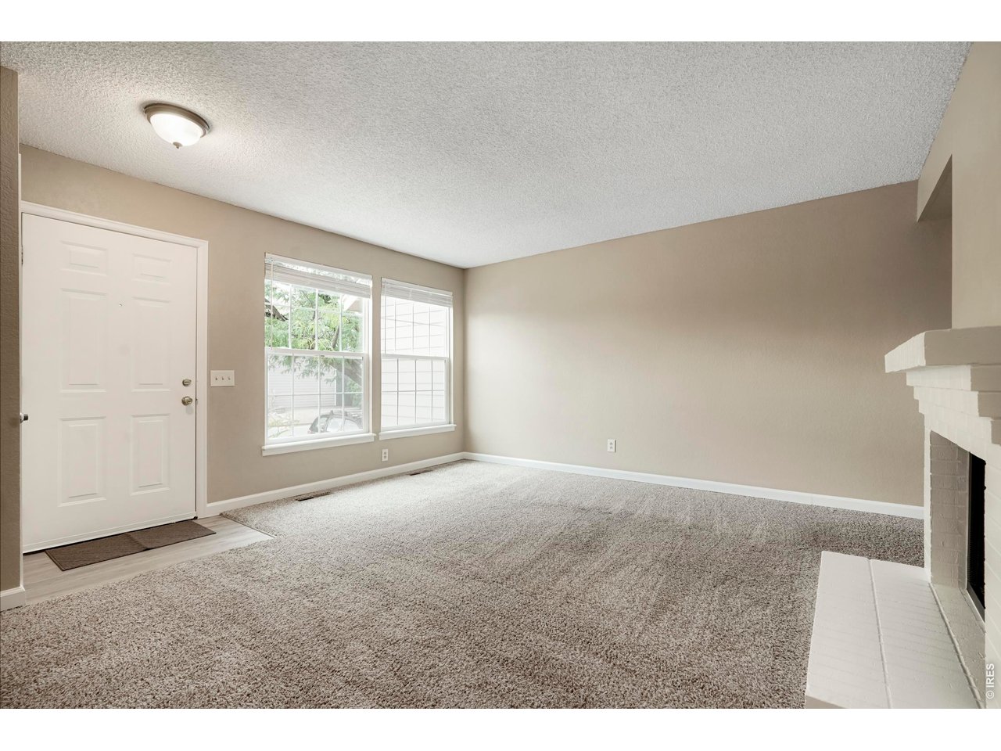
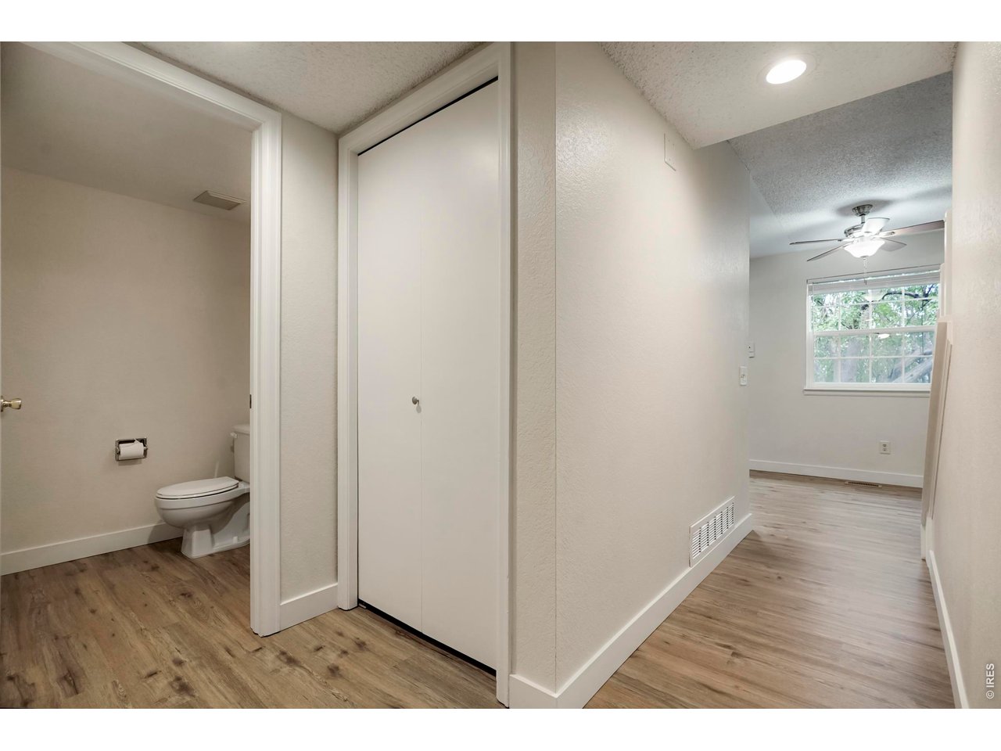
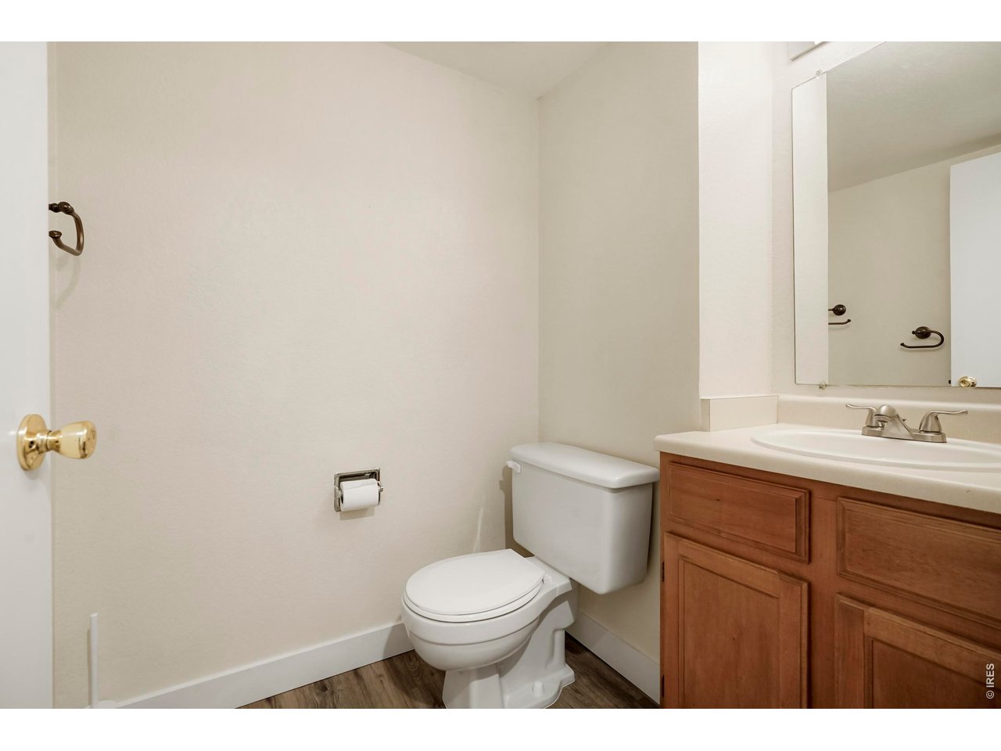
Step into this beautifully updated townhome with a PRIVATE BASEMENT GUEST SUITE WITH A FULL BATH! PRIVATE BACKYARD! 2 RESERVED PARKING SPACES AND MUCH MORE! This home features modern finishes, fresh paint, new LVP flooring, and thoughtful upgrades throughout. The main level offers a spacious living room with a cozy fireplace that flows seamlessly into the large, updated kitchen-complete with an impressive amount of brand new granite countertop space, new sink and faucet, newer stainless-steel dishwasher (2023), stainless steel refrigerator (2025), and an abundance of cabinetry. A conveniently located half bath adds privacy and functionality to your main living area. A dedicated dining room provides easy access to the private fenced yard-perfect for morning coffee, relaxing evenings, or weekend BBQs. Upstairs, the generous primary bedroom features three closets for exceptional storage. A full bathroom serves both the primary and second bedroom. The finished basement expands your living options with a private basement guest suite with a full bath. A large laundry area and mechanical room complete the lower level. Major mechanicals have already been handled for you: New furnace (2020) with 10-year warranty Water heater (2021) New windows (2023) Enjoy peace of mind for years to come. This home is truly move in ready and an excellent opportunity for buyers seeking comfort, style, and long-term value. Even better-your two reserved parking spaces are located right in front of your unit .All of this just moments from E.B. Rains Jr. Memorial Park, the recreation center, Boondocks, shopping, and dining. Pictures with furniture were added with AI

$2,428/mo

Est. mortgage payment based on a $364,900 home price.

All estimates are provided by Luxury Presence for informational purposes only. Actual amounts may vary.

Additional information

MLS® ID
1070240

Interior Features

Bedrooms
3
Bathrooms
3
Fireplace
Yes
Cooling
Yes
Heating
Yes
Basement
Yes

Exterior Features

Lot Size
0.03 Acres

Other Property Details

Taxes
$3,083
Tax Frequency
Annually
Association Fee Frequency
Monthly
Garage
Yes
Pets Allowed
Yes
MLS provider logo

Listings courtesy of Information and Real Estate Services, LLC (IRES) as distributed by MLS GRID

All information deemed reliable but not guaranteed and should be independently verified. All properties are subject to prior sale, change or withdrawal. Neither listing broker(s) nor Windmill Homes shall be responsible for any typographical errors, misinformation, misprints and shall be held totally harmless. Properties displayed may be listed or sold by various participants in the MLS. 

Based on information submitted to the MLS GRID as of 5:36 AM UTC on 10/9/2026. All data is obtained from various sources and may not have been verified by broker or MLS GRID. Supplied Open House Information is subject to change without notice. All information should be independently reviewed and verified for accuracy. Properties may or may not be listed by the office/agent presenting the information.

©2026 Information and Real Estate Services, LLC (IRES). All rights reserved.

DMCA Notice 

Powered by Luxury Presence