Property photo 1
Property photo 2
Property photo 3
Property photo 4
Property photo 5
3 Beds
2 Baths
1,354 sqft

$549,500

2918 Cherry Ln, Fort Collins CO, 80521

Price per sqft$405.83
Built in1970
Property size1,354 sqft
Property typeResidential
Courtesy of Group Harmony, Kathy Beck Listing Contact: 9702138475

Overview

Active

Listed Aug 24, 2026

Updated 7 days ago

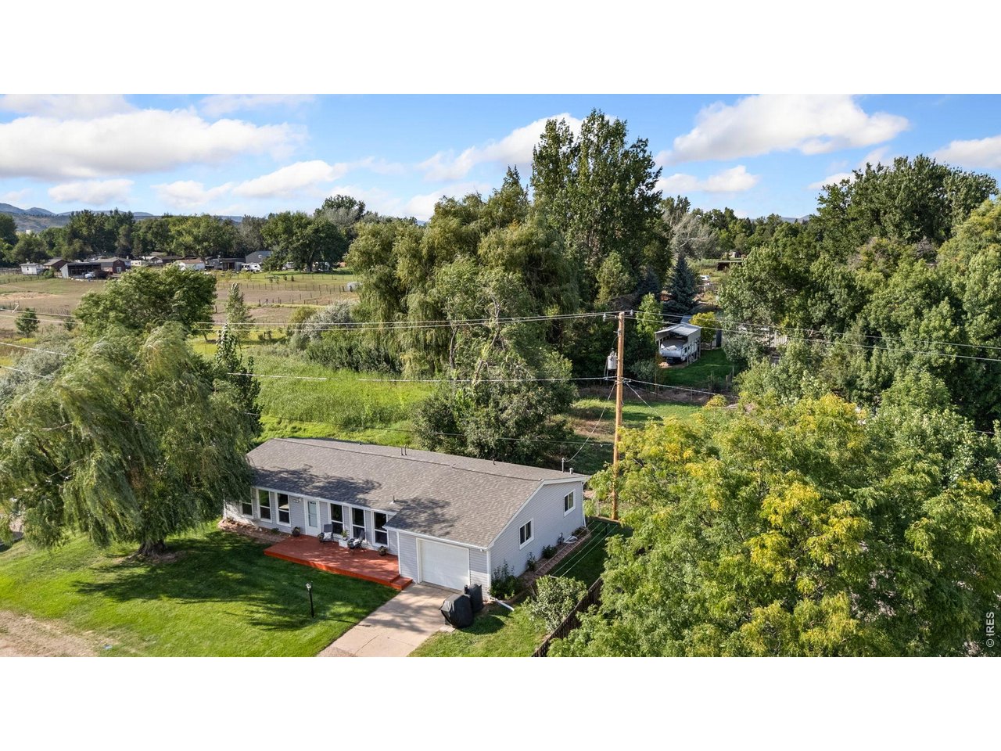
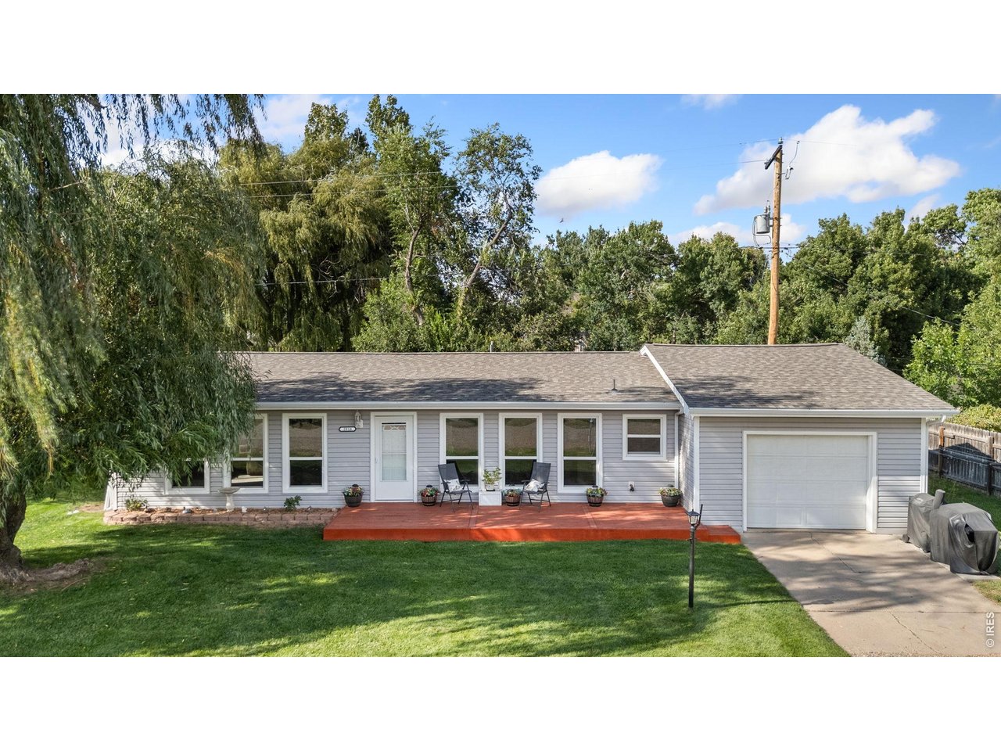
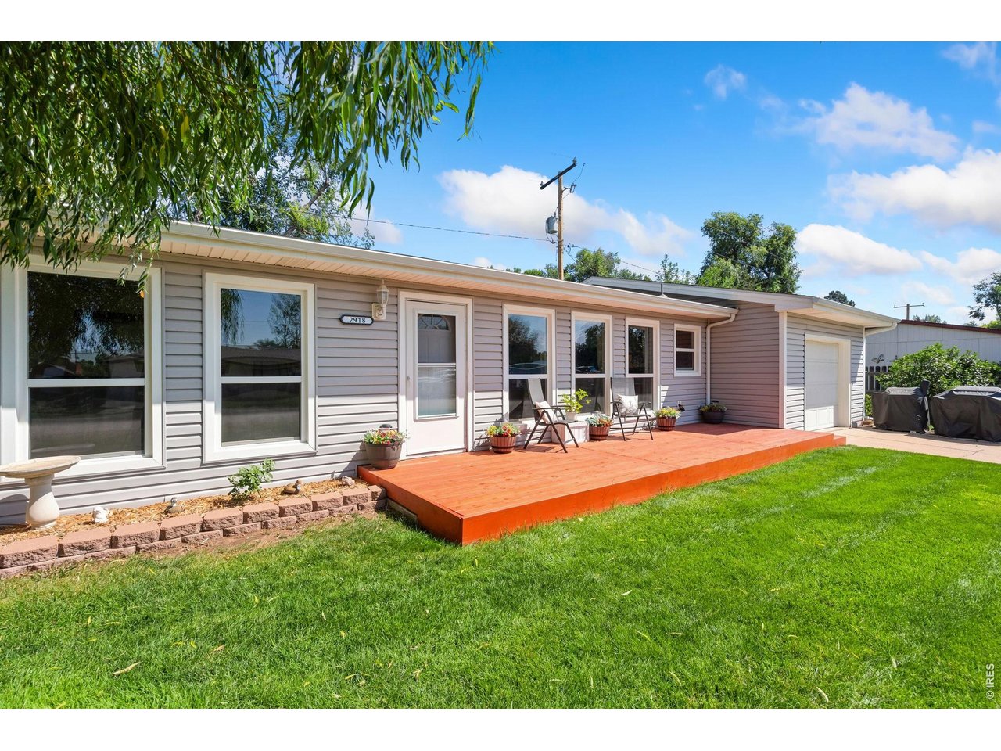
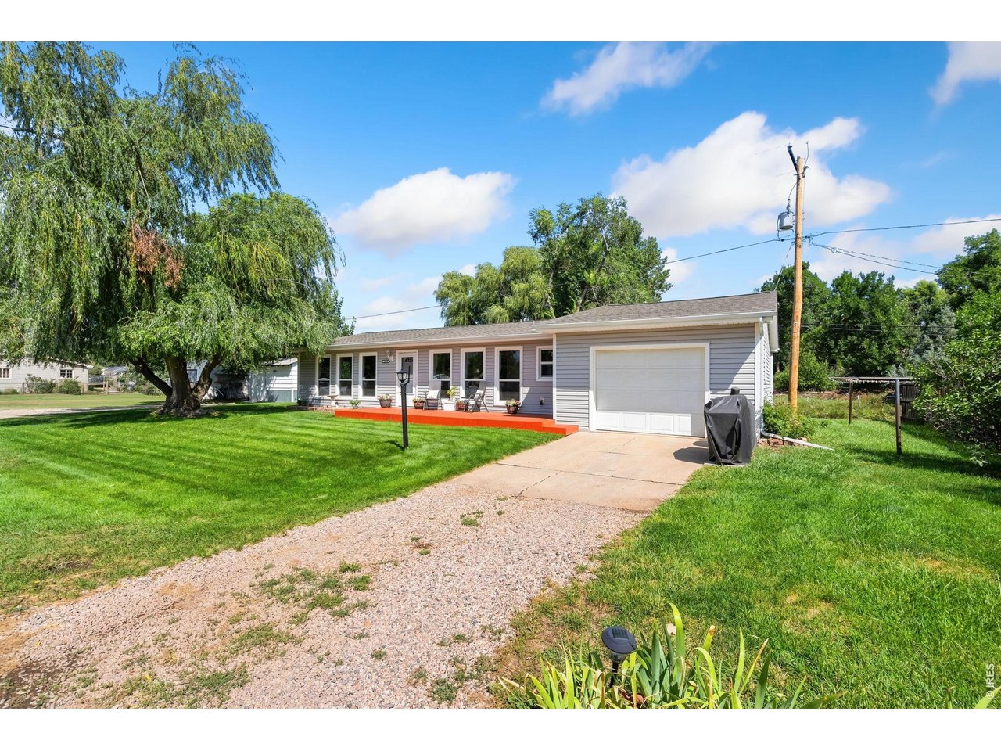
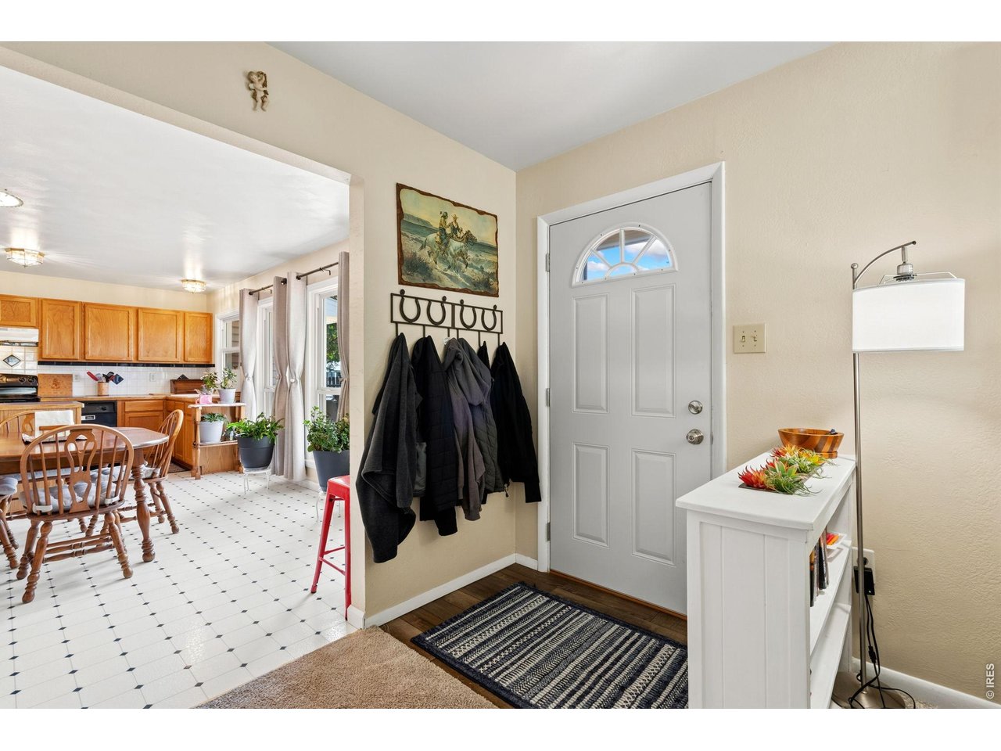
Escape to peaceful country living just minutes from the vibrant energy of Old Town Fort Collins. Set on a quiet, low traffic gravel lane in Larimer County, this beautifully maintained stick-built home balances rural privacy with everyday city convenience - complete with stunning foothills from your front deck. It's the perfect place to gear up for the day, or unwind at the end of the day with your favorite beverage. Step inside to an open-concept floor plan flowing seamlessly from the kitchen and dining area into a spacious great room, ideal for entertaining and hosting holiday gatherings. The kitchen features abundant cabinetry, a central island, and all appliances (including the washer and dryer). Hardwood floors run through all three bedrooms, perfectly suited for a two-bedroom layout plus a dedicated home office. Key updates provide complete peace of mind, including a newer Class 4 impact-resistant roof, high-efficiency furnace and central air, vinyl windows, durable siding and a fully remodeled bath. A convenient half bath is adjacent to the laundry and garage for quick cleanup. The oversized single car garage and large storage sheds offer plenty of room for gear and tools. An extra gravel driveway provides space for RV or camper parking, with ample room on the lot for a future outbuilding or ADU. Enjoy uninterrupted natural beauty and wildlife views thanks to adjacent wetlands behind the property. Property behind the home has wetlands and there are currently no close structures for uninterrupted natural beauty. Complete with included home warranty, this move-in ready retreat is ideal whether downsizing, purchasing your first home, or looking for space to spread out!

$3,656/mo

Est. mortgage payment based on a $549,500 home price.

All estimates are provided by Luxury Presence for informational purposes only. Actual amounts may vary.

Additional information

MLS® ID
1067112

Interior Features

Bedrooms
3
Bathrooms
2
Cooling
Yes
Heating
Yes
Basement
No

Exterior Features

Lot Size
0.35 Acres

Other Property Details

Taxes
$3,575
Tax Frequency
Annually
Garage
Yes
View
Yes
MLS provider logo

Listings courtesy of Information and Real Estate Services, LLC (IRES) as distributed by MLS GRID

All information deemed reliable but not guaranteed and should be independently verified. All properties are subject to prior sale, change or withdrawal. Neither listing broker(s) nor Windmill Homes shall be responsible for any typographical errors, misinformation, misprints and shall be held totally harmless. Properties displayed may be listed or sold by various participants in the MLS. 

Based on information submitted to the MLS GRID as of 5:10 AM UTC on 10/4/2026. All data is obtained from various sources and may not have been verified by broker or MLS GRID. Supplied Open House Information is subject to change without notice. All information should be independently reviewed and verified for accuracy. Properties may or may not be listed by the office/agent presenting the information.

©2026 Information and Real Estate Services, LLC (IRES). All rights reserved.

DMCA Notice 

Powered by Luxury Presence