Property photo 1
Property photo 2
Property photo 3
Property photo 4
Property photo 5
4 Beds
3 Baths
3,370 sqft

$500,000

9929 Appletree Pl, Thornton CO, 80260

Price per sqft$148.37
Built in1977
Property size3,370 sqft
Property typeResidential
Courtesy of Rocky Mountain Real Estate Inc, Carrie Hill Listing Contact: [email protected],303-579-9449

Overview

Active

Listed Jun 26, 2026

Updated 17h ago

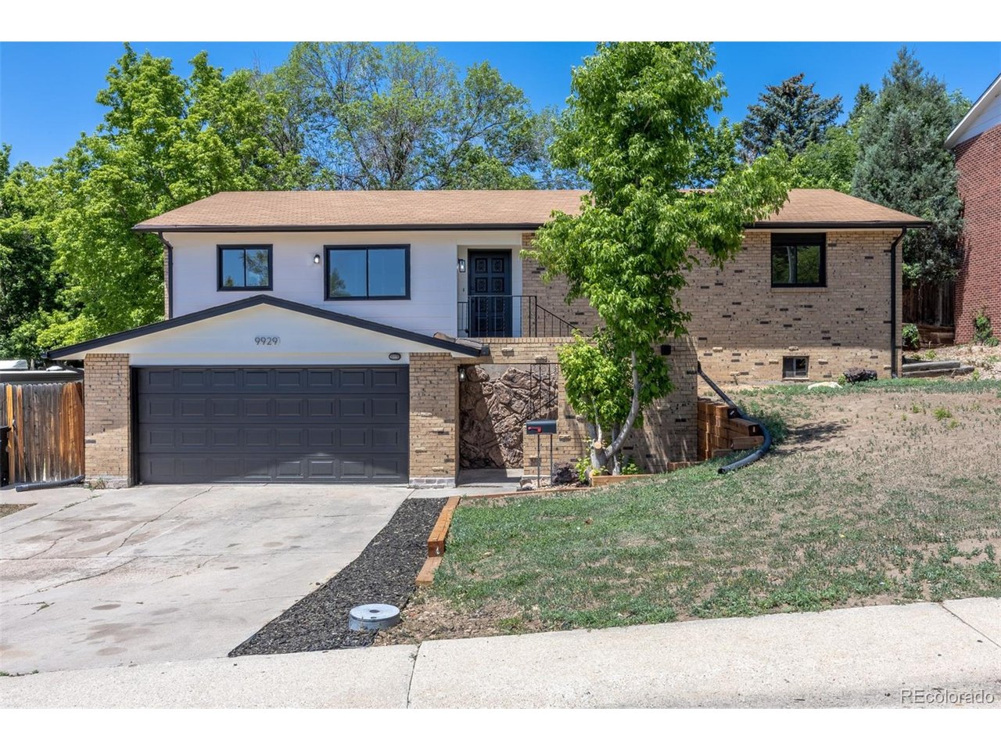
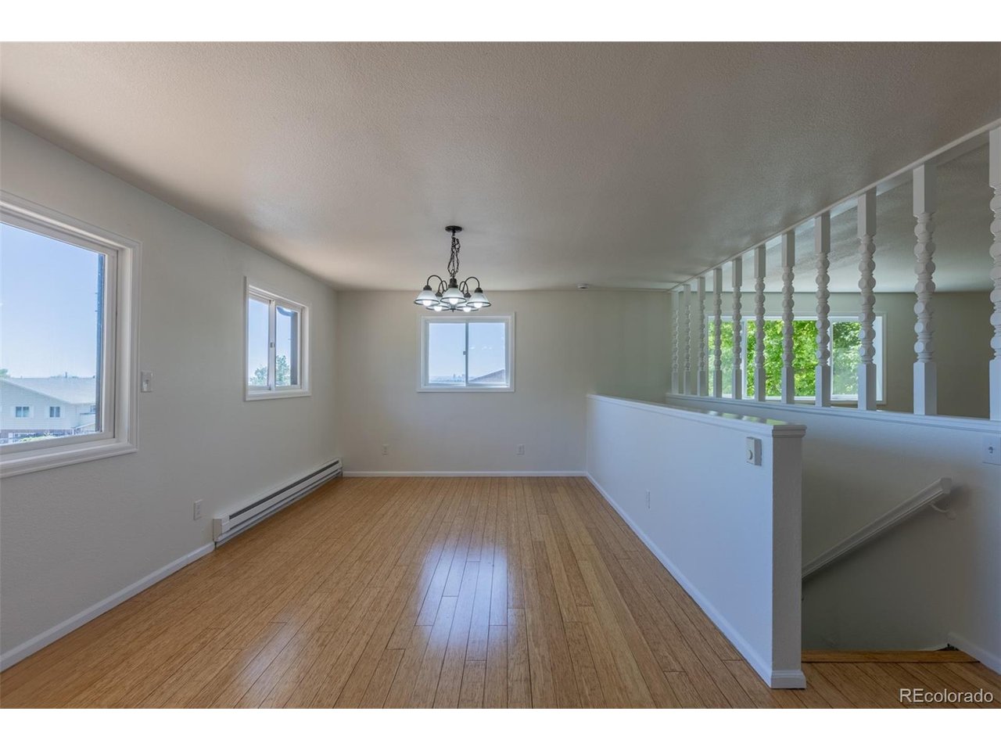
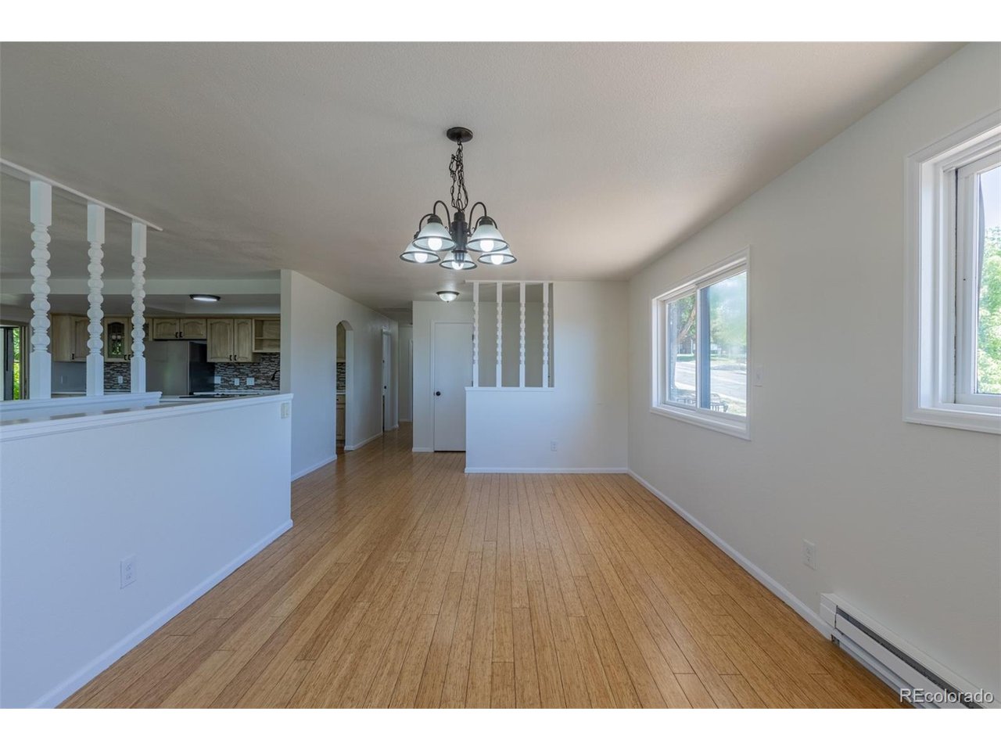
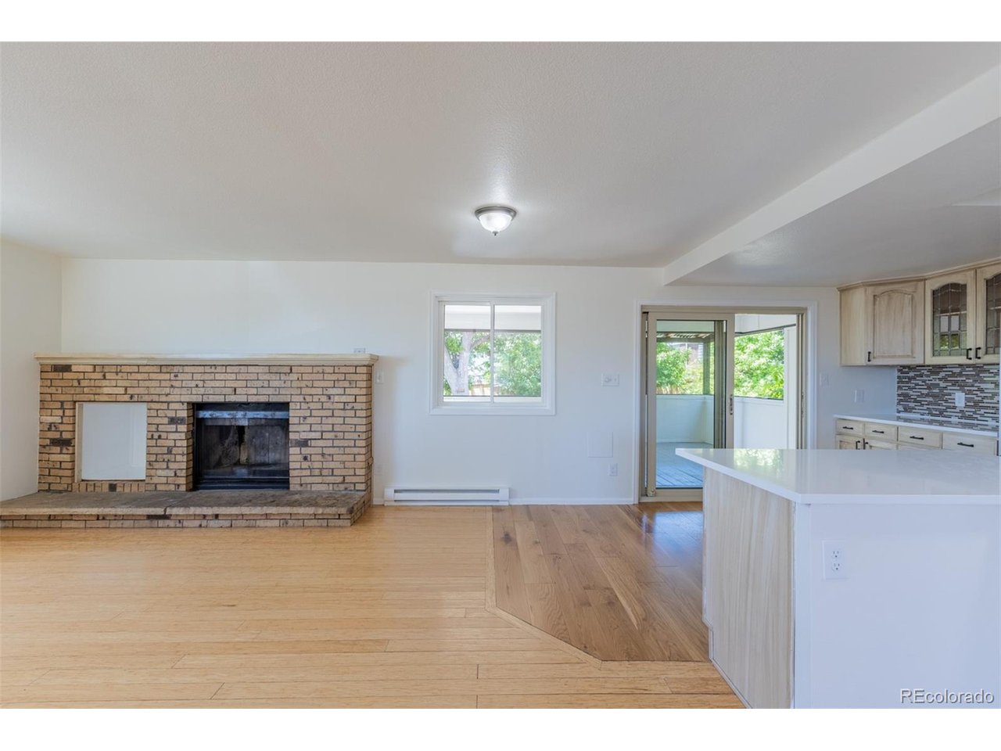
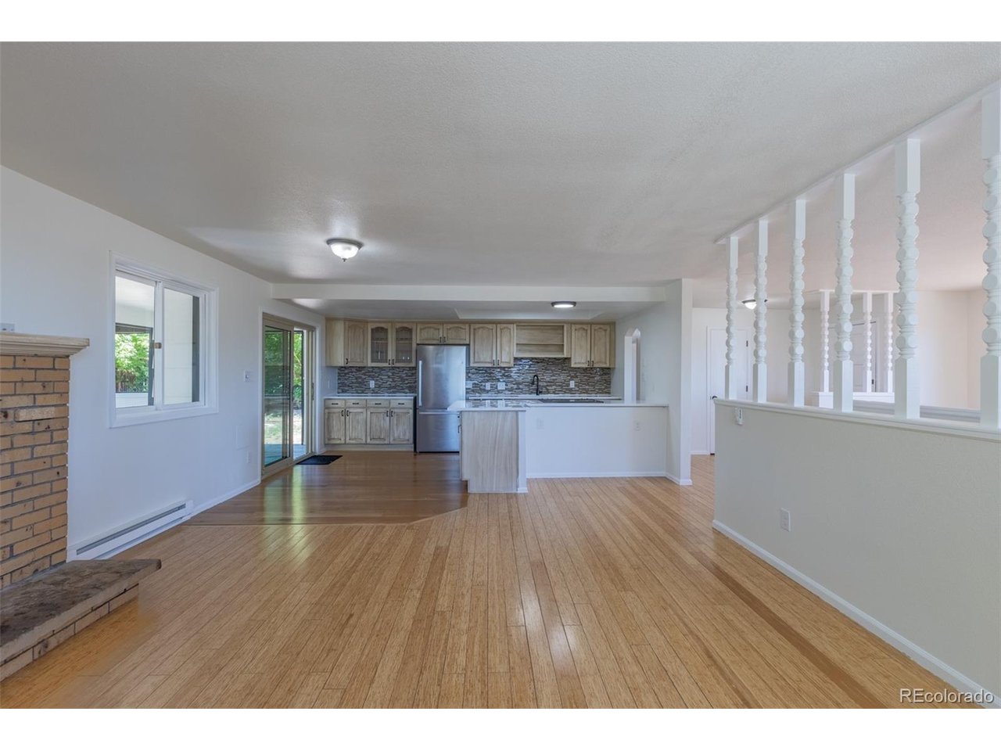
Perched on a hilltop with treetop, downtown Denver skyline views, this fully updated 4 bedroom, 3 bath ranch in Thornton's established Heftler Homes neighborhood offers easy main-floor living plus a finished walk-out basement. Inside, hard flooring runs throughout a bright living room that frames the city views and a separate family room anchored by a brick wood burning fireplace. The open kitchen features custom wood cabinets, slab granite counters, and stainless appliances: electric range, refrigerator, and dishwasher. Three main level bedrooms include a primary suite with a double vanity three-quarter bath, new slab granite top, custom tile shower, private toilet room, and a walk-in closet; the other two bedrooms share a full bath finished in tile with a slab granite oversized countertop. Downstairs, the finished walk-out basement adds a massive second living room with a second woodburning fireplace and a supplemental gas heater for lower cost winter warmth, another spacious family room, a conforming fourth bedroom with an egress window and double closet, and a three-quarter bath with a custom tile shower. This space is ready to do it all, make it a massive gym, hobby room, pool table or build a party bar. There are so many options with all this space. Outside, a fenced 10,000 sq ft lot, an attached two-car garage, and a covered back patio take in the same hilltop views. Located in the Adams 12 Five Star school district - Hillcrest Elementary, Silver Hills Middle, and Northglenn High - with easy access to it all. Move in ready with efficient electric baseboard heat plus a basement gas heater for lower cost warmth, and an electric water heater. Brand new roof will keep you warm and dry. Two new ductless mini-split A/C units for efficient cooling. Brand new carpeting in the walk out basement level.

$3,327/mo

Est. mortgage payment based on a $500,000 home price.

All estimates are provided by Luxury Presence for informational purposes only. Actual amounts may vary.

Additional information

MLS® ID
8237898

Interior Features

Bedrooms
4
Bathrooms
3
Fireplace
Yes
Heating
Yes
Basement
Yes

Exterior Features

Lot Size
0.23 Acres

Other Property Details

Taxes
$3,222
Tax Frequency
Annually
Garage
Yes
View
Yes
MLS provider logo

Listings courtesy of Information and Real Estate Services, LLC (IRES) as distributed by MLS GRID

All information deemed reliable but not guaranteed and should be independently verified. All properties are subject to prior sale, change or withdrawal. Neither listing broker(s) nor Windmill Homes shall be responsible for any typographical errors, misinformation, misprints and shall be held totally harmless. Properties displayed may be listed or sold by various participants in the MLS. 

Based on information submitted to the MLS GRID as of 6:30 AM UTC on 10/10/2026. All data is obtained from various sources and may not have been verified by broker or MLS GRID. Supplied Open House Information is subject to change without notice. All information should be independently reviewed and verified for accuracy. Properties may or may not be listed by the office/agent presenting the information.

©2026 Information and Real Estate Services, LLC (IRES). All rights reserved.

DMCA Notice 

Powered by Luxury Presence