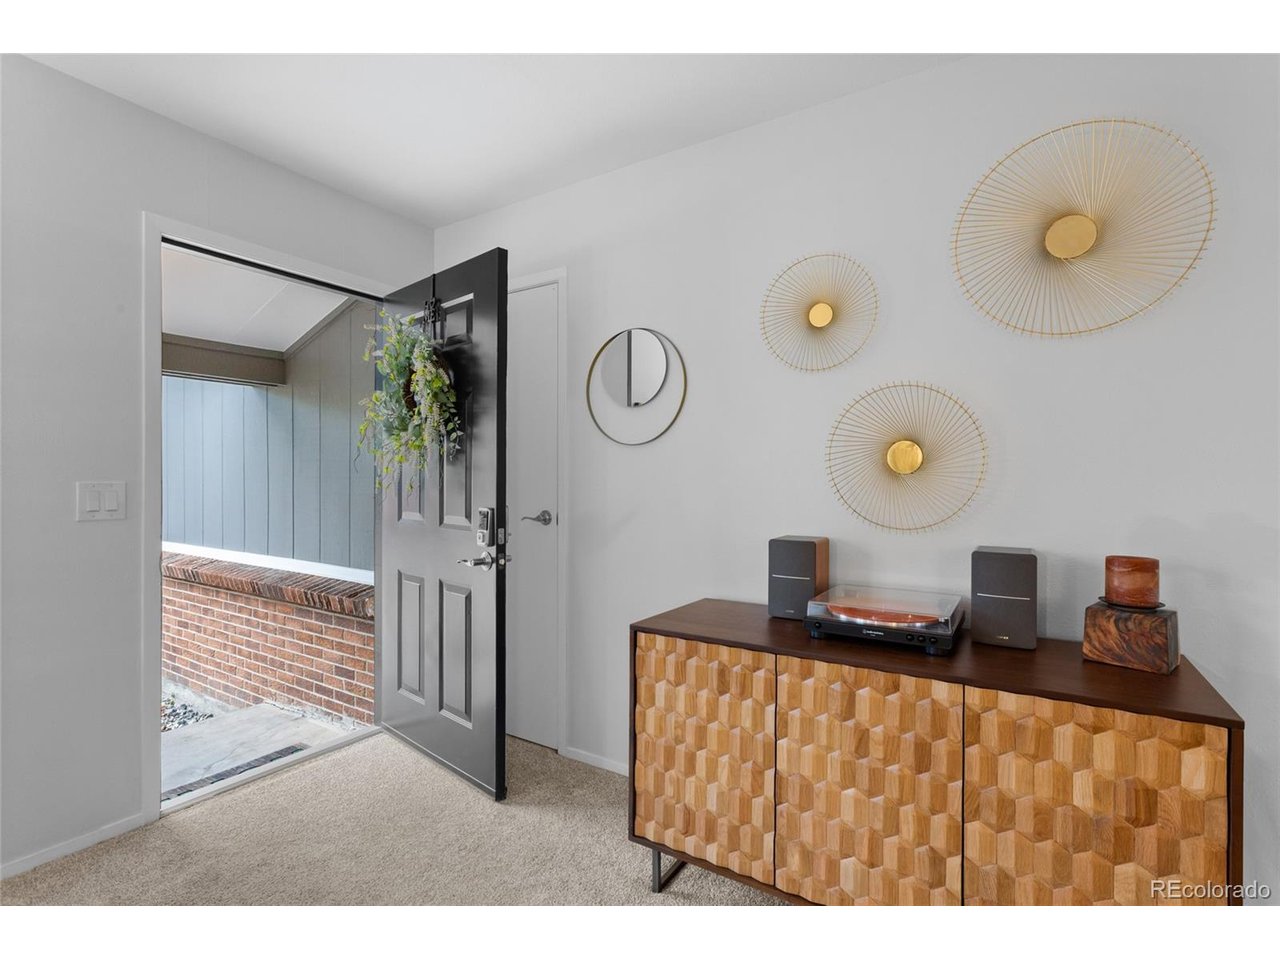
Property photo 1
Property photo 2
Property photo 3
Property photo 4
Property photo 5
5 Beds
3 Baths
2,544 sqft

$585,000

4582 S Fraser Way, Aurora CO, 80015

Price per sqft$229.95
Built in1977
Property size2,544 sqft
Property typeResidential
Courtesy of Coldwell Banker Realty 44, Marcyndah Cosner Listing Contact: [email protected],303-841-5263

Overview

Active

Listed Jul 31, 2026

Updated 9 days ago

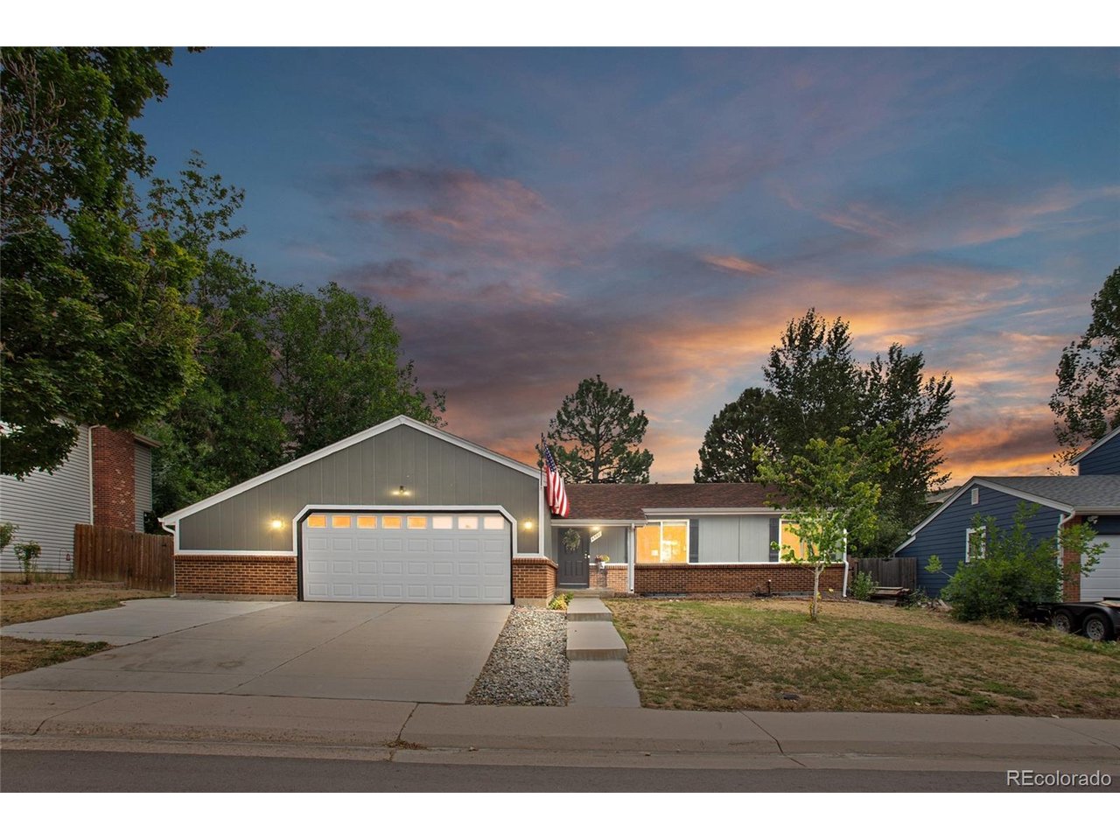
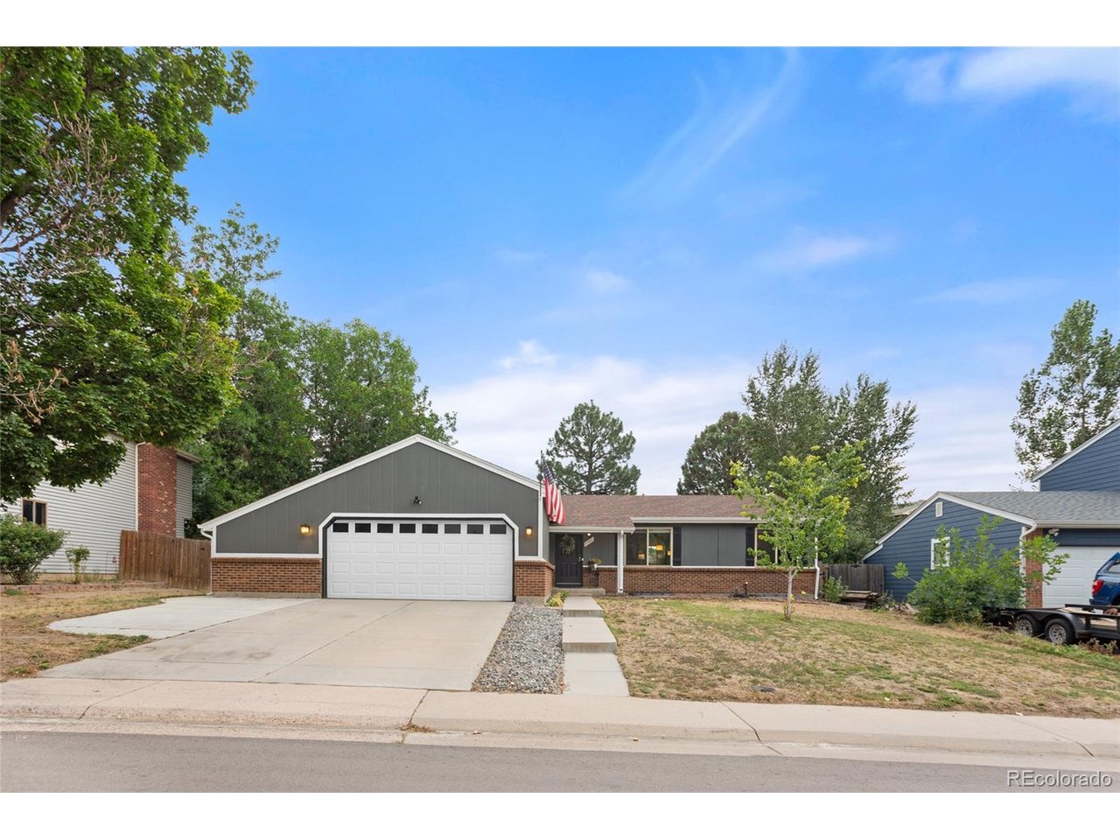
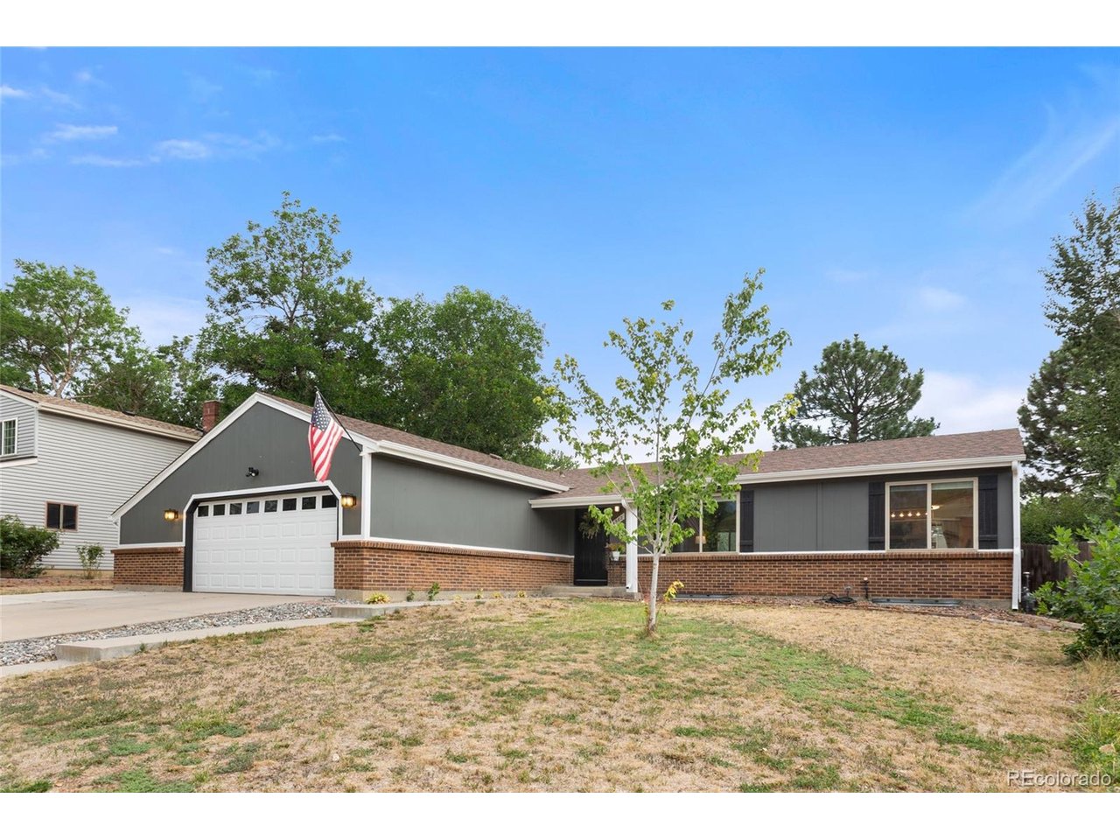
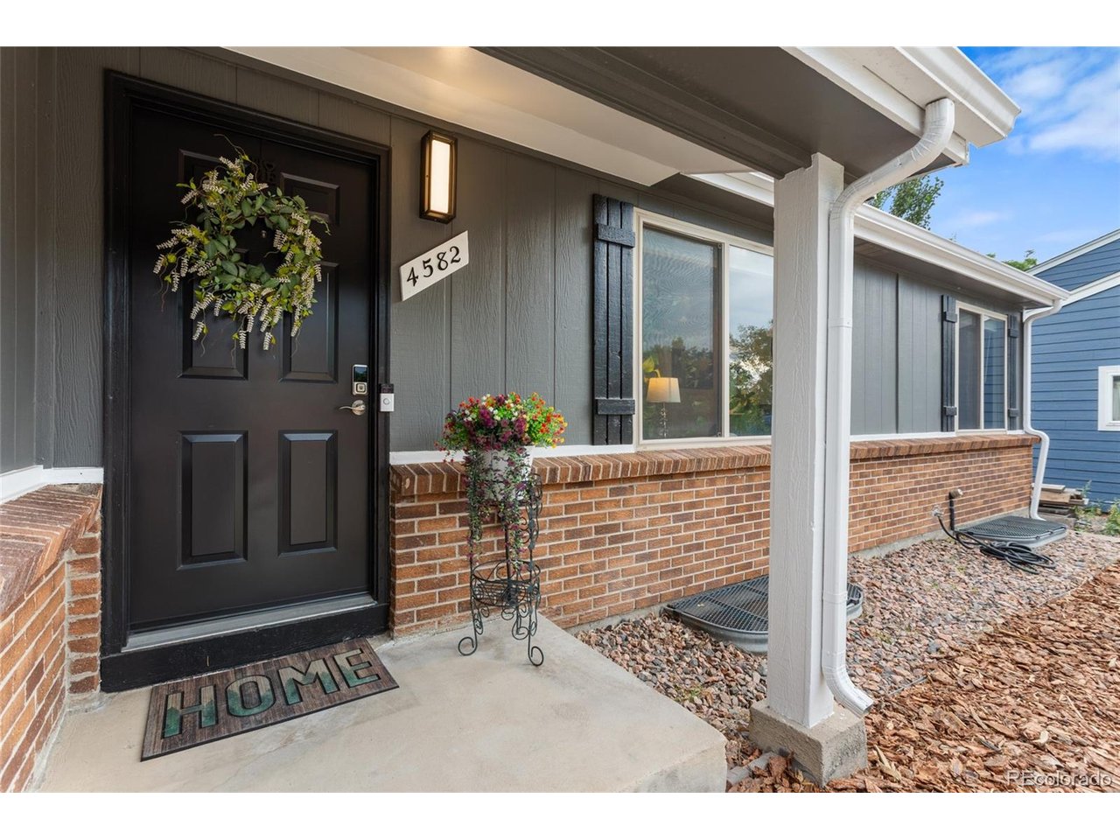
Beautifully maintained ranch home offering 5 bedrooms, 3 bathrooms, and an open-concept floor plan designed for comfortable everyday living and effortless entertaining. Fresh interior and exterior paint, modern finishes, and abundant natural light create a warm, inviting atmosphere throughout. The spacious kitchen features elegant quartz countertops, ample cabinetry, and a seamless flow into the dining and living areas. Granite countertops in all bathrooms add a touch of luxury, while the finished basement expands the living space with a large great room, additional bedrooms, and endless flexibility for recreation, hobbies, or guests. Enjoy Colorado's beautiful evenings in the peaceful backyard, complete with a spacious patio that's perfect for BBQs, outdoor dining, or simply relaxing with friends. Additional highlights include an oversized two-car garage, tankless water heater, radon mitigation system, and pride of ownership throughout. Ideally located in the highly sought-after Cherry Creek School District with convenient access to the Denver Tech Center, I-225, DIA, shopping, dining, parks, and everyday amenities. This move-in-ready home combines modern updates, exceptional functionality, and a location that is hard to beat. This home qualifies for the Community Reinvestment Act with up to $7,000 as a credit towards buyer's closing costs, pre-paids and discount points. Contact listing agent for more details.

$3,892/mo

Est. mortgage payment based on a $585,000 home price.

All estimates are provided by Luxury Presence for informational purposes only. Actual amounts may vary.

Additional information

MLS® ID
4981198

Interior Features

Bedrooms
5
Bathrooms
3
Fireplace
Yes
Cooling
Yes
Heating
Yes
Basement
No

Exterior Features

Lot Size
0.18 Acres

Other Property Details

Taxes
$3,153
Tax Frequency
Annually
Garage
Yes
MLS provider logo

Listings courtesy of Information and Real Estate Services, LLC (IRES) as distributed by MLS GRID

All information deemed reliable but not guaranteed and should be independently verified. All properties are subject to prior sale, change or withdrawal. Neither listing broker(s) nor Windmill Homes shall be responsible for any typographical errors, misinformation, misprints and shall be held totally harmless. Properties displayed may be listed or sold by various participants in the MLS. 

Based on information submitted to the MLS GRID as of 2:52 AM UTC on 10/1/2026. All data is obtained from various sources and may not have been verified by broker or MLS GRID. Supplied Open House Information is subject to change without notice. All information should be independently reviewed and verified for accuracy. Properties may or may not be listed by the office/agent presenting the information.

©2026 Information and Real Estate Services, LLC (IRES). All rights reserved.

DMCA Notice 

Powered by Luxury Presence