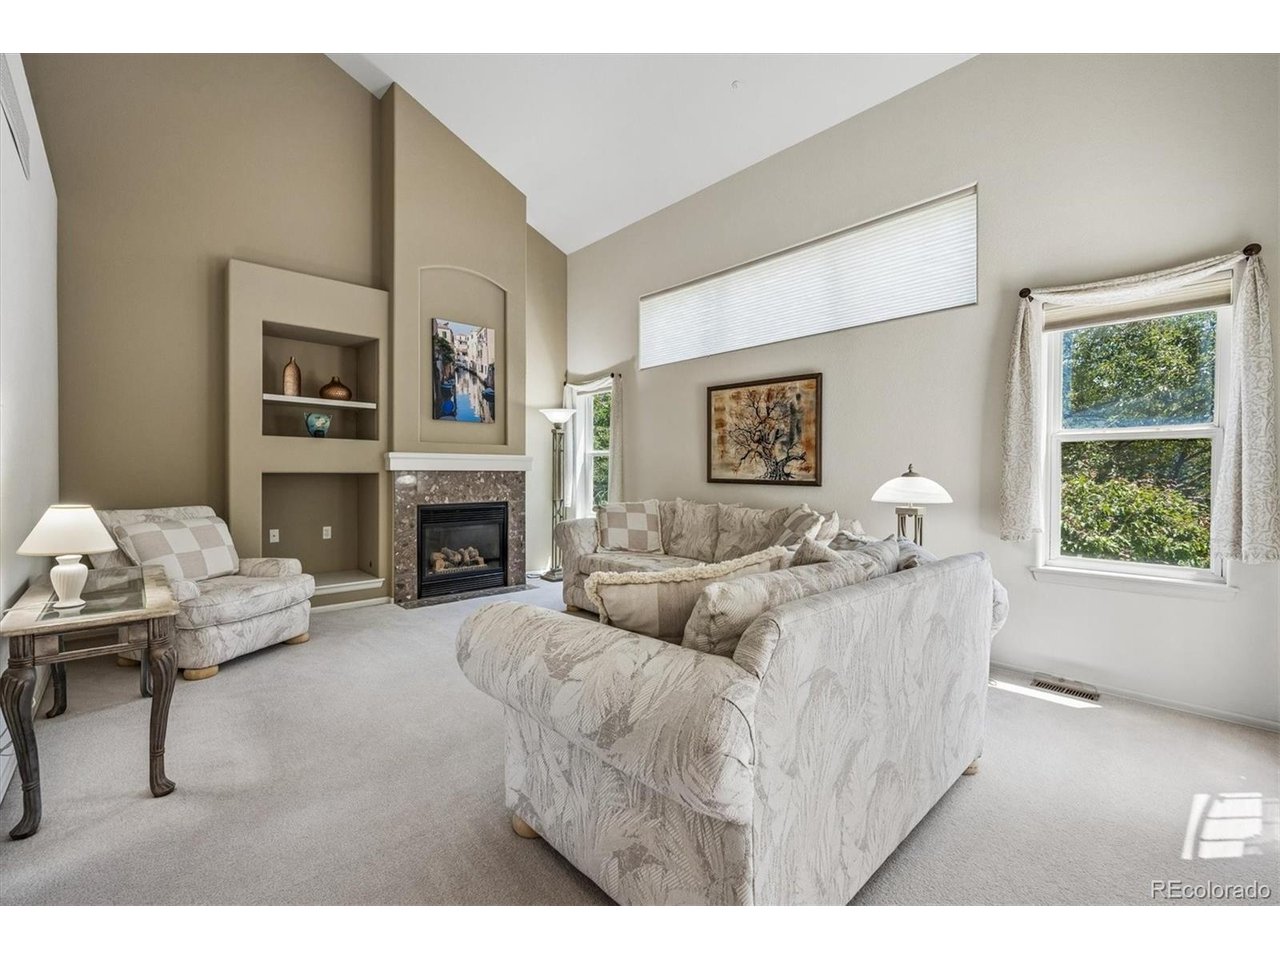
Property photo 1
Property photo 2
Property photo 3
Property photo 4
Property photo 5
3 Beds
3 Baths
2,937 sqft

$645,000

10767 Zuni Dr, Denver CO, 80234

Price per sqft$219.61
Built in2000
Property size2,937 sqft
Property typeResidential
Courtesy of Woodstock Real Estate Inc, Ray Woodcock Listing Contact: [email protected],303-817-4398

Overview

Active

Listed Jul 22, 2026

Updated 9 days ago

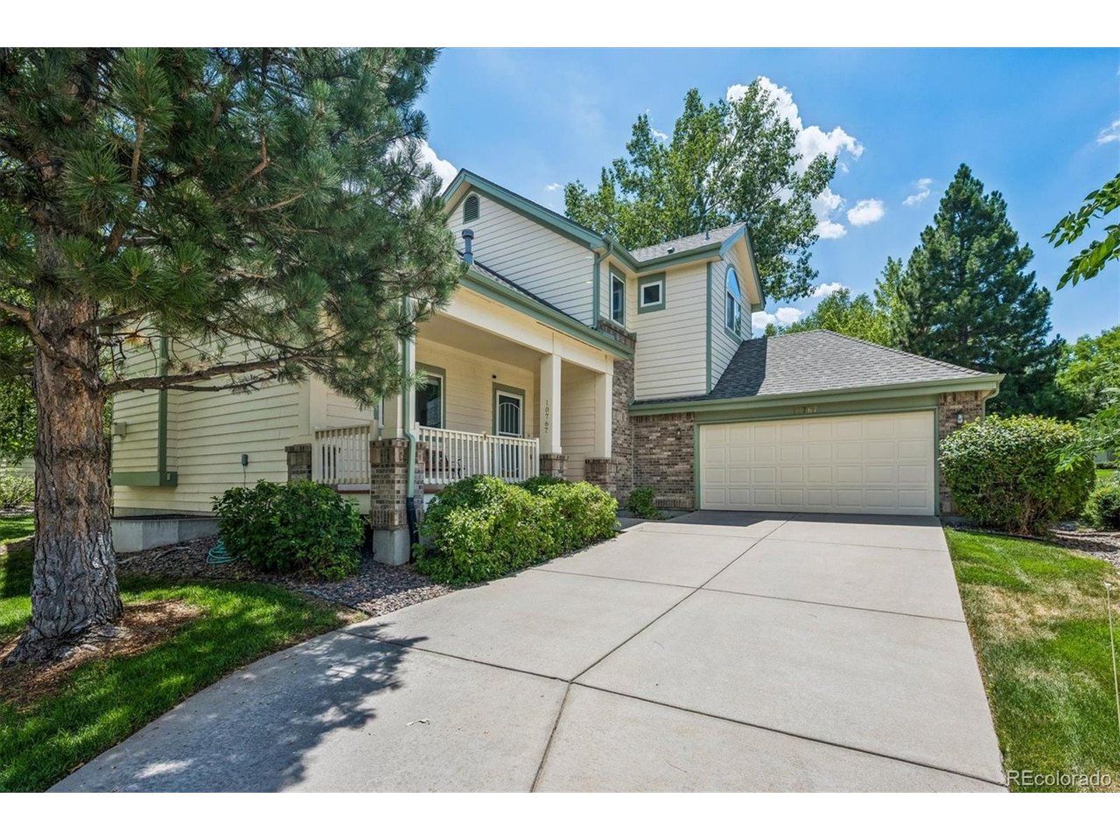
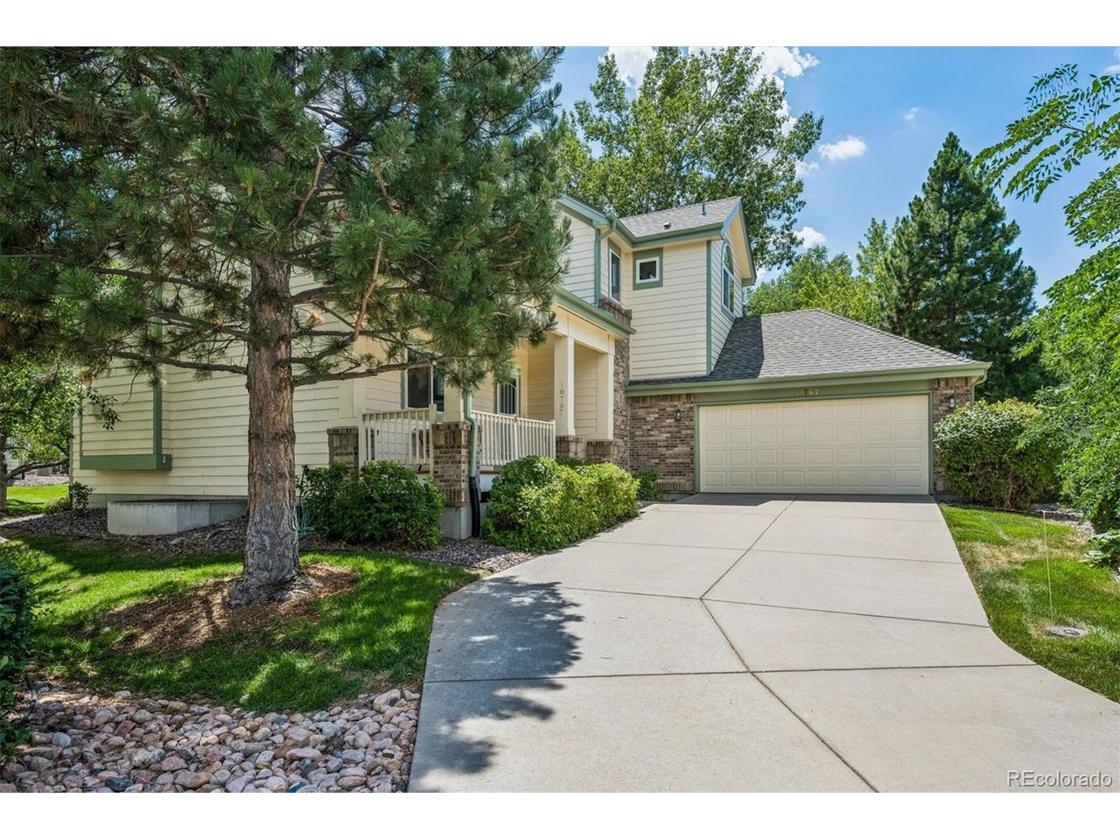
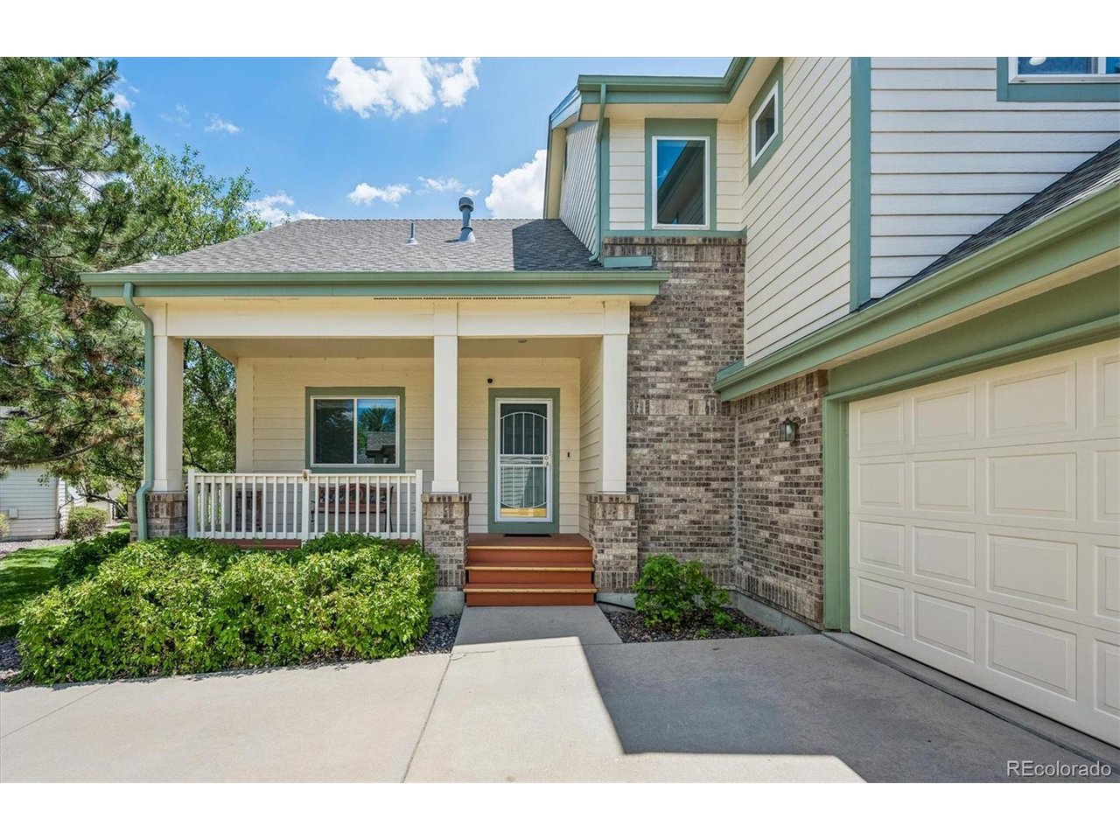
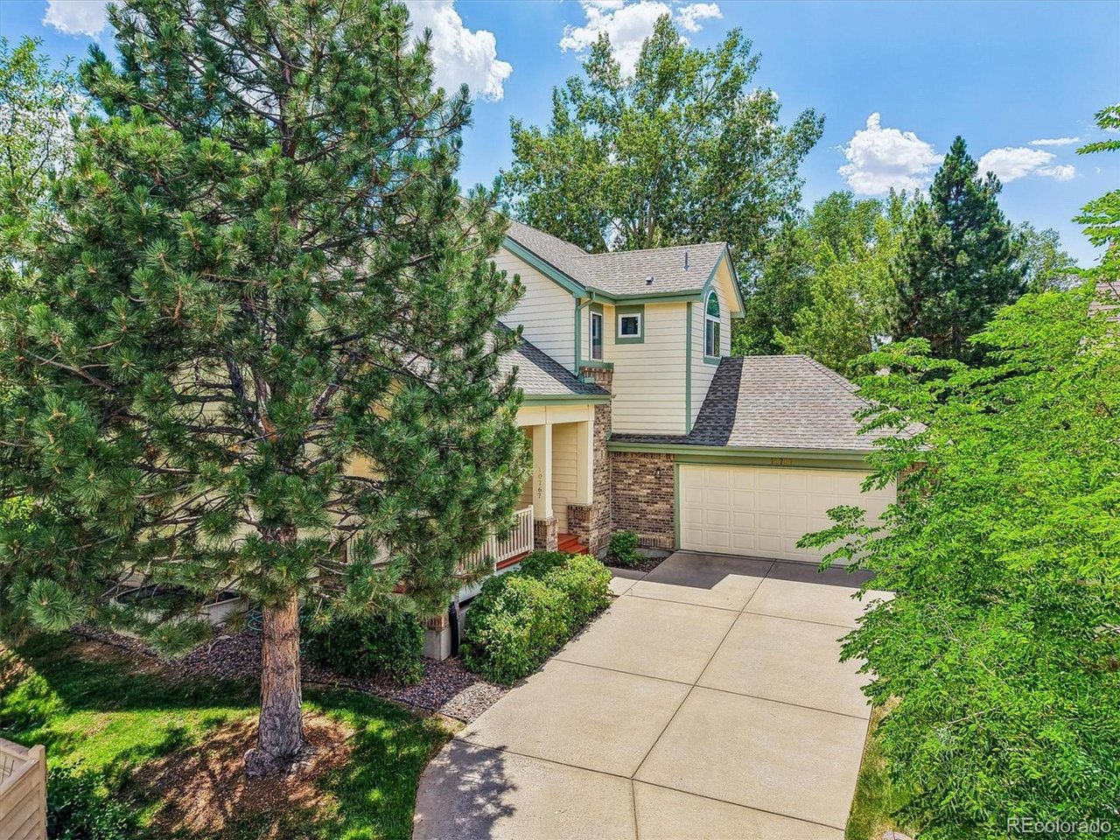
DISCOVER this beautifully maintained 3-bedroom, 3-bath Patio Home offering the perfect combination of comfort, privacy, and move-in-ready convenience. From the moment you arrive, you'll appreciate the inviting curb appeal and the peaceful setting that makes this home special. Inside, you'll find a bright and spacious floor plan with generous living areas designed for both everyday living and entertaining. The well-appointed kitchen flow seamlessly into the dining and living spaces, creating a warm and welcoming atmosphere for family and friends. Step outside to your private patio, the perfect place to enjoy your morning coffee, host summer barbecues, or simply relax in your own outdoor retreat. The beautifully landscaped park-like yard provides a tranquil backdrop with mature trees and lush greenery, offering exceptional privacy and a serene setting rarely found. The HOA MAINTAINS the landscaping, snow removal, community parks, pool and tennis courts. Meticulously cared for and in move-in-condition, this home allows you to settle in and start enjoying everything it has to offer from day one. Conveniently located near parks, shopping, dining, and major commuter routes, you'll enjoy the perfect balance of quiet neighborhood living and easy access to everything you need. Don't miss the opportunity to own a beautiful home where comfort, privacy, and location come together perfectly. Schedule your private showing today! BEST BUY IN THE LEGACY RIDGE GOLF COURSE COMMUNITY.

$4,291/mo

Est. mortgage payment based on a $645,000 home price.

All estimates are provided by Luxury Presence for informational purposes only. Actual amounts may vary.

Additional information

MLS® ID
2087360

Interior Features

Bedrooms
3
Bathrooms
3
Fireplace
Yes
Cooling
Yes
Heating
Yes
Basement
Yes

Exterior Features

Lot Size
0.14 Acres

Other Property Details

Taxes
$4,092
Tax Frequency
Annually
Association Fee Frequency
Monthly
Secondary Association Fee
$300
Secondary Association Fee Frequency
Quarterly
Garage
Yes
MLS provider logo

Listings courtesy of Information and Real Estate Services, LLC (IRES) as distributed by MLS GRID

All information deemed reliable but not guaranteed and should be independently verified. All properties are subject to prior sale, change or withdrawal. Neither listing broker(s) nor Windmill Homes shall be responsible for any typographical errors, misinformation, misprints and shall be held totally harmless. Properties displayed may be listed or sold by various participants in the MLS. 

Based on information submitted to the MLS GRID as of 2:52 AM UTC on 10/1/2026. All data is obtained from various sources and may not have been verified by broker or MLS GRID. Supplied Open House Information is subject to change without notice. All information should be independently reviewed and verified for accuracy. Properties may or may not be listed by the office/agent presenting the information.

©2026 Information and Real Estate Services, LLC (IRES). All rights reserved.

DMCA Notice 

Powered by Luxury Presence