Property photo 1
Property photo 2
Property photo 3
Property photo 4
Property photo 5
4 Beds
2 Baths
1,968 sqft

$360,000

3504 Magnolia St, Evans CO, 80620

Price per sqft$182.93
Built in1973
Property size1,968 sqft
Property typeResidential
Courtesy of Thrive Real Estate Group, Dominic Atencio Listing Contact: [email protected],720-784-5144

Overview

Active

Listed Aug 28, 2026

Updated 27h ago

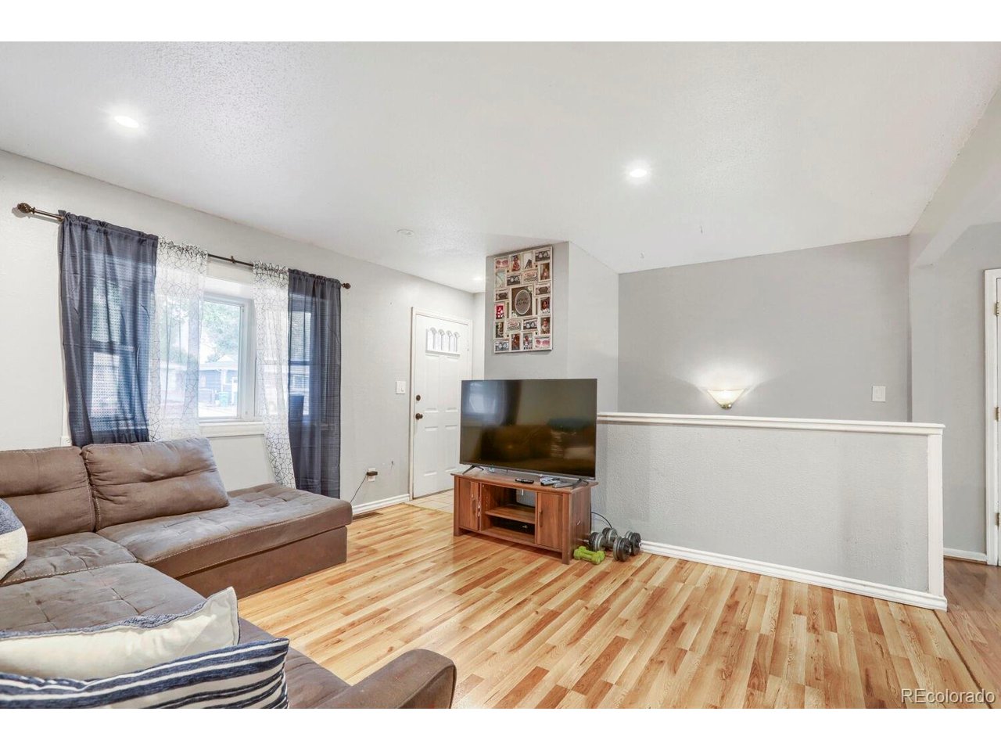
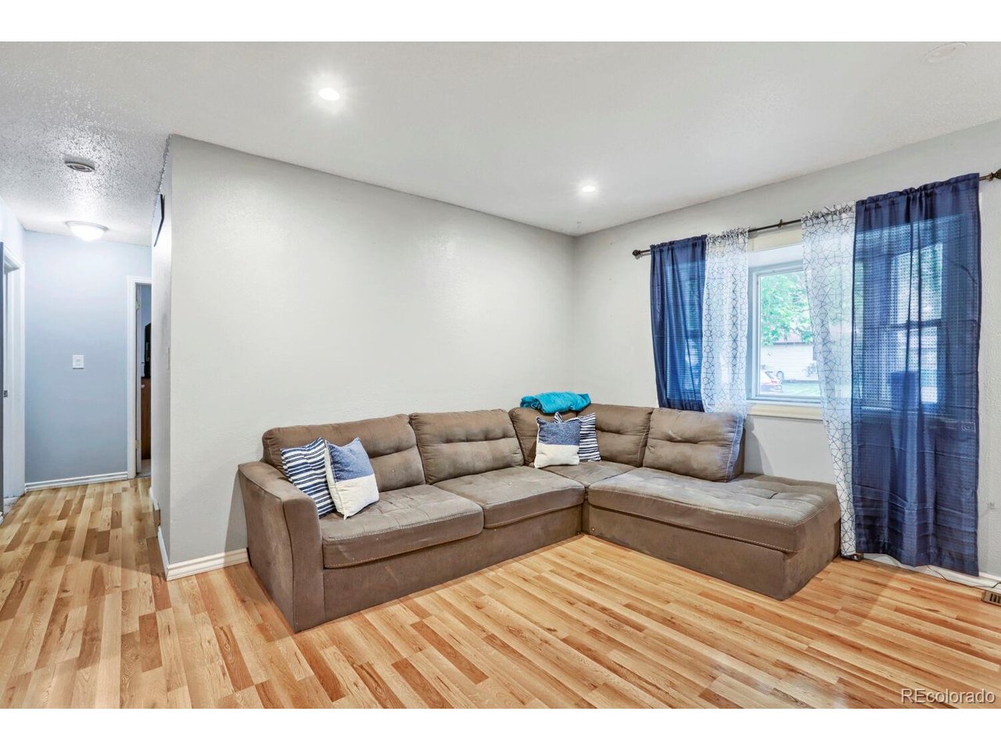
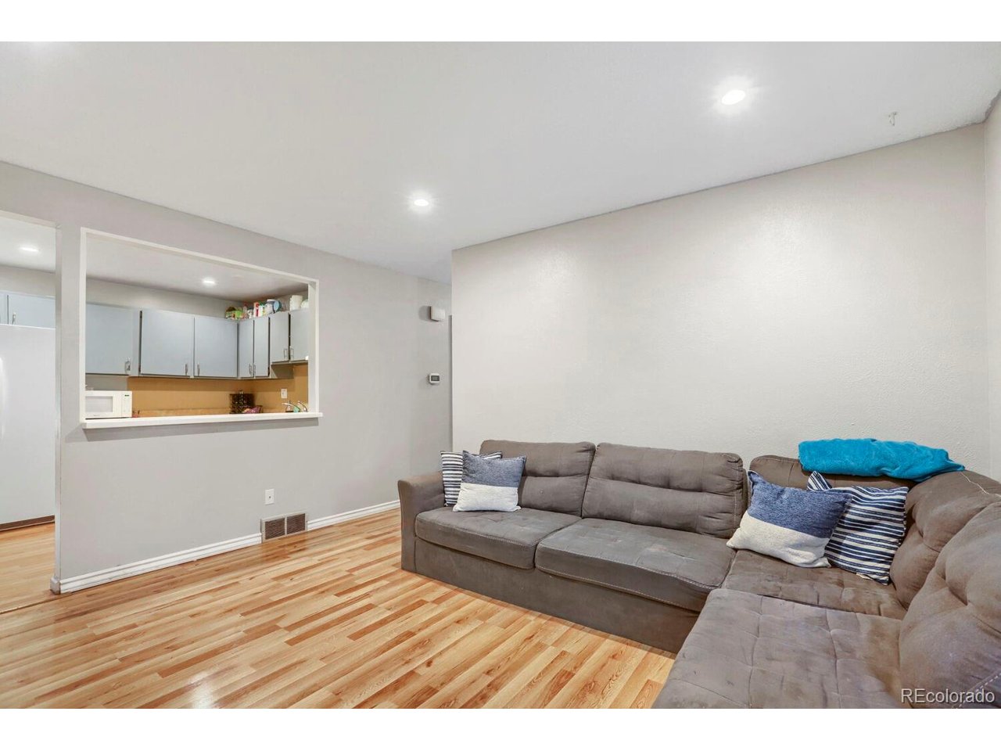
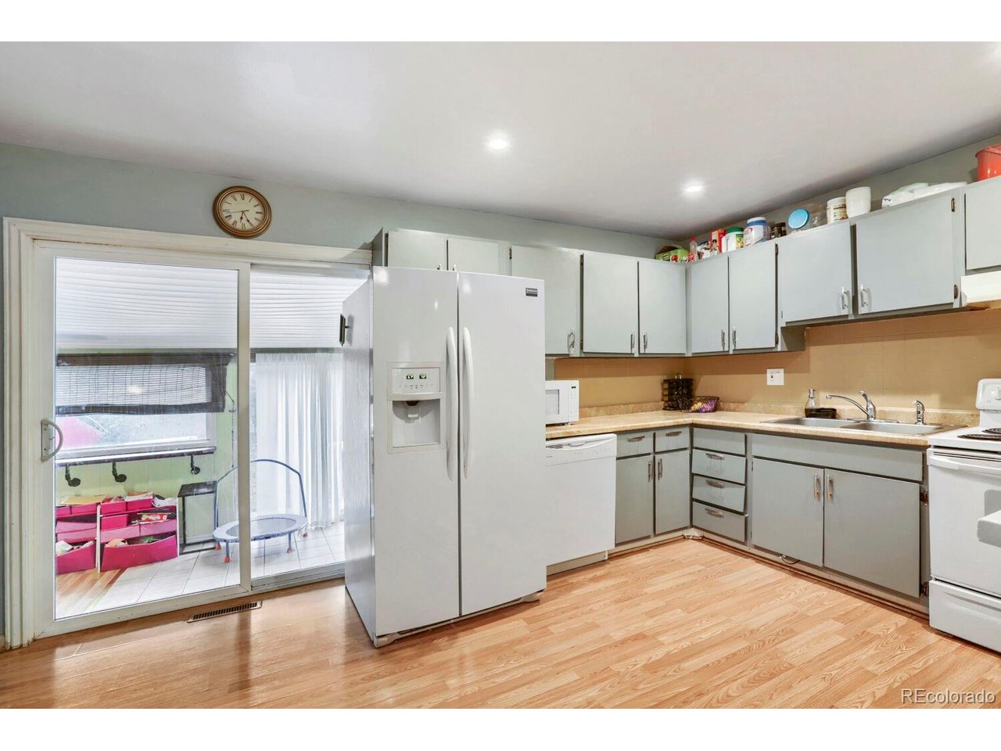
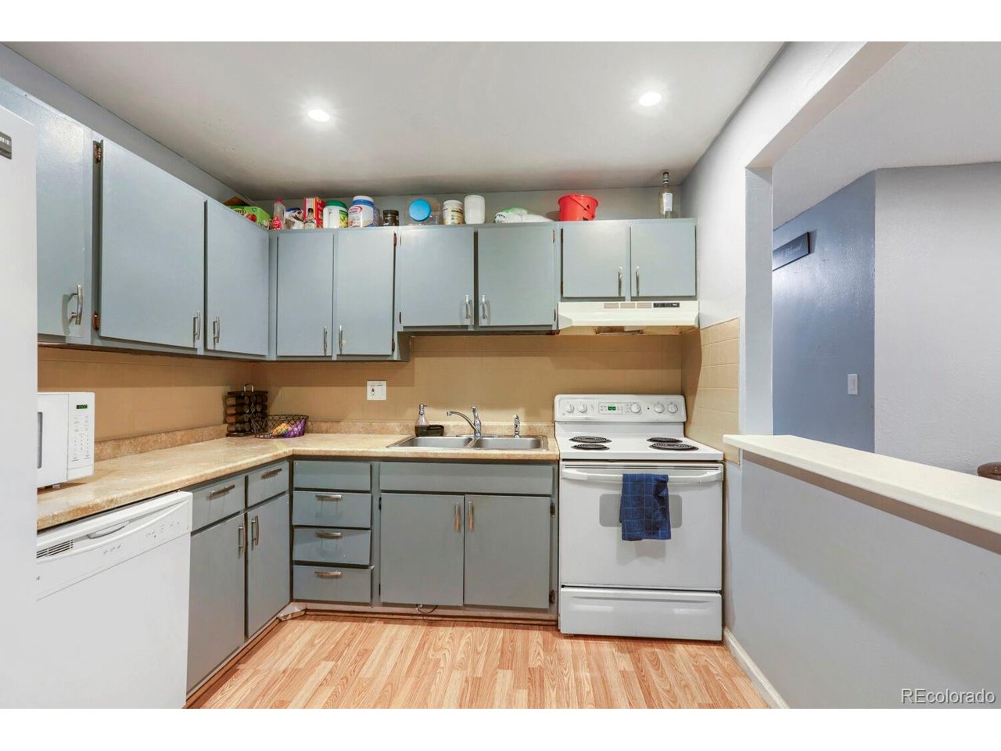
Welcome to this charming ranch style home in Evans, offering 4 bedrooms, 2 bathrooms, a finished basement, an oversized enclosed sunroom, an attached garage, and a spacious fenced backyard. The main level features a bright and welcoming living room with durable laminate flooring and a large window that fills the space with natural light. Nearby, the kitchen offers refreshed cabinetry, abundant counter space, and a sliding glass door leading directly to the sunroom. Three bedrooms and a full bathroom complete the main level. The finished basement adds valuable living space with a large recreation room, a fourth bedroom or home office, and a second full bathroom. Whether used for guests, remote work, hobbies, movie nights, or entertaining, the basement offers plenty of flexibility. One of the home's standout features is the oversized enclosed sunroom, creating a versatile year round space overlooking the backyard. Step outside to a large, fully fenced yard with plenty of room for entertaining, gardening, pets, and outdoor activities. Location is another major highlight, with convenient access to Highway 34 for easy travel throughout Evans, Greeley, and Northern Colorado. Shopping, dining, groceries, and everyday conveniences are also close by. With flexible living space, classic character, a unique enclosed sunroom, a generous backyard, and convenient access to everything you need, this Evans home is ready to welcome its next owner.

$2,395/mo

Est. mortgage payment based on a $360,000 home price.

All estimates are provided by Luxury Presence for informational purposes only. Actual amounts may vary.

Additional information

MLS® ID
9411281

Interior Features

Bedrooms
4
Bathrooms
2
Cooling
Yes
Heating
Yes
Basement
Yes

Exterior Features

Lot Size
0.16 Acres

Other Property Details

Taxes
$2,368
Tax Frequency
Annually
Garage
Yes
View
Yes
MLS provider logo

Listings courtesy of Information and Real Estate Services, LLC (IRES) as distributed by MLS GRID

All information deemed reliable but not guaranteed and should be independently verified. All properties are subject to prior sale, change or withdrawal. Neither listing broker(s) nor Windmill Homes shall be responsible for any typographical errors, misinformation, misprints and shall be held totally harmless. Properties displayed may be listed or sold by various participants in the MLS. 

Based on information submitted to the MLS GRID as of 5:38 AM UTC on 10/9/2026. All data is obtained from various sources and may not have been verified by broker or MLS GRID. Supplied Open House Information is subject to change without notice. All information should be independently reviewed and verified for accuracy. Properties may or may not be listed by the office/agent presenting the information.

©2026 Information and Real Estate Services, LLC (IRES). All rights reserved.

DMCA Notice 

Powered by Luxury Presence