Property photo 1
Property photo 2
Property photo 3
Property photo 4
Property photo 5
5 Beds
5 Baths
3,234 sqft

$689,000

12909 Range St, Firestone CO, 80504

Price per sqft$213.05
Built in2024
Property size3,234 sqft
Property typeResidential
Courtesy of eXp Realty, LLC, Chanel Slayton Listing Contact: [email protected],303-522-4859

Overview

Active

Listed Sep 23, 2026

Updated 47h ago

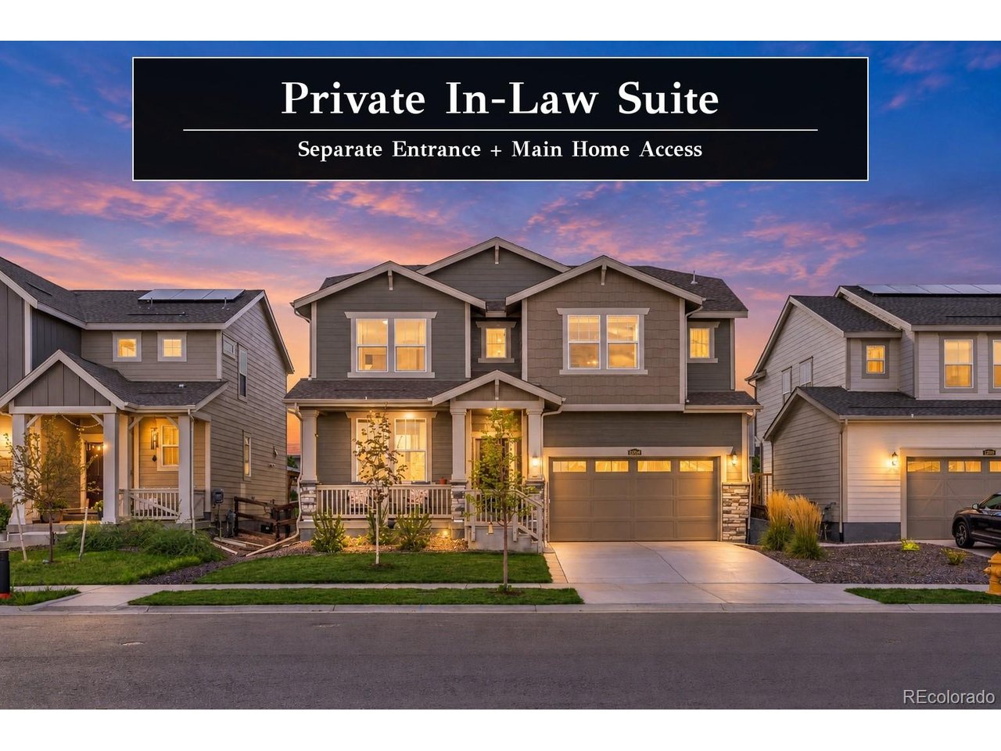
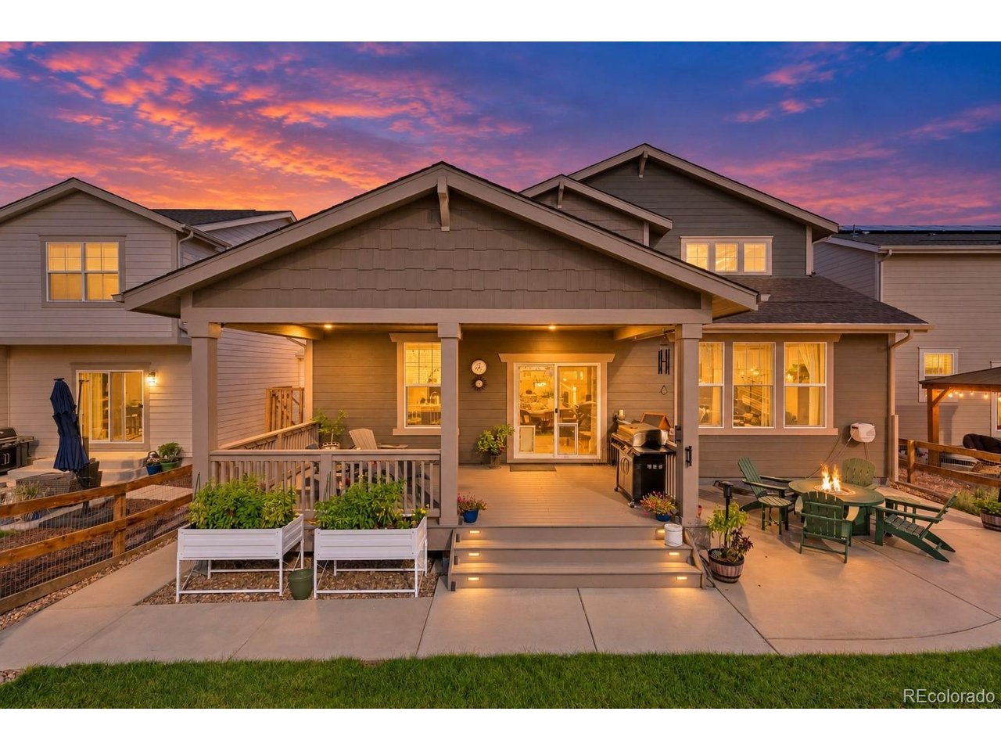
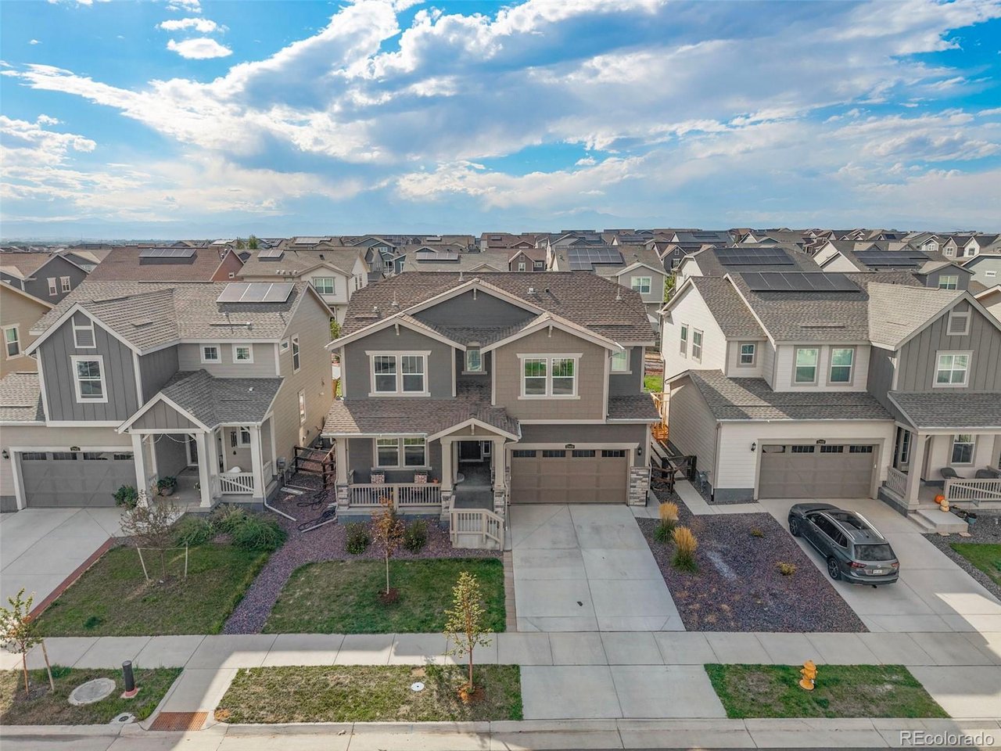
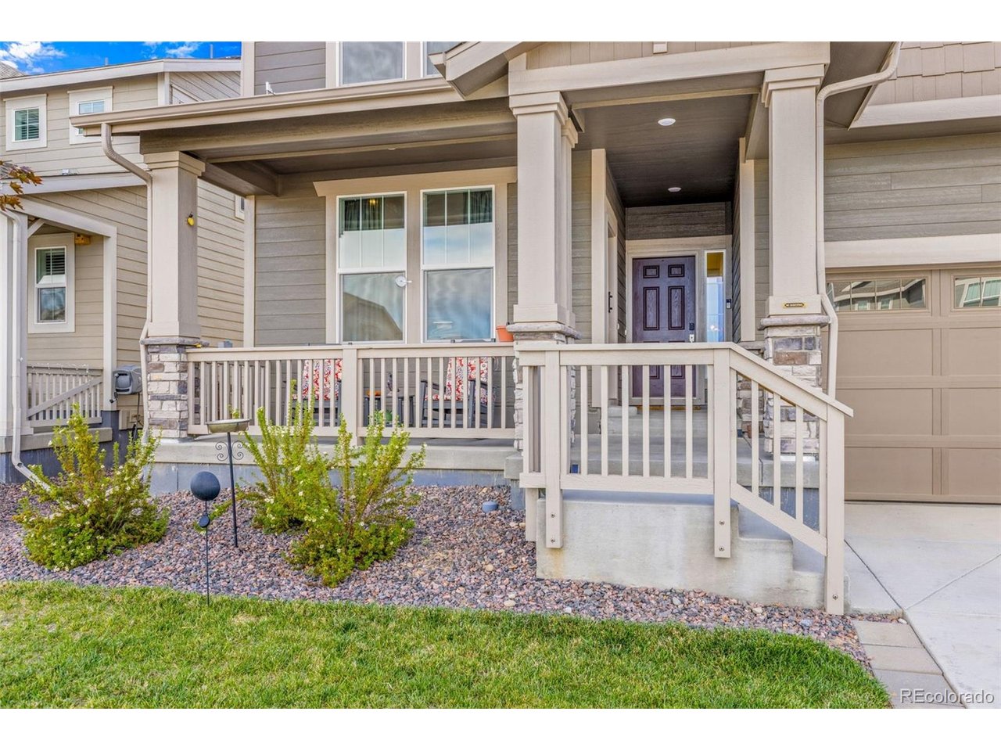
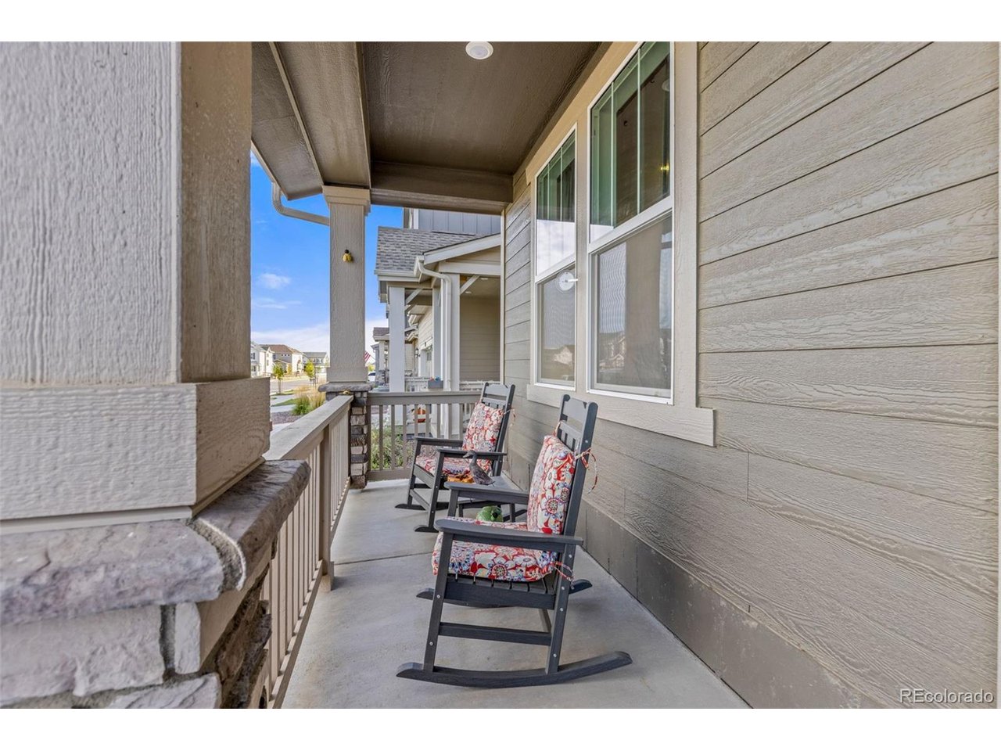
Welcome to this beautifully upgraded Chelton featuring 5 bedrooms, 5 bathrooms, a 3-car tandem garage, and 4,758 total sq. ft., including an unfinished basement. A covered front porch leads to separate entryways for the main residence and private in-law suite, offering added flexibility for multigenerational living, extended guests, or a private secondary living space. Built in 2024, this thoughtfully designed home offers generous living areas and extensive upgrades throughout. The open-concept main level is filled with natural light and brings the kitchen, eat-in dining area, spacious living room, and convenient mudroom together into one inviting space. The kitchen features quartz countertops, a large center island with custom pendant lighting, ample cabinetry, and a spacious pantry. A standout feature is the private in-law suite, offering its own exterior entrance along with interior access from the main home. The suite includes a living room, kitchen area with refrigerator and added upper cabinetry, bedroom, 3/4 bathroom, and walk-in closet with a stackable washer and dryer. Additional electrical outlets further enhance the functionality of this private secondary living space. Upstairs, you'll find a spacious loft, a hallway nook perfect for reading and relaxing, and four bedrooms. The primary suite features a large private bathroom with double vanities and his-and-her closets. Three additional bedrooms complete the upper level. Two share a Jack-and-Jill full bathroom with a double vanity, while a 3/4 bathroom is conveniently located just off the loft. The unfinished basement offers excellent future potential and has been enhanced with additional electrical outlets and handrails. Additional upgrades include an EV charging connection. Out back, enjoy a covered rear deck and cement patio overlooking the landscaped yard. Raised garden beds, drip lines for the plants, and a sprinkler system add convenience.

$4,584/mo

Est. mortgage payment based on a $689,000 home price.

All estimates are provided by Luxury Presence for informational purposes only. Actual amounts may vary.

Additional information

MLS® ID
7946216

Interior Features

Bedrooms
5
Bathrooms
5
Cooling
Yes
Heating
Yes
Basement
Yes

Exterior Features

Lot Size
0.14 Acres

Other Property Details

Taxes
$8,520
Tax Frequency
Annually
Association Fee Frequency
Quarterly
Garage
Yes
MLS provider logo

Listings courtesy of Information and Real Estate Services, LLC (IRES) as distributed by MLS GRID

All information deemed reliable but not guaranteed and should be independently verified. All properties are subject to prior sale, change or withdrawal. Neither listing broker(s) nor Windmill Homes shall be responsible for any typographical errors, misinformation, misprints and shall be held totally harmless. Properties displayed may be listed or sold by various participants in the MLS. 

Based on information submitted to the MLS GRID as of 4:18 AM UTC on 10/8/2026. All data is obtained from various sources and may not have been verified by broker or MLS GRID. Supplied Open House Information is subject to change without notice. All information should be independently reviewed and verified for accuracy. Properties may or may not be listed by the office/agent presenting the information.

©2026 Information and Real Estate Services, LLC (IRES). All rights reserved.

DMCA Notice 

Powered by Luxury Presence