Property photo 1
Property photo 2
Property photo 3
Property photo 4
Property photo 5
3 Beds
3 Baths
1,665 sqft

$515,000

3876 S Jericho Ct, Aurora CO, 80013

Price per sqft$309.31
Built in1999
Property size1,665 sqft
Property typeResidential
Courtesy of Blue Pebble Homes, Andre Dixion Listing Contact: [email protected],720-989-5582

Overview

Active

Listed Aug 7, 2026

Updated 40h ago

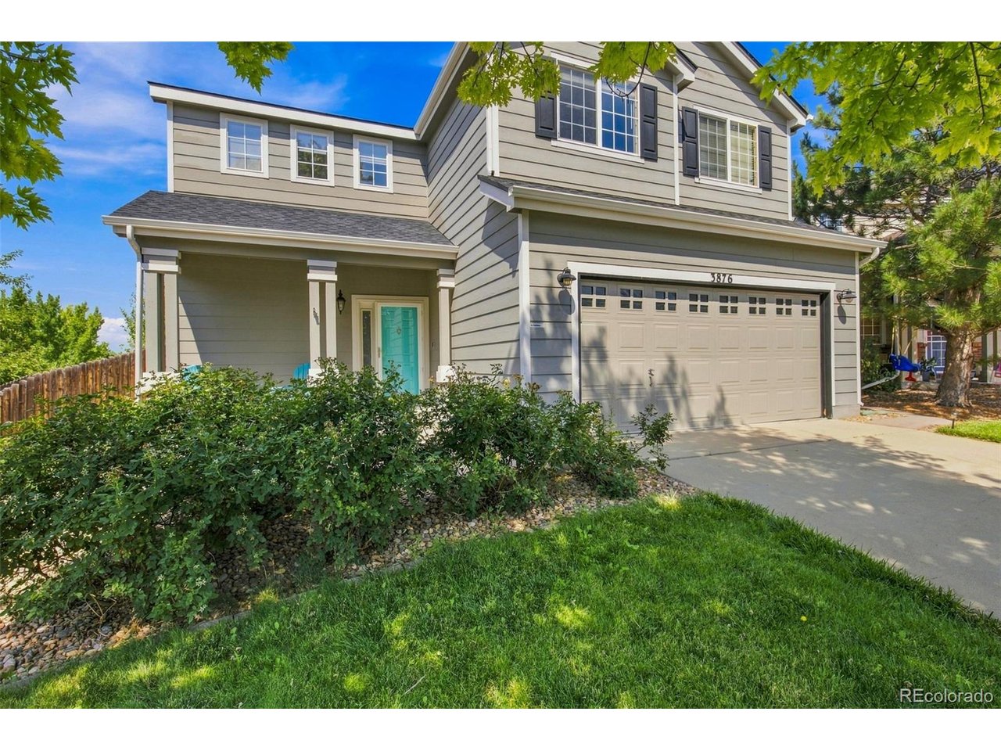
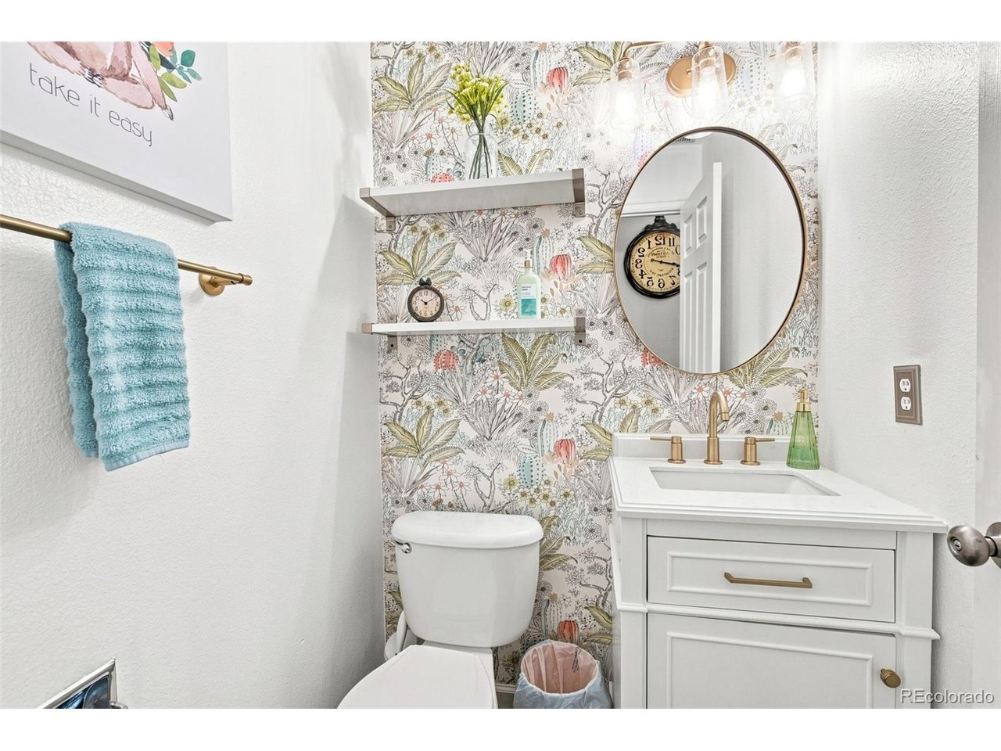
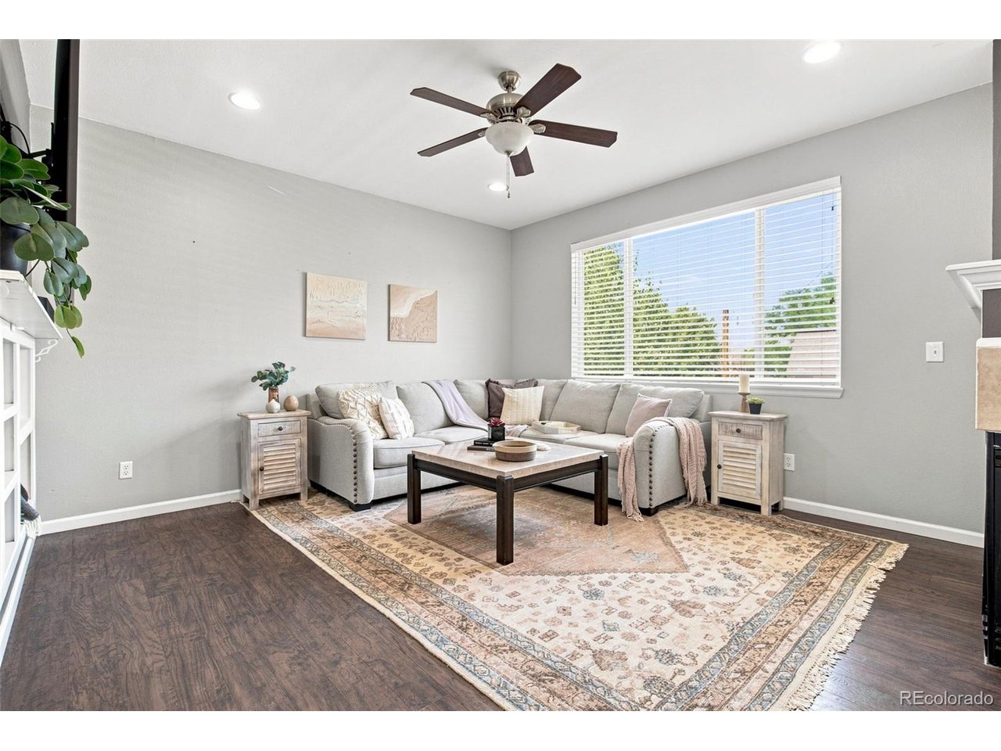
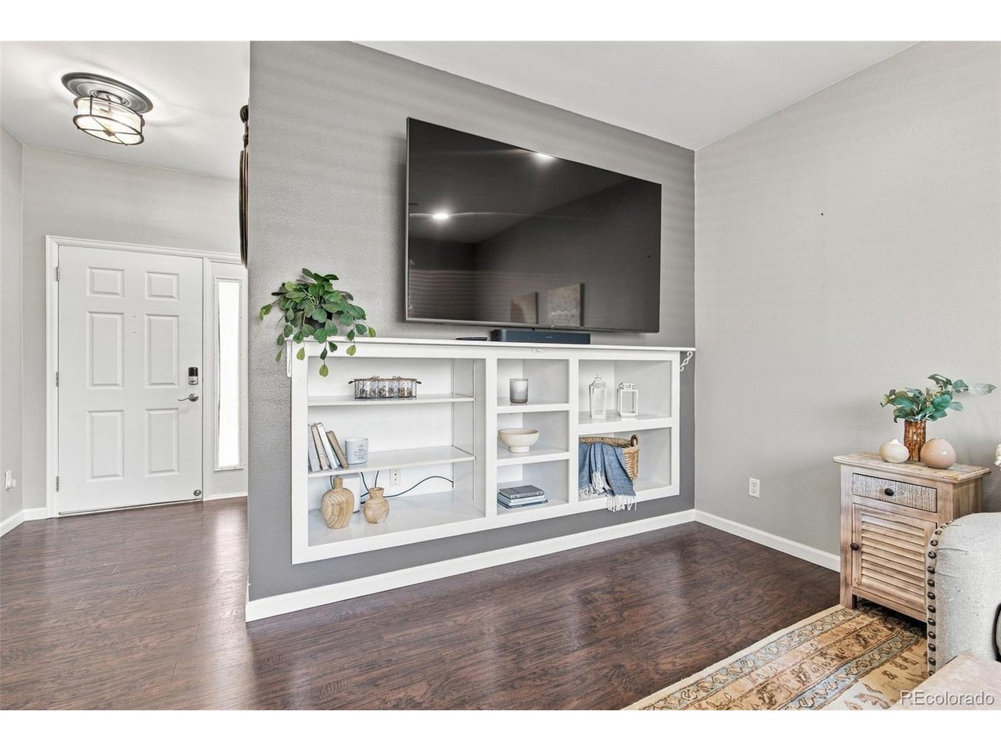
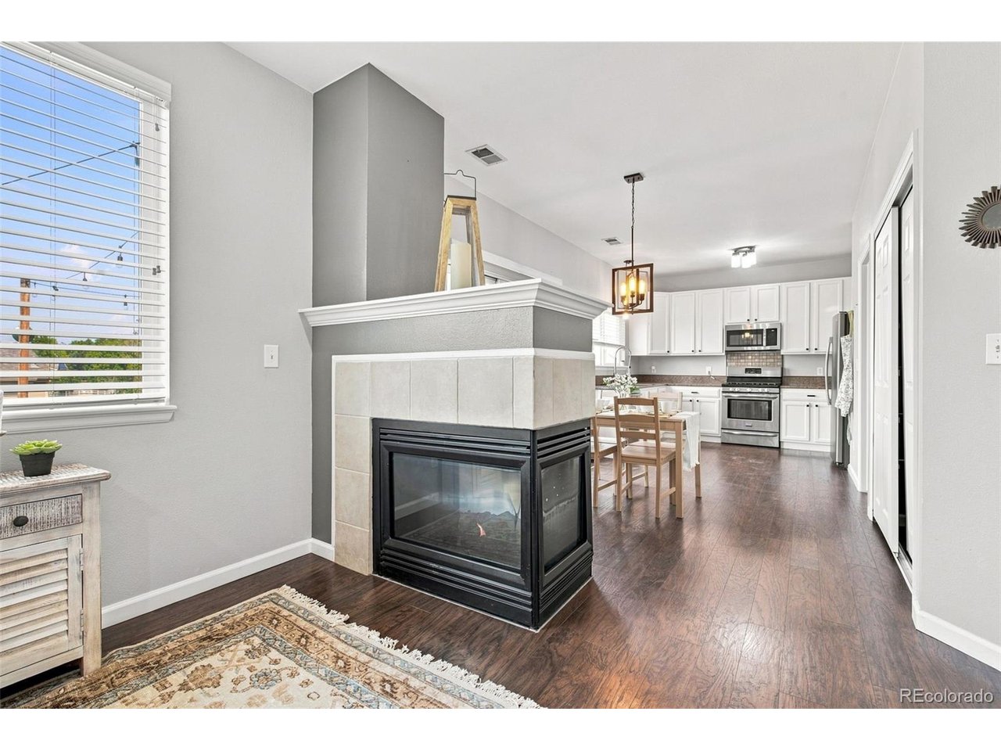
Welcome home to this beautifully updated 3-bedroom, 2.5-bath home tucked away on a quiet cul-de-sac in the desirable Mesa neighborhood. Combining stylish updates with comfortable everyday living, this move-in ready home offers the perfect blend of warmth, functionality, and modern finishes. Step inside to a bright, open floor plan filled with natural light. The inviting great room features a striking three-sided gas fireplace and built-in entertainment center, creating a cozy focal point that flows seamlessly into the dining area and kitchen. The spacious eat-in kitchen offers abundant cabinetry, granite tile countertops, a stunning oversized farmhouse sink, stainless steel appliances, a gas range, and plenty of room for gathering with family and friends. Upstairs, you'll find three generously sized bedrooms, including a spacious primary suite, along with a versatile loft that's ideal for a home office, playroom, workout space, or reading retreat. The beautifully remodeled primary bathroom has been thoughtfully updated with elegant finishes, creating a spa-like retreat you'll love coming home to. The completely renovated powder room is a true showpiece, blending whimsical designer wallpaper with timeless gold accents and custom finishes to create a space that is both playful and undeniably elegant-leaving guests with a memorable first impression. Outside, enjoy Colorado's beautiful seasons on the custom deck and patio overlooking the private backyard-perfect for summer barbecues, relaxing evenings, or morning coffee. Other improvements include: New furnace New garage door opener Newer flooring throughout Newer interior paint Updated lighting fixtures Whole-house attic fan Google Nest video doorbell and smoke detectors Located just minutes from Spring Creek Park with convenient access to shopping, dining, and major commuter routes, this home is also situated within the highly sought-after Cherry Creek School District.

$3,426/mo

Est. mortgage payment based on a $515,000 home price.

All estimates are provided by Luxury Presence for informational purposes only. Actual amounts may vary.

Additional information

MLS® ID
9482295

Interior Features

Bedrooms
3
Bathrooms
3
Fireplace
Yes
Cooling
Yes
Heating
Yes
Basement
No

Exterior Features

Lot Size
0.13 Acres

Other Property Details

Taxes
$3,807
Tax Frequency
Annually
Association Fee Frequency
Quarterly
Garage
Yes
MLS provider logo

Listings courtesy of Information and Real Estate Services, LLC (IRES) as distributed by MLS GRID

All information deemed reliable but not guaranteed and should be independently verified. All properties are subject to prior sale, change or withdrawal. Neither listing broker(s) nor Windmill Homes shall be responsible for any typographical errors, misinformation, misprints and shall be held totally harmless. Properties displayed may be listed or sold by various participants in the MLS. 

Based on information submitted to the MLS GRID as of 5:38 AM UTC on 10/9/2026. All data is obtained from various sources and may not have been verified by broker or MLS GRID. Supplied Open House Information is subject to change without notice. All information should be independently reviewed and verified for accuracy. Properties may or may not be listed by the office/agent presenting the information.

©2026 Information and Real Estate Services, LLC (IRES). All rights reserved.

DMCA Notice 

Powered by Luxury Presence