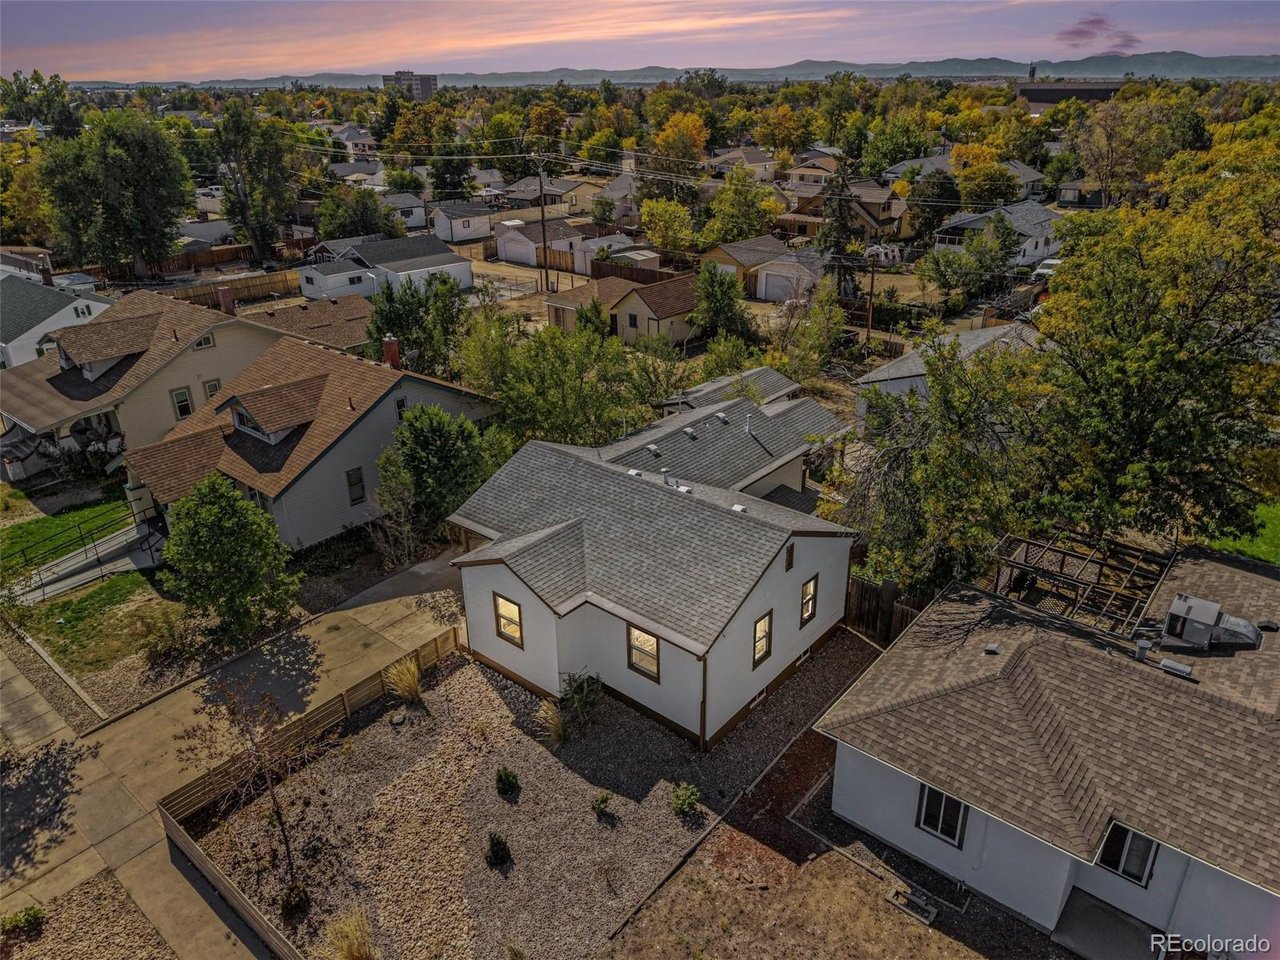
Property photo 1
Property photo 2
Property photo 3
Property photo 4
Property photo 5
4 Beds
1 Bath
1,479 sqft

$399,000

111 S 9th Ave, Brighton CO, 80601

Price per sqft$269.78
Built in1945
Property size1,479 sqft
Property typeResidential
Courtesy of Keller Williams Avenues Realty, Luke Shipley Listing Contact: [email protected],727-433-0734

Overview

Active

Listed Oct 9, 2026

Updated 3h ago

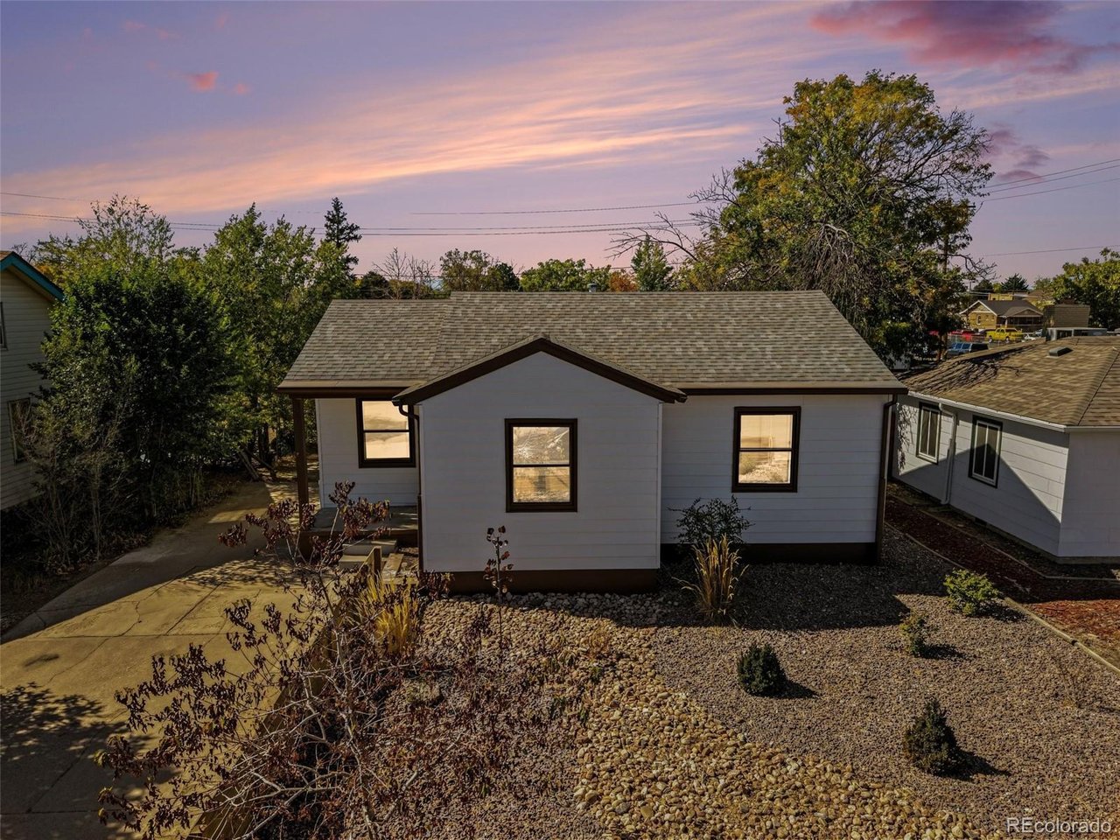
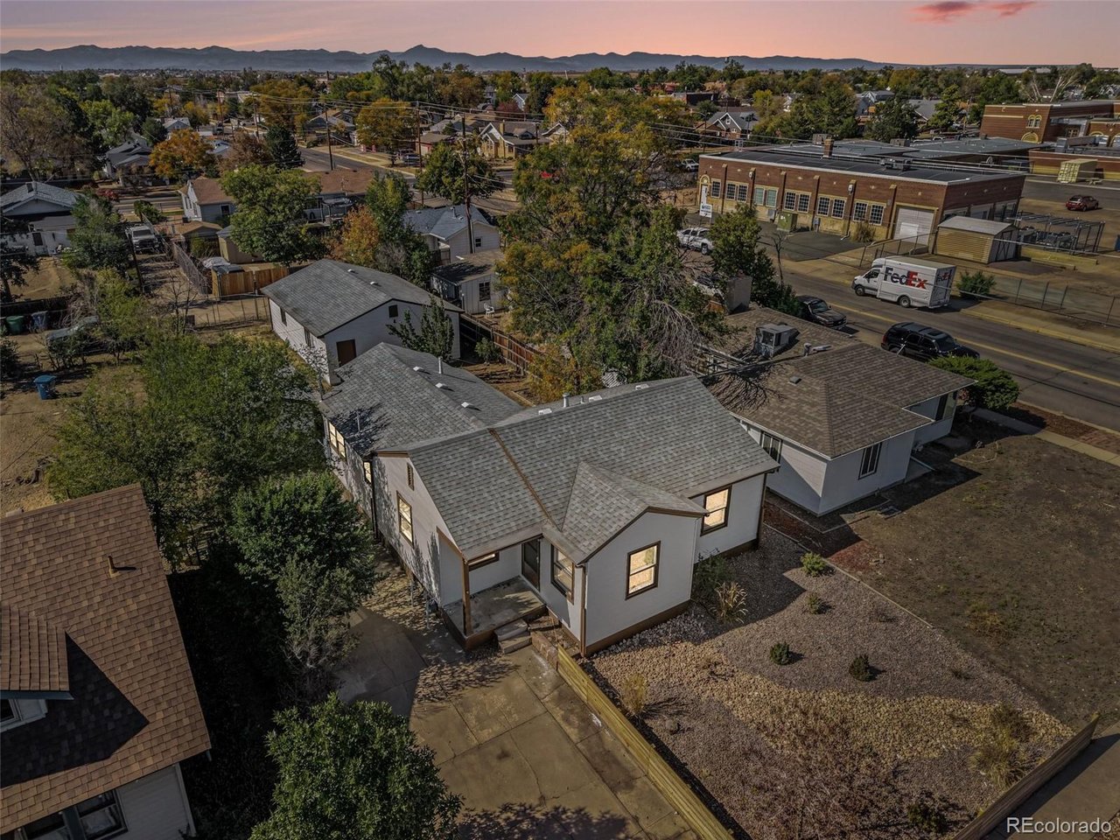
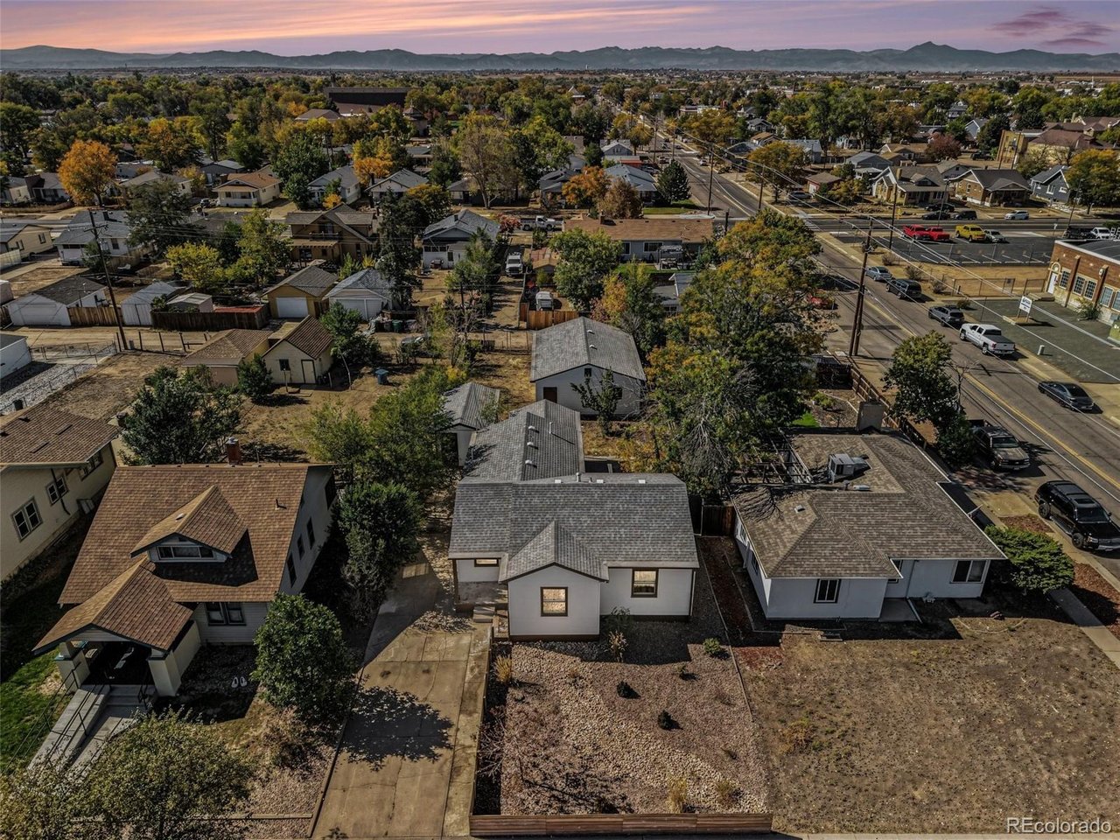
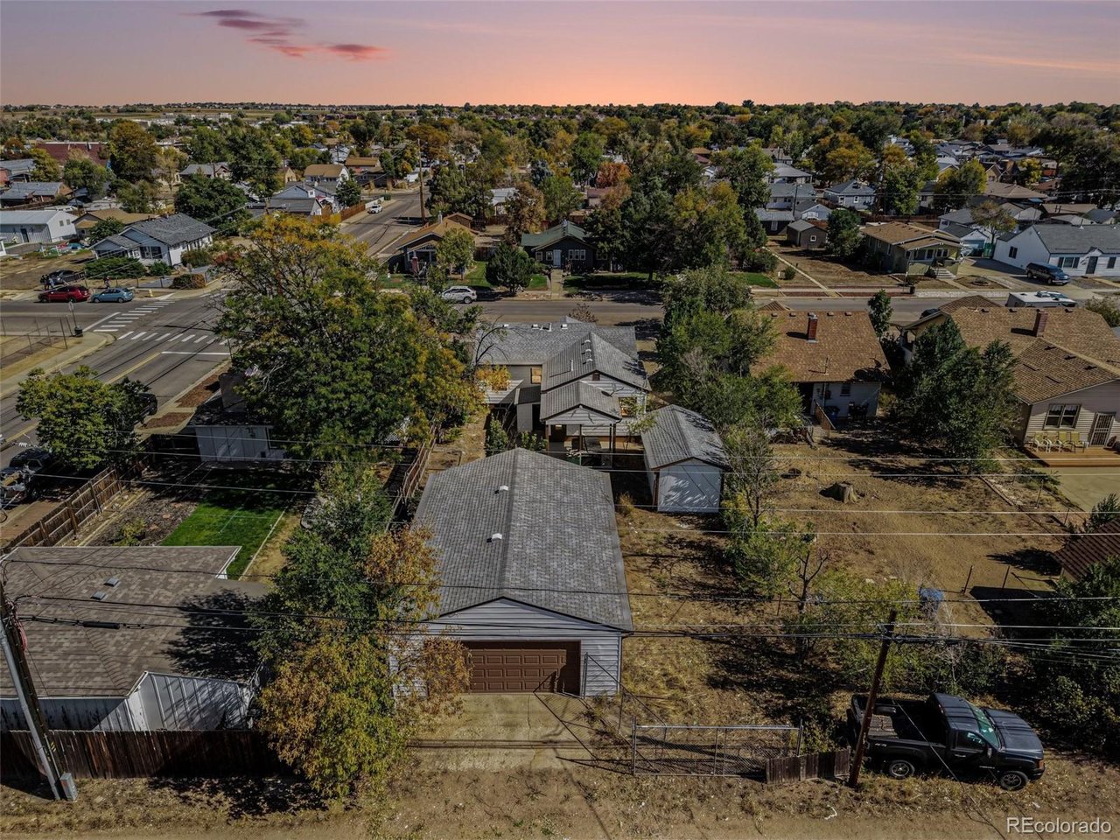
Welcome home to this inviting 4-bedroom (1 non-conforming) ranch offering a great combination of modern updates, functional living space, and extra storage. With 1,044 square feet on the main level and 721 square feet in the basement, including approximately 435 square feet of finished space, this home offers plenty of room to spread out and make it your own. --- The main level features beautiful wood floors throughout, complemented by updated lighting and a refreshed interior. The kitchen boasts stylish butcher block countertops, adding warmth and character to the space. The full bathroom has been completely remodeled with modern finishes, while a new HVAC system provides added peace of mind. --- The basement offers additional flexible living space, including a fourth non-conforming bedroom and an additional room that could also serve as a home office, hobby room, or workout space. With approximately 435 square feet of finished basement area, there is room to create a comfortable second living area or entertainment space. --- Outside, the property features an oversized, double-length detached two-car garage, offering extra room for vehicles, tools, storage, or recreational equipment, plus an additional storage shed for even more space. When it's time to unwind, take advantage of the working hot tub and enjoy a little relaxation at home. ------ Property Highlights: 3 bedrooms + 1 non-conforming basement bedroom 1 fully remodeled bathroom 1,044 sq. ft. main level 721 sq. ft. basement, approximately, 435 sq. ft. finished Wood floors throughout the main level Kitchen with, new appliances and butcher block countertops New light fixtures New HVAC system Oversized, double-length detached two-car garage Additional storage shed Working hot tub ----- Don't miss this opportunity to own a well-updated ranch with flexible living space, exceptional garage storage, and features designed for comfortable everyday living!

$2,655/mo

Est. mortgage payment based on a $399,000 home price.

All estimates are provided by Luxury Presence for informational purposes only. Actual amounts may vary.

Additional information

MLS® ID
7218799

Interior Features

Bedrooms
4
Bathrooms
1
Cooling
Yes
Heating
Yes
Basement
Yes

Exterior Features

Lot Size
0.17 Acres

Other Property Details

Taxes
$2,876
Tax Frequency
Annually
Garage
Yes
MLS provider logo

Listings courtesy of Information and Real Estate Services, LLC (IRES) as distributed by MLS GRID

All information deemed reliable but not guaranteed and should be independently verified. All properties are subject to prior sale, change or withdrawal. Neither listing broker(s) nor Windmill Homes shall be responsible for any typographical errors, misinformation, misprints and shall be held totally harmless. Properties displayed may be listed or sold by various participants in the MLS. 

Based on information submitted to the MLS GRID as of 6:30 AM UTC on 10/10/2026. All data is obtained from various sources and may not have been verified by broker or MLS GRID. Supplied Open House Information is subject to change without notice. All information should be independently reviewed and verified for accuracy. Properties may or may not be listed by the office/agent presenting the information.

©2026 Information and Real Estate Services, LLC (IRES). All rights reserved.

DMCA Notice 

Powered by Luxury Presence