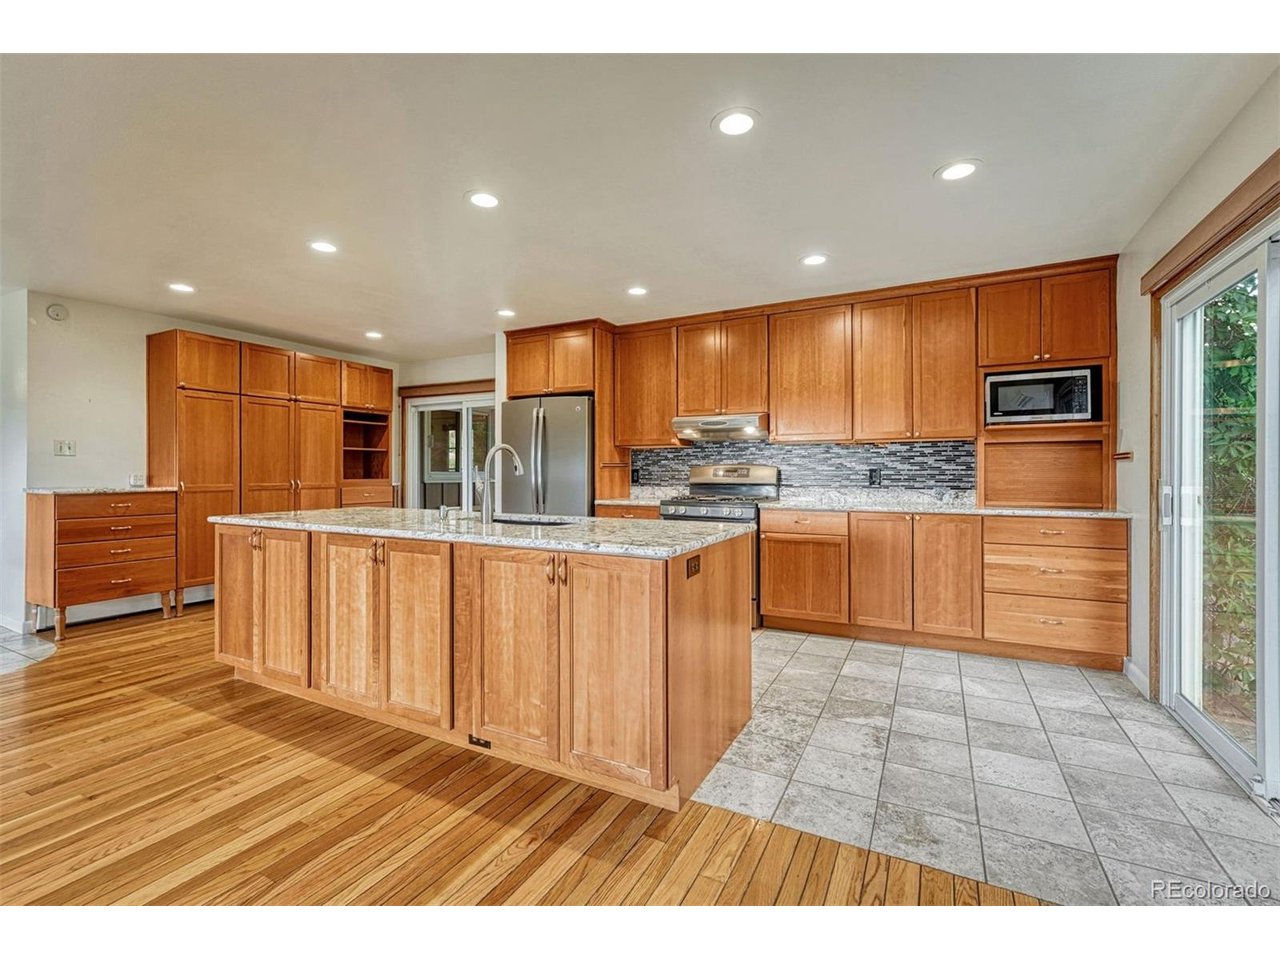
Property photo 1
Property photo 2
Property photo 3
Property photo 4
Property photo 5
5 Beds
3 Baths
3,454 sqft

$850,000

325 Altura Way, Colorado Springs CO, 80906

Price per sqft$246.09
Built in1963
Property size3,454 sqft
Property typeResidential
Courtesy of LIV Sotheby's International Realty, Elizabeth Herrera Listing Contact: [email protected],719-244-4756

Overview

Active

Listed Aug 24, 2026

Updated 22h ago

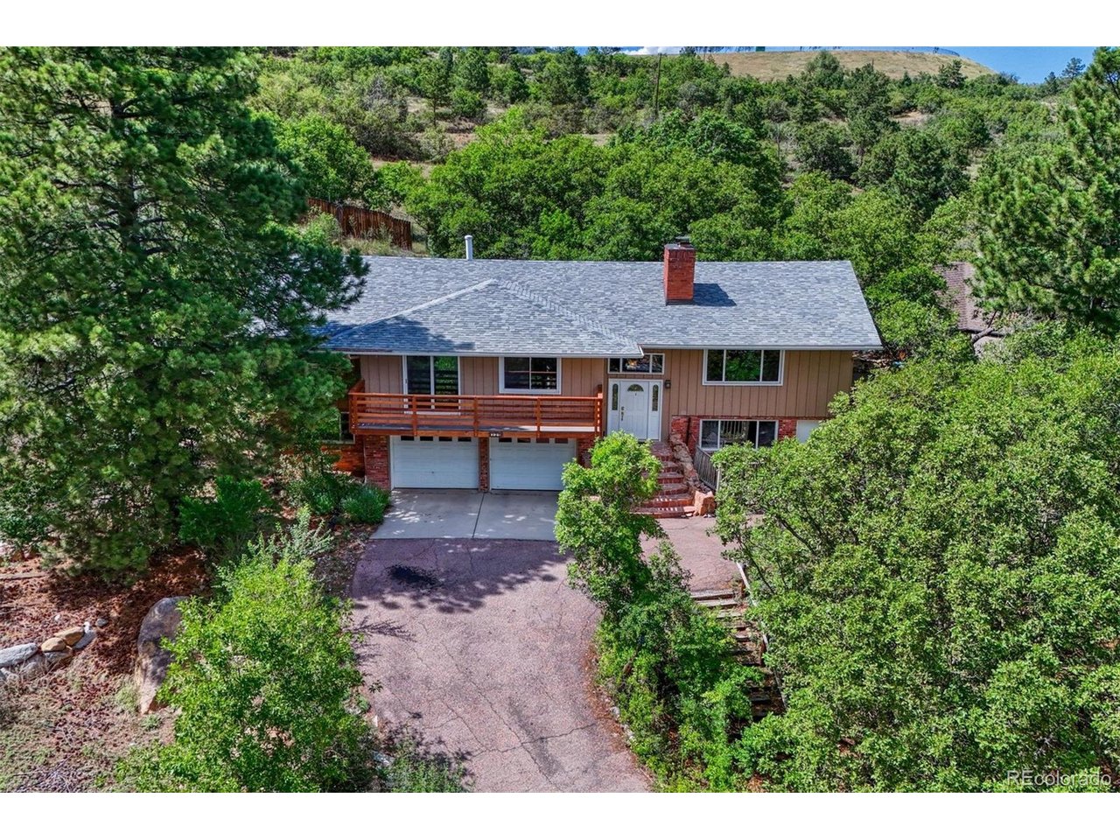
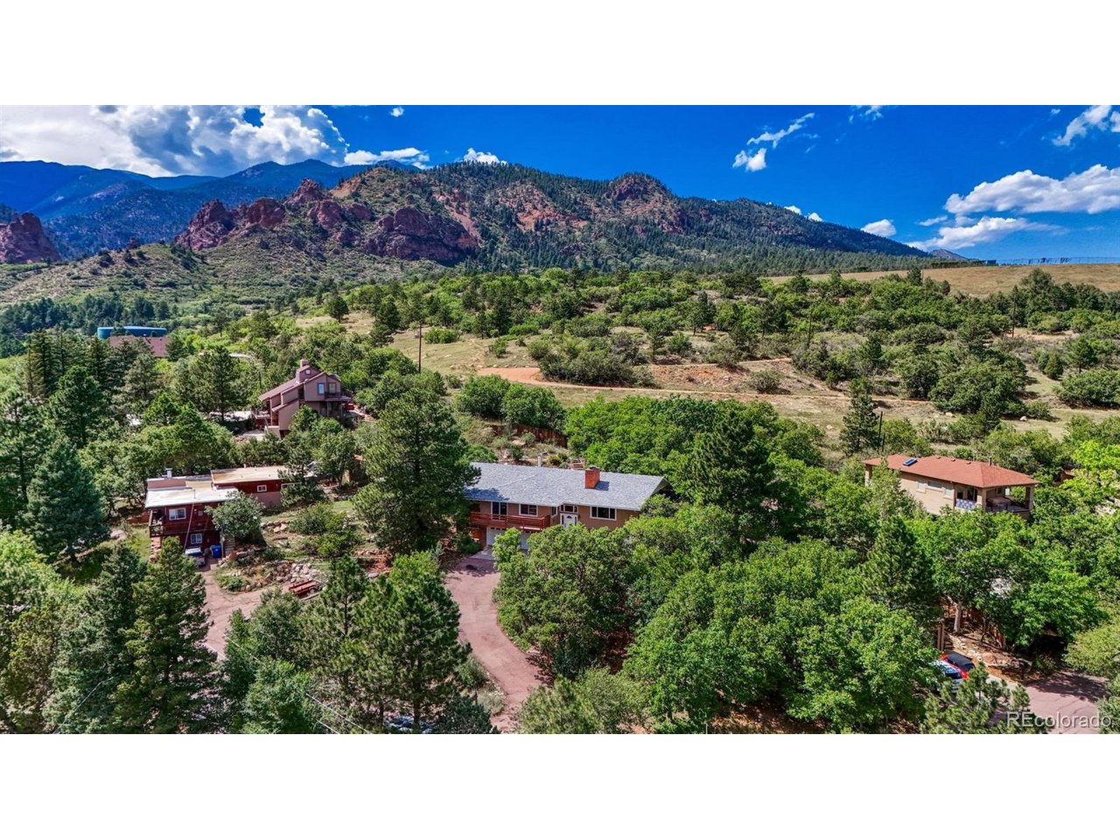
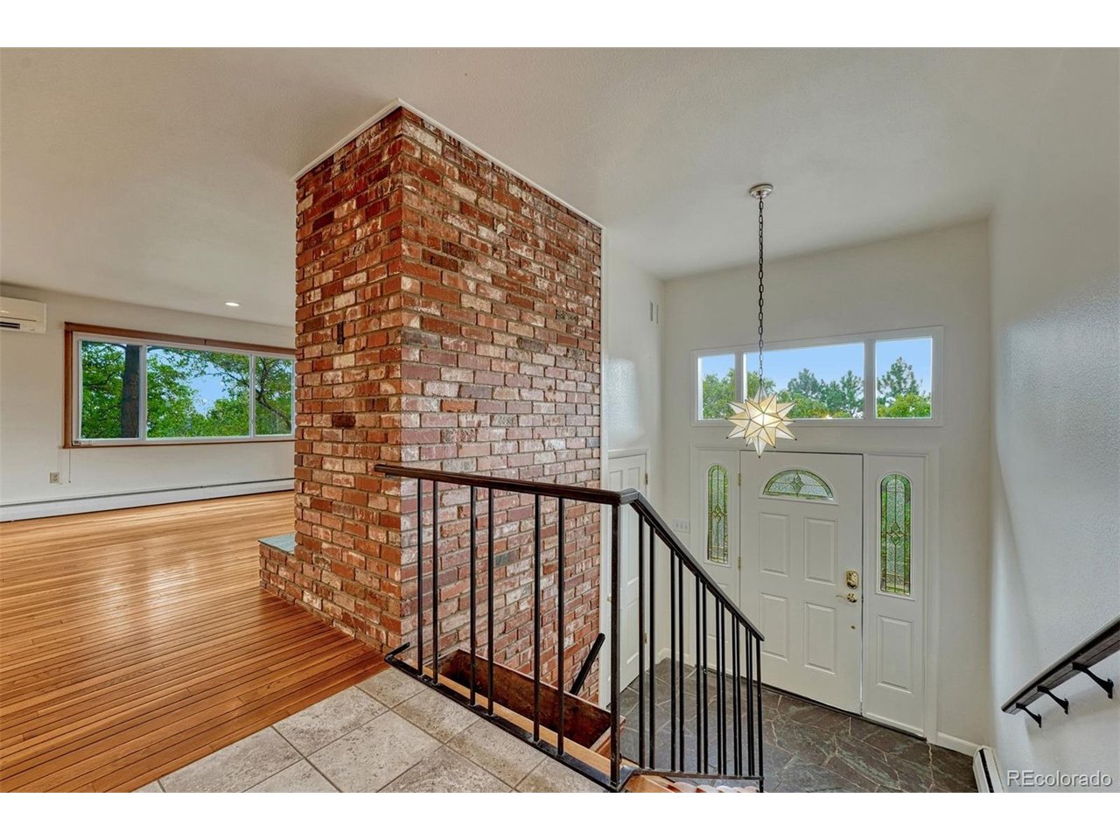
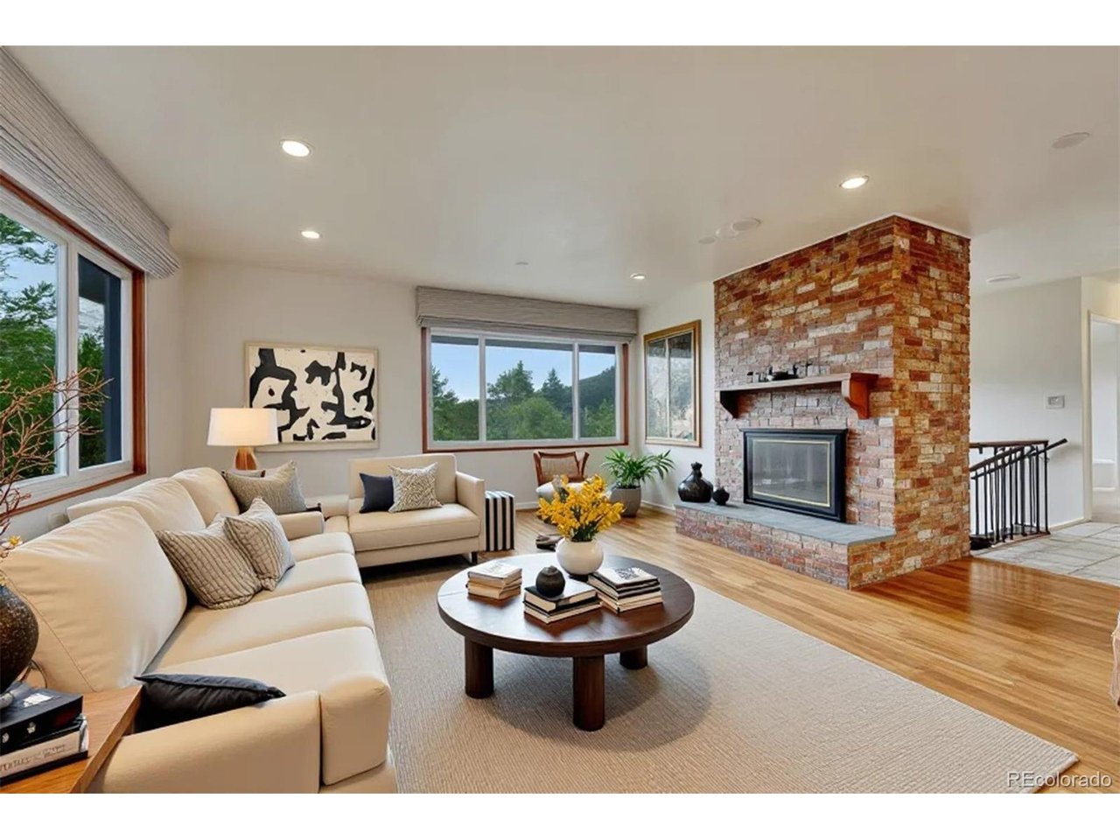
Tucked into the coveted Cheyenne Canyon neighborhood, this inviting five-bedroom residence offers an exceptional combination of space, privacy, and direct access to the beauty of Colorado's outdoors. Set against open space with a private gate leading directly to trails, the property feels wonderfully secluded-yet remains close to the amenities and character of the city. Inside, generous living spaces unfold across two levels, with beautiful hardwood floors and a thoughtfully updated kitchen creating an inviting main level. Fresh paint and new basement carpet bring a sense of ease and freshness, while five bedrooms and three baths provide room to spread out, gather, and enjoy the home in every season. Beyond the interior, the property's true magic may be found outdoors. A remarkably private patio, complete with a built-in grill, creates an ideal setting for quiet mornings, evening gatherings, and lingering nights beneath the stars. The mature landscaping is wonderfully overgrown, offering the rare opportunity to shape what could become a spectacular secret garden-an intimate, enchanting retreat all your own. With a two-car attached garage, abundant living space, and an extraordinary connection to open space and trails just beyond the gate, this is a home with both immediate appeal and tremendous potential. In one of Colorado Springs' most sought-after locations, it offers a rare opportunity to create something truly special in the heart of Cheyenne Canyon.

$5,655/mo

Est. mortgage payment based on a $850,000 home price.

All estimates are provided by Luxury Presence for informational purposes only. Actual amounts may vary.

Additional information

MLS® ID
9722019

Interior Features

Bedrooms
5
Bathrooms
3
Fireplace
Yes
Cooling
Yes
Heating
Yes
Basement
Yes

Exterior Features

Lot Size
0.42 Acres

Other Property Details

Taxes
$3,374
Tax Frequency
Annually
Garage
Yes
MLS provider logo

Listings courtesy of Information and Real Estate Services, LLC (IRES) as distributed by MLS GRID

All information deemed reliable but not guaranteed and should be independently verified. All properties are subject to prior sale, change or withdrawal. Neither listing broker(s) nor Windmill Homes shall be responsible for any typographical errors, misinformation, misprints and shall be held totally harmless. Properties displayed may be listed or sold by various participants in the MLS. 

Based on information submitted to the MLS GRID as of 6:30 AM UTC on 10/10/2026. All data is obtained from various sources and may not have been verified by broker or MLS GRID. Supplied Open House Information is subject to change without notice. All information should be independently reviewed and verified for accuracy. Properties may or may not be listed by the office/agent presenting the information.

©2026 Information and Real Estate Services, LLC (IRES). All rights reserved.

DMCA Notice 

Powered by Luxury Presence