Property photo 1
Property photo 2
Property photo 3
Property photo 4
Property photo 5
3 Beds
3 Baths
2,002 sqft

$585,000

1834 W 66th Ave, Denver CO, 80221

Price per sqft$292.21
Built in2015
Property size2,002 sqft
Property typeResidential
Courtesy of Florence Realty Co., Zach Florence Listing Contact: [email protected]

Overview

Active

Listed Oct 8, 2026

Updated 46h ago

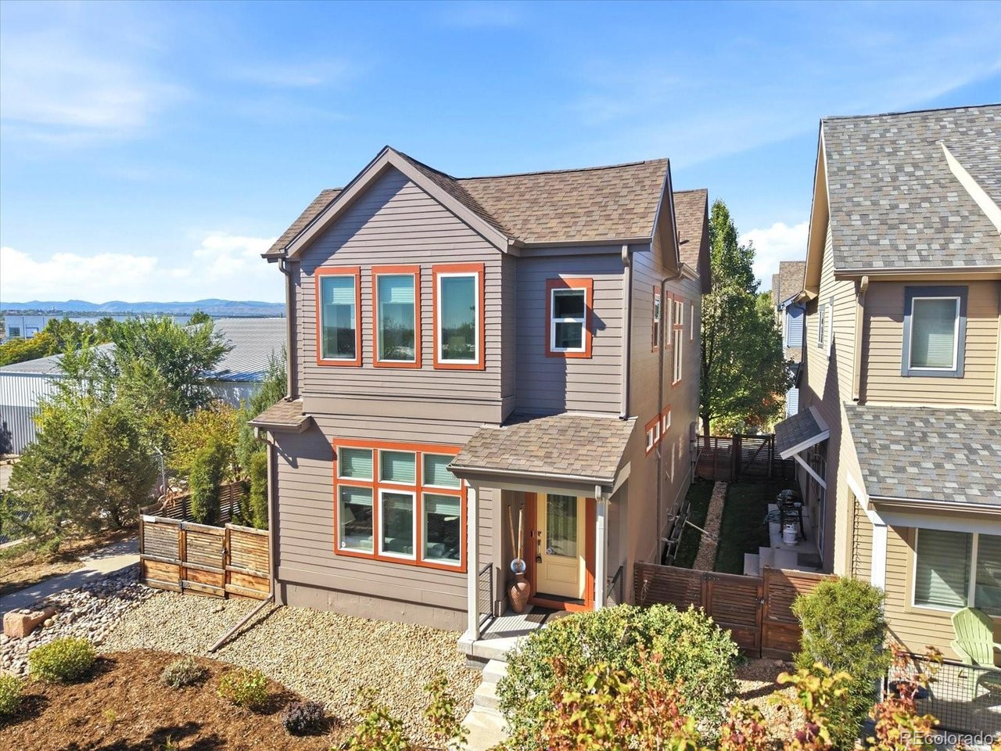
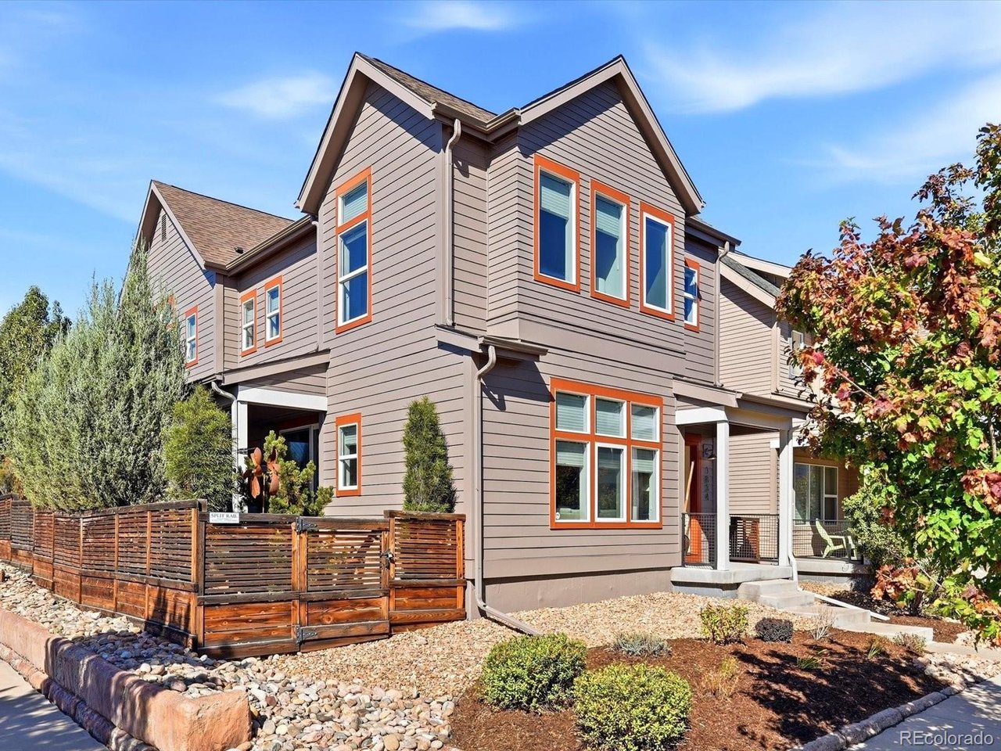
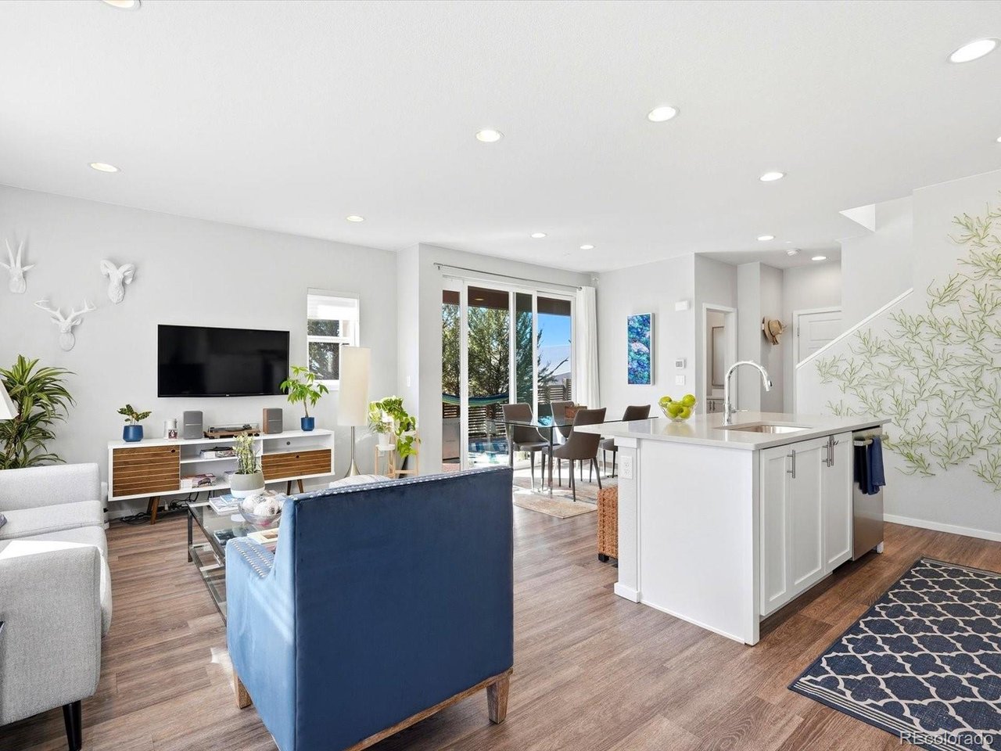
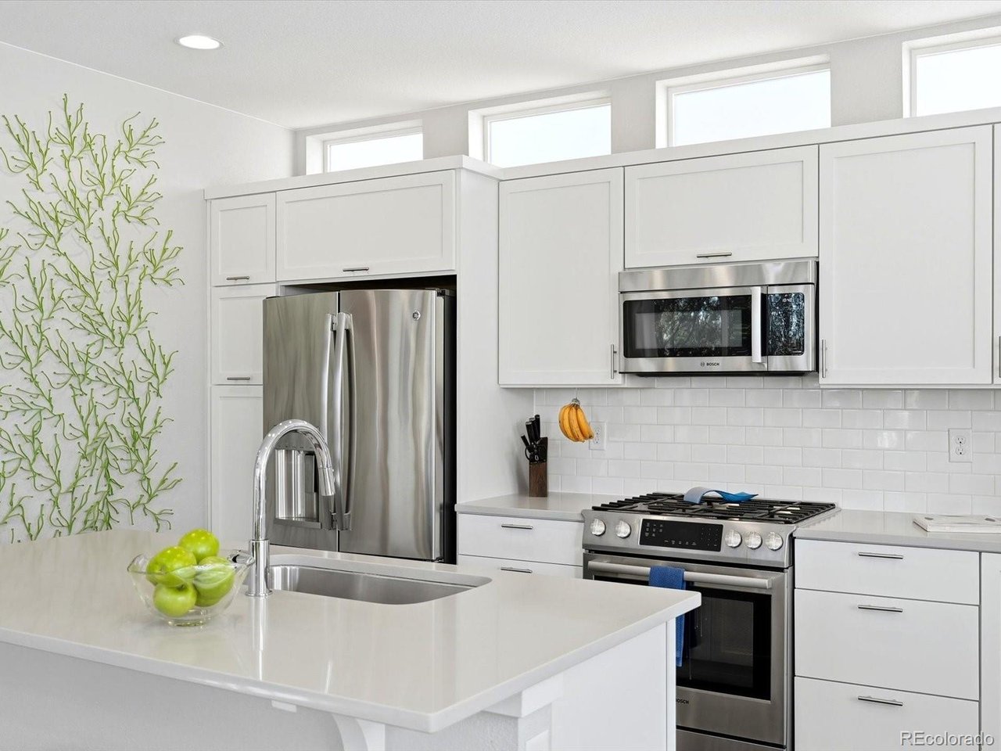
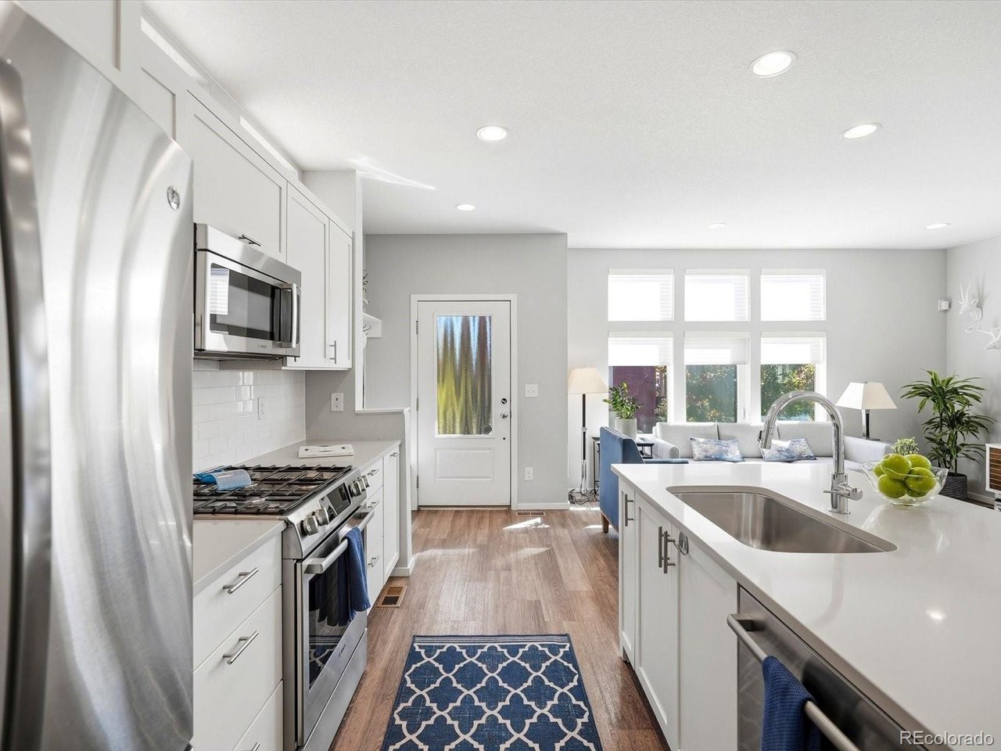
Welcome to the Midtown home you've been waiting for! This single-family home features one of the neighborhood's most popular floor plans, with NO residential neighbors behind for added privacy. The open main level is ideal for hosting or relaxing nights in, with tall windows bringing in loads of natural light and a kitchen complete with a large island, white shaker cabinetry, subway tile backsplash, gas range, and stainless appliances. Upstairs you'll find three bedrooms with vaulted ceilings, including a primary suite with a walk-in closet and an en-suite bathroom featuring a double vanity and walk-in shower, plus a sitting nook and upstairs laundry room. The finished lower level offers a spacious recreation room that can serve as a media room, home gym, office, and/or guest space, plus rough-in plumbing for a future bathroom. Bask in Denver's 300 days of sunshine on the south-facing deck, surrounded by a privately fenced, low-maintenance yard. Other features include a tankless water heater, humidifier, washer and dryer, two-car attached garage, and more! The low-cost HOA covers snow removal, trash, recycling, and grounds maintenance, plus access to Midtown's clubhouse, garden area, playground, and trails. Ideally located steps from Bruz Beers and Early Bird, with quick access to downtown Denver and Boulder. Don't miss your chance to call this your new home!

$3,892/mo

Est. mortgage payment based on a $585,000 home price.

All estimates are provided by Luxury Presence for informational purposes only. Actual amounts may vary.

Additional information

MLS® ID
9216253

Interior Features

Bedrooms
3
Bathrooms
3
Cooling
Yes
Heating
Yes
Basement
Yes

Exterior Features

Lot Size
0.06 Acres

Other Property Details

Taxes
$6,858
Tax Frequency
Annually
Association Fee Frequency
Monthly
Garage
Yes
New Construction
Yes
MLS provider logo

Listings courtesy of Information and Real Estate Services, LLC (IRES) as distributed by MLS GRID

All information deemed reliable but not guaranteed and should be independently verified. All properties are subject to prior sale, change or withdrawal. Neither listing broker(s) nor Windmill Homes shall be responsible for any typographical errors, misinformation, misprints and shall be held totally harmless. Properties displayed may be listed or sold by various participants in the MLS. 

Based on information submitted to the MLS GRID as of 5:38 AM UTC on 10/9/2026. All data is obtained from various sources and may not have been verified by broker or MLS GRID. Supplied Open House Information is subject to change without notice. All information should be independently reviewed and verified for accuracy. Properties may or may not be listed by the office/agent presenting the information.

©2026 Information and Real Estate Services, LLC (IRES). All rights reserved.

DMCA Notice 

Powered by Luxury Presence