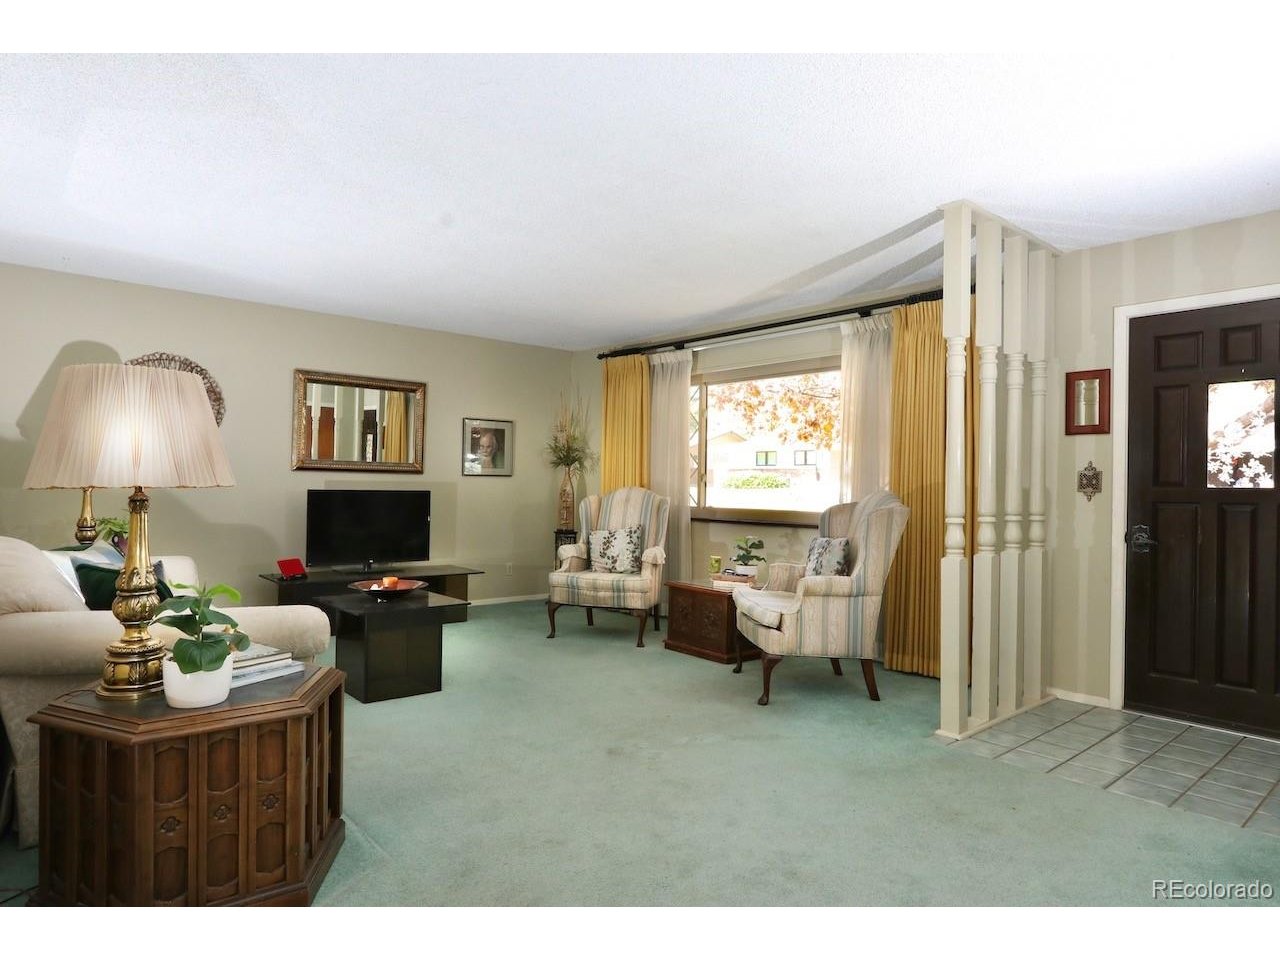
Property photo 1
Property photo 2
Property photo 3
Property photo 4
Property photo 5
4 Beds
3 Baths
2,065 sqft

$419,900

2114 Agate Ct, Loveland CO, 80538

Price per sqft$203.34
Built in1969
Property size2,065 sqft
Property typeResidential
Courtesy of Brokers Guild Homes, James Elliott Listing Contact: [email protected],720-933-0301

Overview

Active

Listed Apr 21, 2026

Updated 2 weeks ago

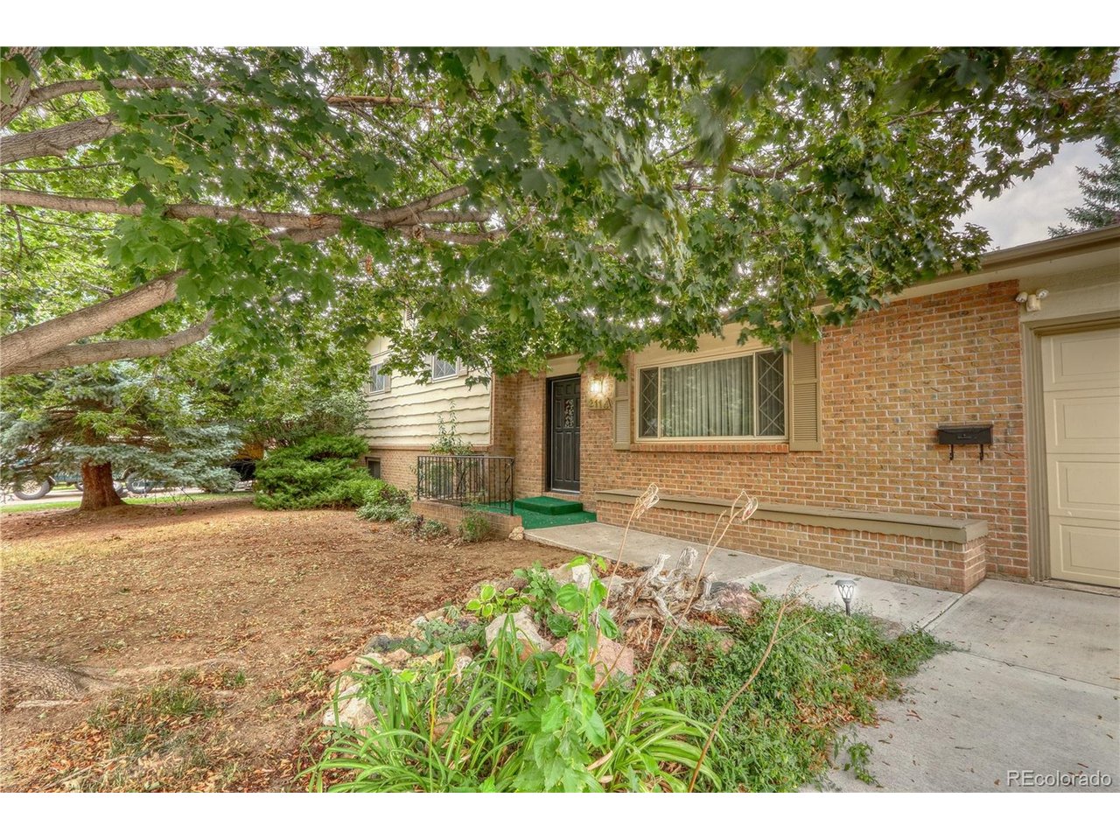
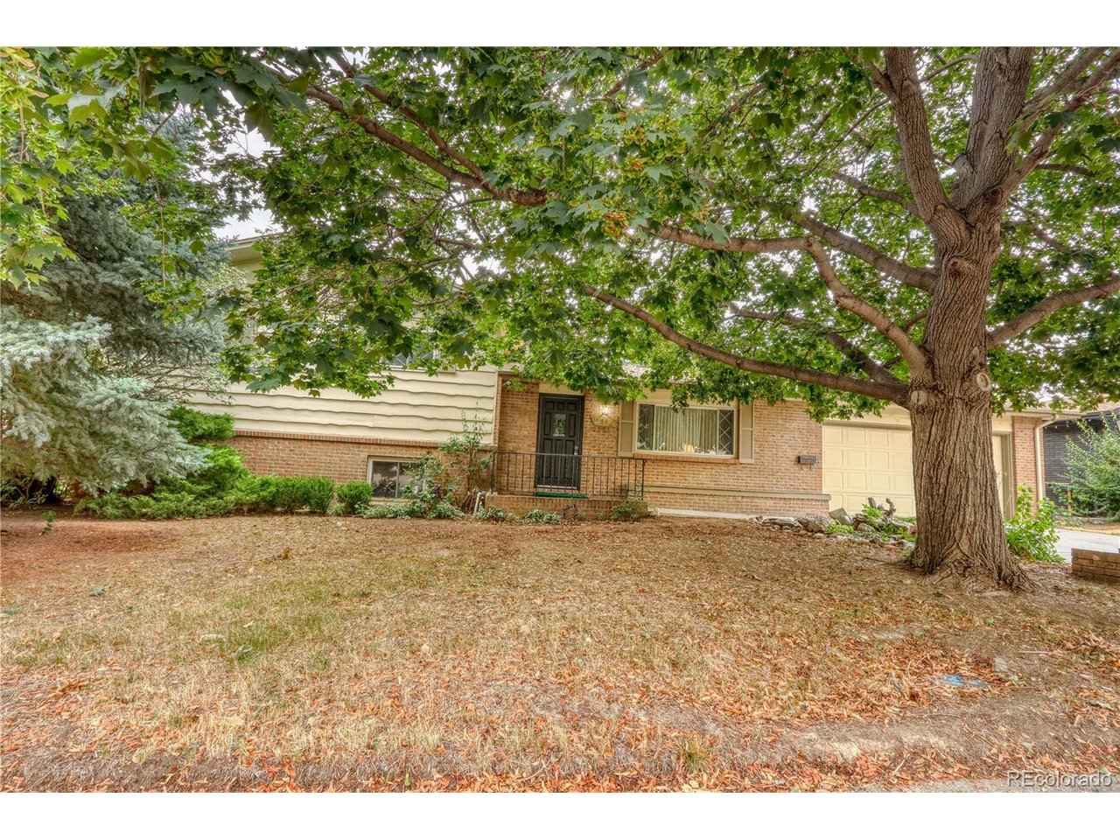
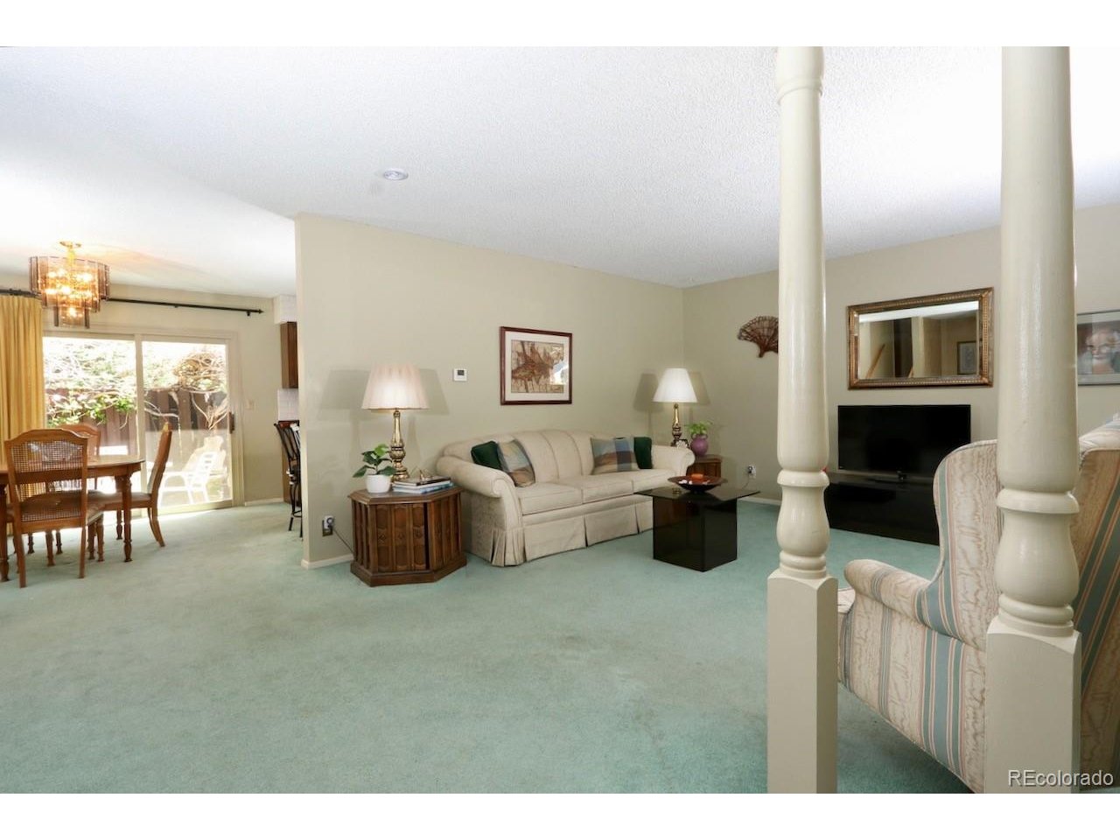
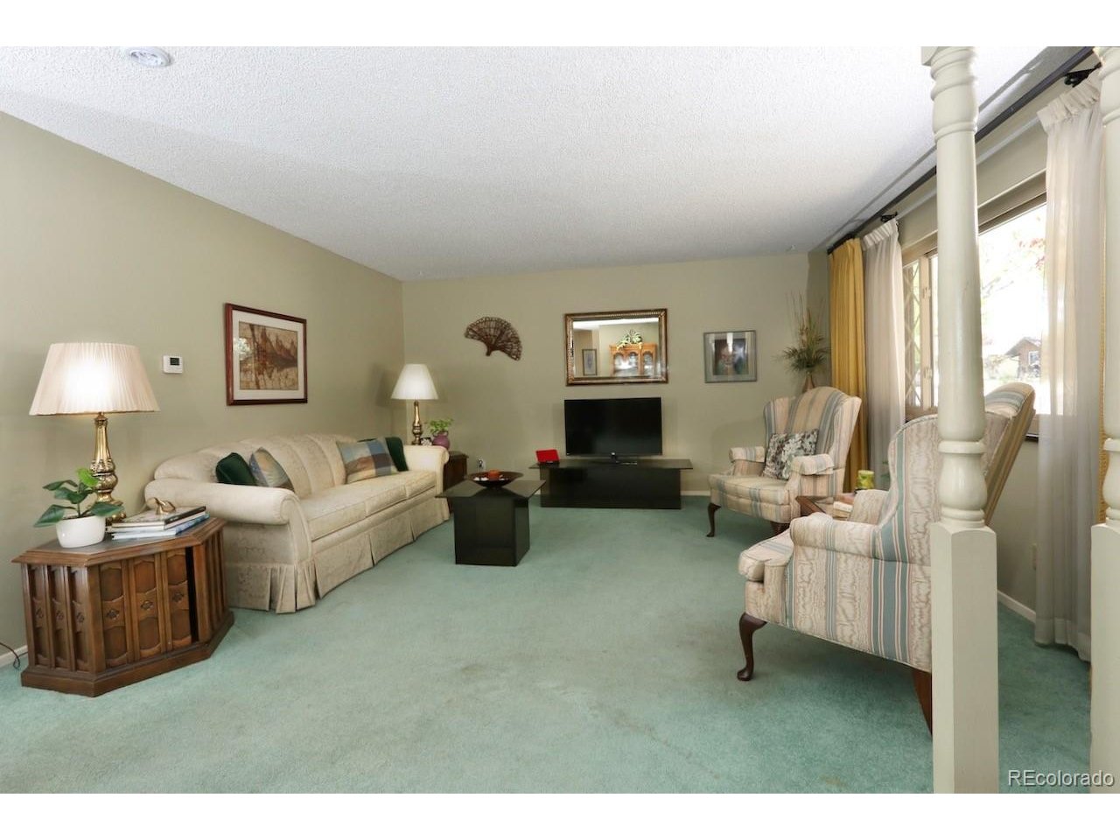
Opportunity awaits to live in the sought-after West Shore Terrace neighborhood! Situated on a large lot just 2 BLOCKS from Lake Loveland, offering spontaneous strolls that may become routine with easy access to the lake trail and peaceful views. Endless possibilities to customize and update this house to be your dream home! This inviting split-level home offers generous living space with 2,065 finished sq. ft. and a flexible layout designed for both comfort and functionality. Featuring 4 bedrooms and 2.5 bathrooms, the home includes both a bright living room and a cozy family room, complete with a gas fireplace-perfect for relaxing evenings. Buyers who want room to spread out, room to gather and the flexibility to live, work and recharge without compromise, this is it! The lower level boasts a separate exterior entrance, providing great potential for multi-generational living, guest privacy, or a home office setup. Enjoy the outdoors in your private back patio, surrounded Trumpet Vine and mature trees that add both beauty and shade. A 2-car attached garage adds convenience, while the spacious layout provides room to grow and entertain. This is a wonderful opportunity to own a well-located home with character, space, and versatility.

$2,794/mo

Est. mortgage payment based on a $419,900 home price.

All estimates are provided by Luxury Presence for informational purposes only. Actual amounts may vary.

Additional information

MLS® ID
2118934

Interior Features

Bedrooms
4
Bathrooms
3
Fireplace
Yes
Cooling
Yes
Heating
Yes
Basement
No

Exterior Features

Lot Size
0.2 Acres

Other Property Details

Taxes
$1,906
Tax Frequency
Annually
Garage
Yes
MLS provider logo

Listings courtesy of Information and Real Estate Services, LLC (IRES) as distributed by MLS GRID

All information deemed reliable but not guaranteed and should be independently verified. All properties are subject to prior sale, change or withdrawal. Neither listing broker(s) nor Windmill Homes shall be responsible for any typographical errors, misinformation, misprints and shall be held totally harmless. Properties displayed may be listed or sold by various participants in the MLS. 

Based on information submitted to the MLS GRID as of 4:12 AM UTC on 9/23/2026. All data is obtained from various sources and may not have been verified by broker or MLS GRID. Supplied Open House Information is subject to change without notice. All information should be independently reviewed and verified for accuracy. Properties may or may not be listed by the office/agent presenting the information.

©2026 Information and Real Estate Services, LLC (IRES). All rights reserved.

DMCA Notice 

Powered by Luxury Presence