Property photo 1
Property photo 2
Property photo 3
Property photo 4
Property photo 5
2 Beds
2 Baths
1,180 sqft

$409,000

420 E Fremont Pl 406, Centennial CO, 80122

Price per sqft$346.61
Built in2019
Property size1,180 sqft
Property typeCondominium
Courtesy of Keller Williams DTC, Corey Martin Listing Contact: [email protected],720-350-3363

Overview

Active

Listed Apr 14, 2026

Updated Sep 2

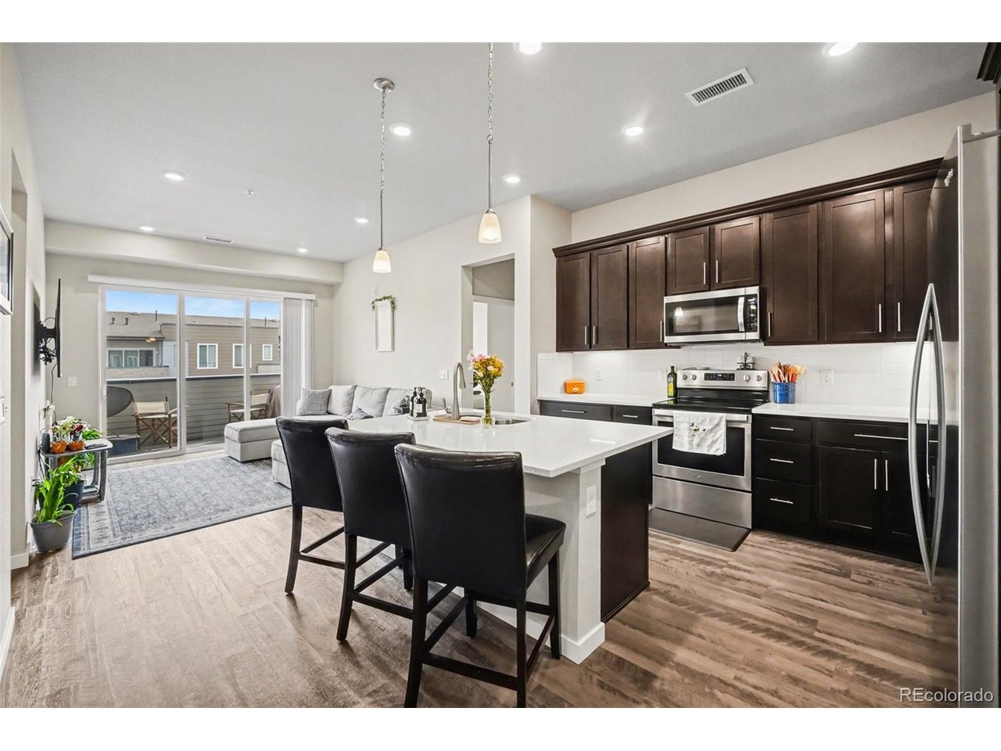
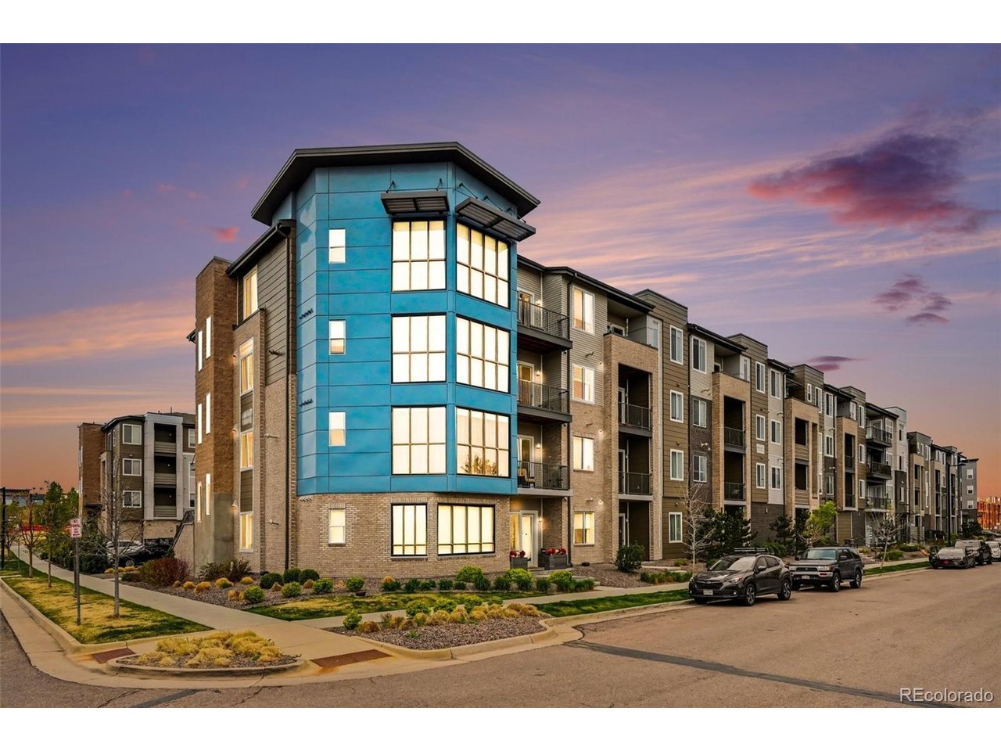
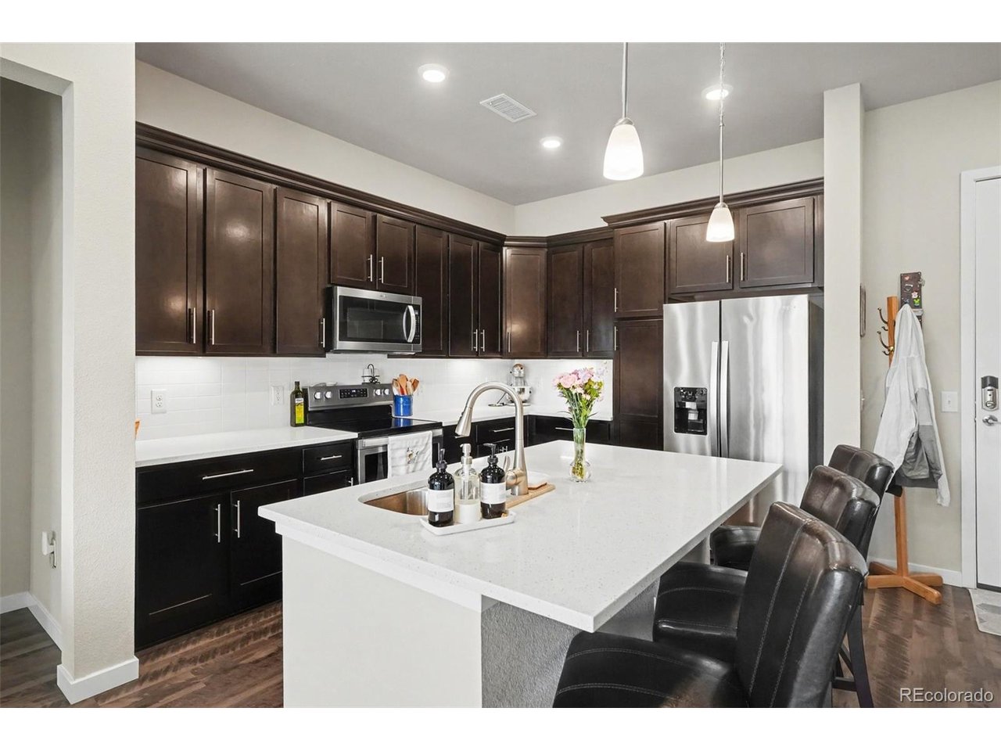
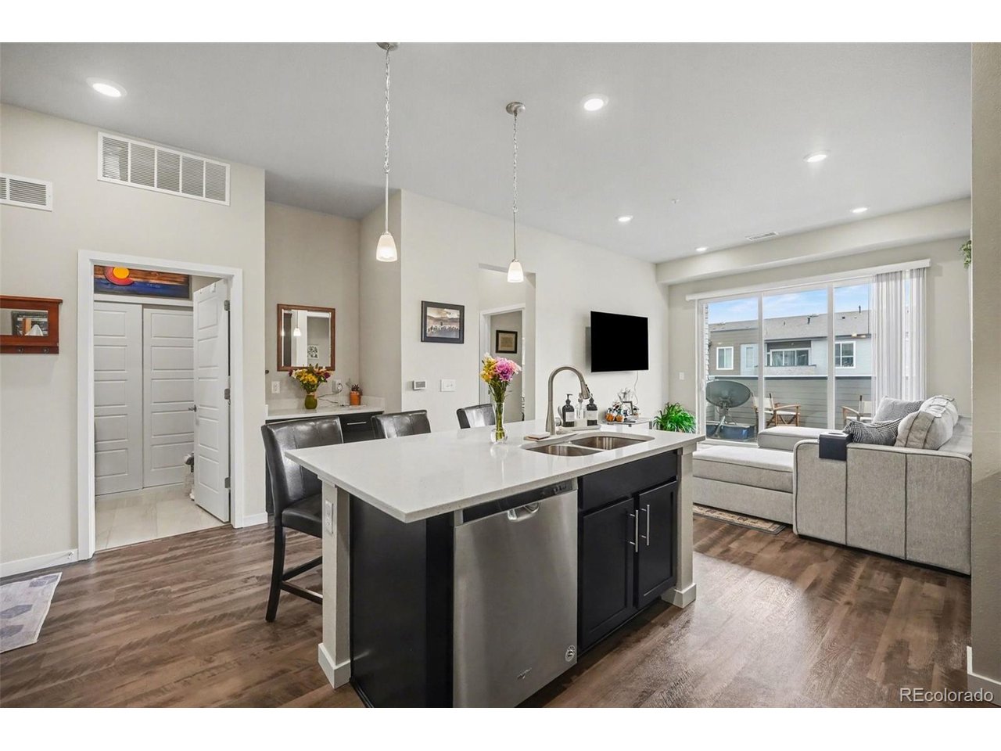
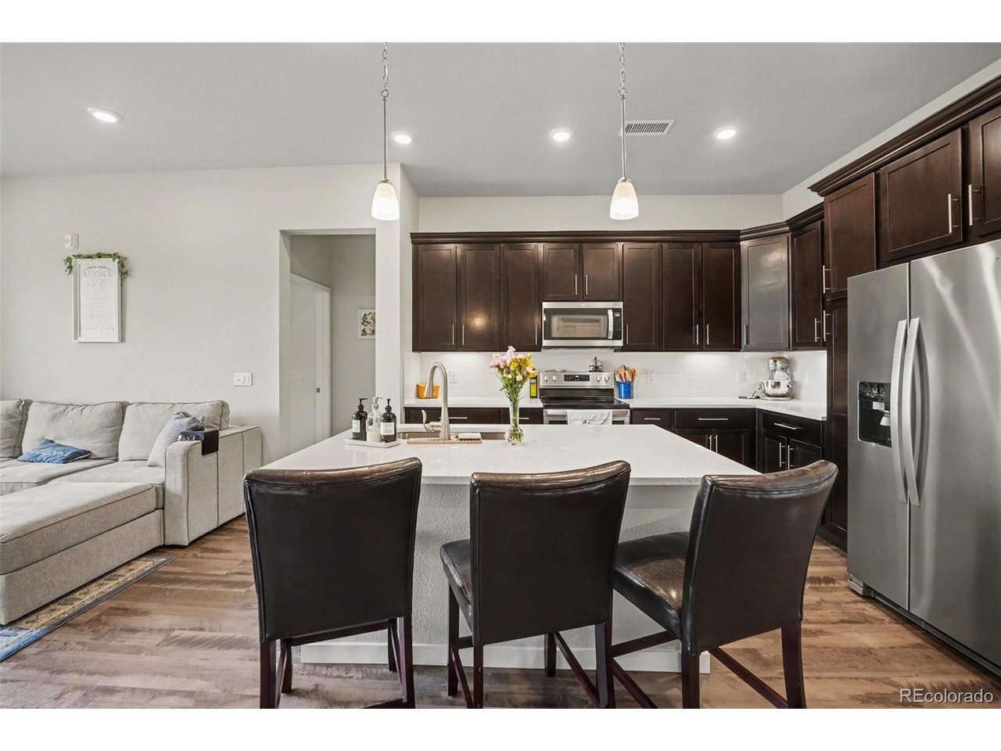
Stunning top floor living with soaring 10-foot ceilings and abundant natural light creates an immediate sense of space, style, and comfort in this beautifully designed, move-in ready home in the highly desired Littleton Village community. These top floor units don't come on very often. Step inside to an open floor plan where the kitchen, dining, and living areas flow seamlessly together, ideal for both everyday living and entertaining. The modern kitchen blends warmth and functionality with dark wood cabinetry, quartz countertops, and stainless steel appliances, creating a space that feels both elevated and inviting. The primary suite offers a peaceful retreat with a large walk-in closet, dual sinks, and a spacious glass shower. A second bedroom and full bath provide flexibility for guests, a home office, or additional living space to fit your lifestyle. Access to your private & quiet balcony just off the living room is a perfect place to relax. This home is wired for Google and Alexa integrated smart home features. Enjoy the convenience of deeded underground heated parking and access to a private on-site fitness center, a rooftop patio with barbecues and a fire pit. Just outside your door, you'll find a vibrant, walkable location with nearby dining, coffee shops, and a neighborhood park, plus direct access to the scenic High Line Canal trail system for walking, biking, and outdoor recreation. This isn't just a condo, it's a lifestyle defined by comfort, convenience, and connection to everything you love about Colorado living.

$2,721/mo

Est. mortgage payment based on a $409,000 home price.

All estimates are provided by Luxury Presence for informational purposes only. Actual amounts may vary.

Additional information

MLS® ID
2510261

Interior Features

Bedrooms
2
Bathrooms
2
Cooling
Yes
Heating
Yes
Basement
No

Other Property Details

Taxes
$4,374
Tax Frequency
Annually
Association Fee Frequency
Monthly
Secondary Association Fee
$157
Secondary Association Fee Frequency
Quarterly
Garage
Yes
MLS provider logo

Listings courtesy of Information and Real Estate Services, LLC (IRES) as distributed by MLS GRID

All information deemed reliable but not guaranteed and should be independently verified. All properties are subject to prior sale, change or withdrawal. Neither listing broker(s) nor Windmill Homes shall be responsible for any typographical errors, misinformation, misprints and shall be held totally harmless. Properties displayed may be listed or sold by various participants in the MLS. 

Based on information submitted to the MLS GRID as of 5:10 AM UTC on 9/2/2026. All data is obtained from various sources and may not have been verified by broker or MLS GRID. Supplied Open House Information is subject to change without notice. All information should be independently reviewed and verified for accuracy. Properties may or may not be listed by the office/agent presenting the information.

©2026 Information and Real Estate Services, LLC (IRES). All rights reserved.

DMCA Notice 

Powered by Luxury Presence