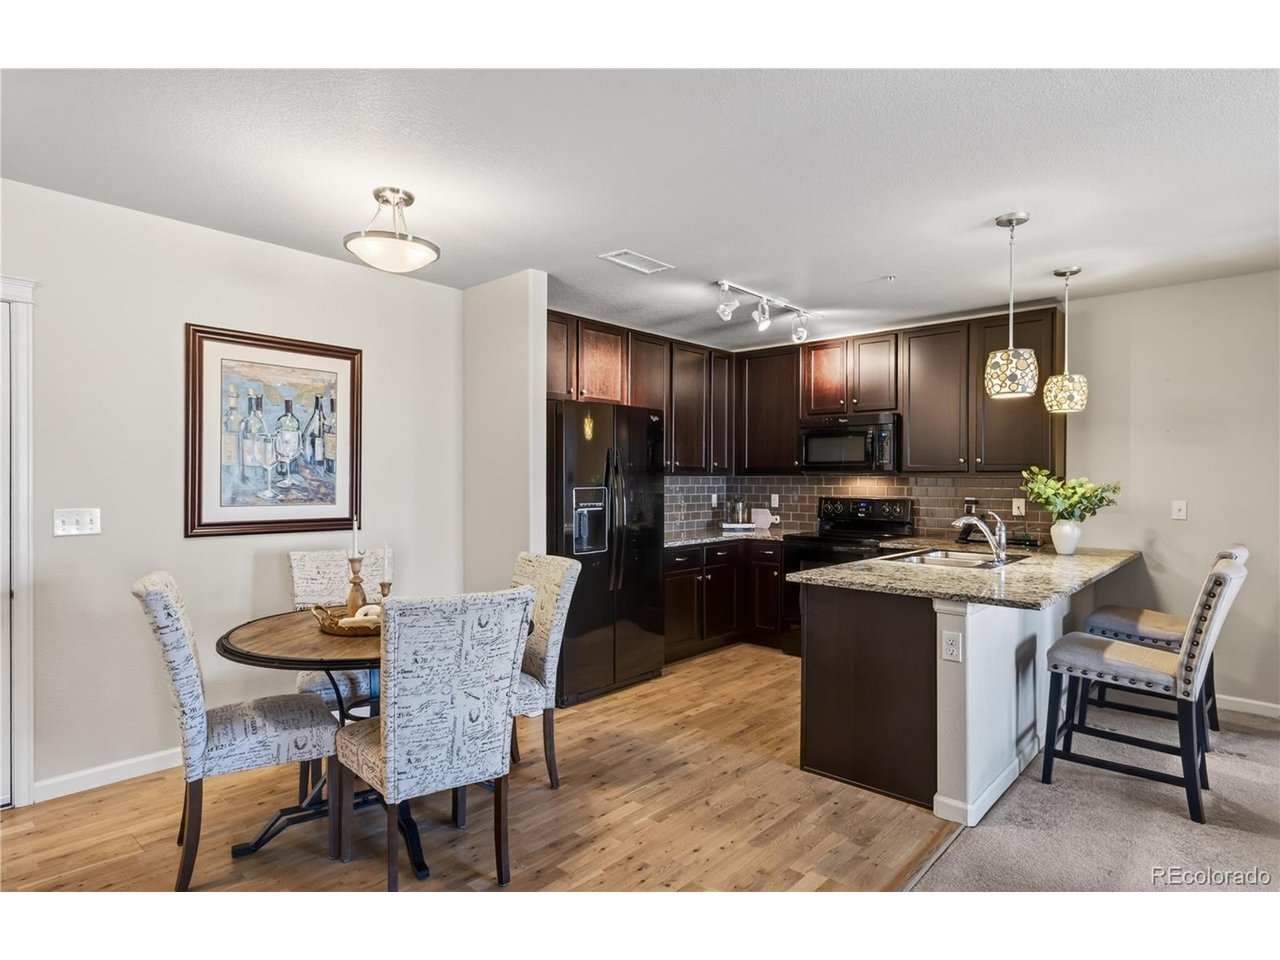
Property photo 1
Property photo 2
Property photo 3
Property photo 4
Property photo 5
2 Beds
2 Baths
966 sqft

$365,000

1062 Rockhurst Dr 202, Highlands Ranch CO, 80129

Price per sqft$377.85
Built in2014
Property size966 sqft
Property typeCondominium
Courtesy of RE/MAX Professionals, Noelle Chole Listing Contact: [email protected],303-919-7948

Overview

Active

Listed May 13, 2026

Updated 12 days ago

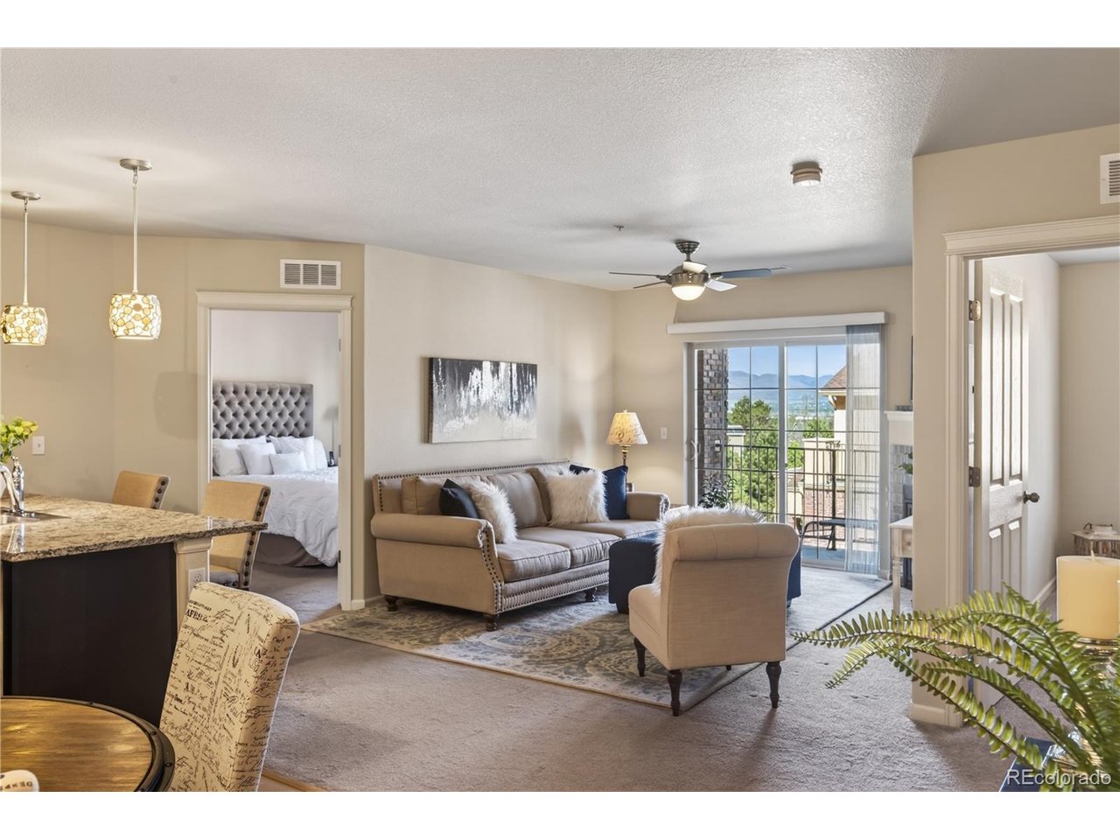
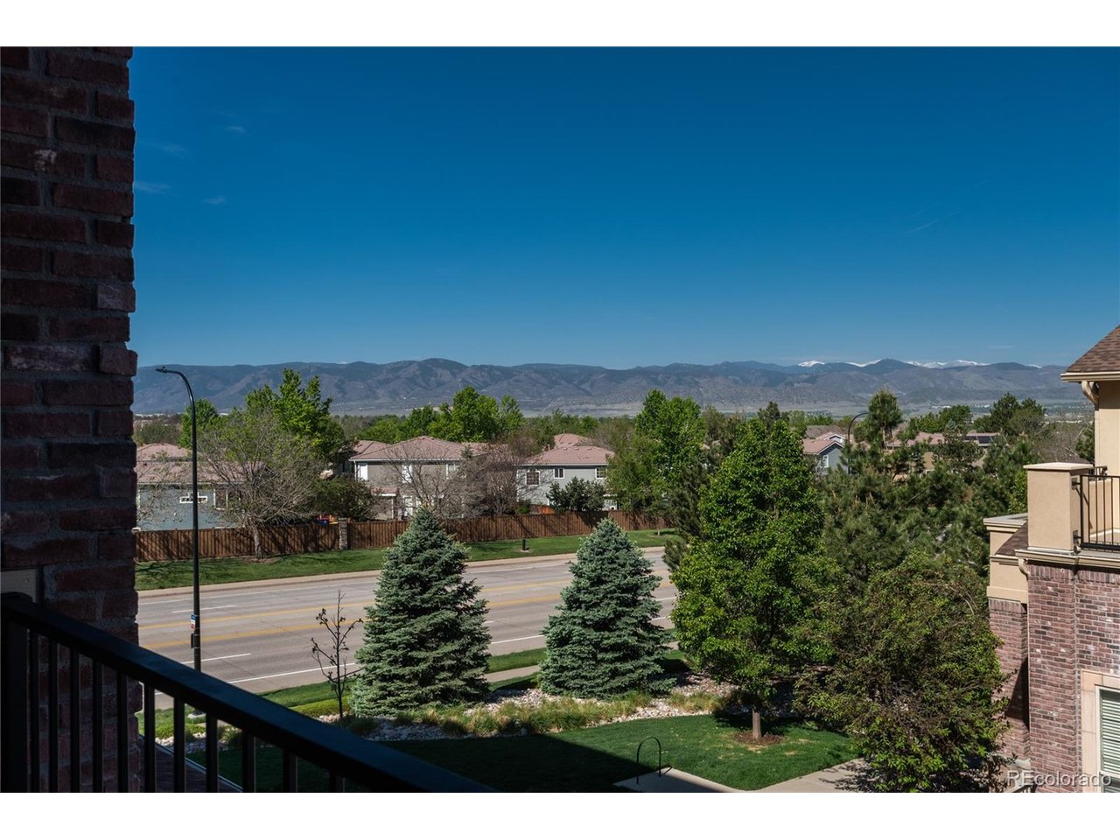
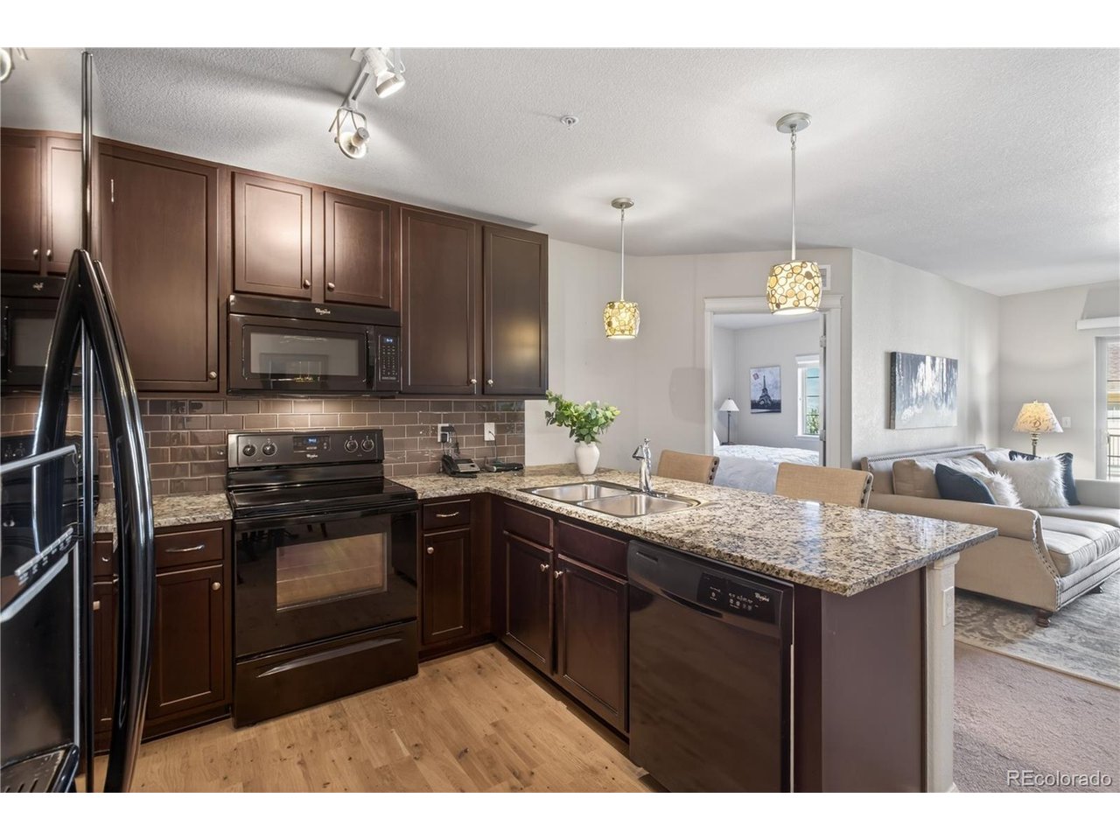
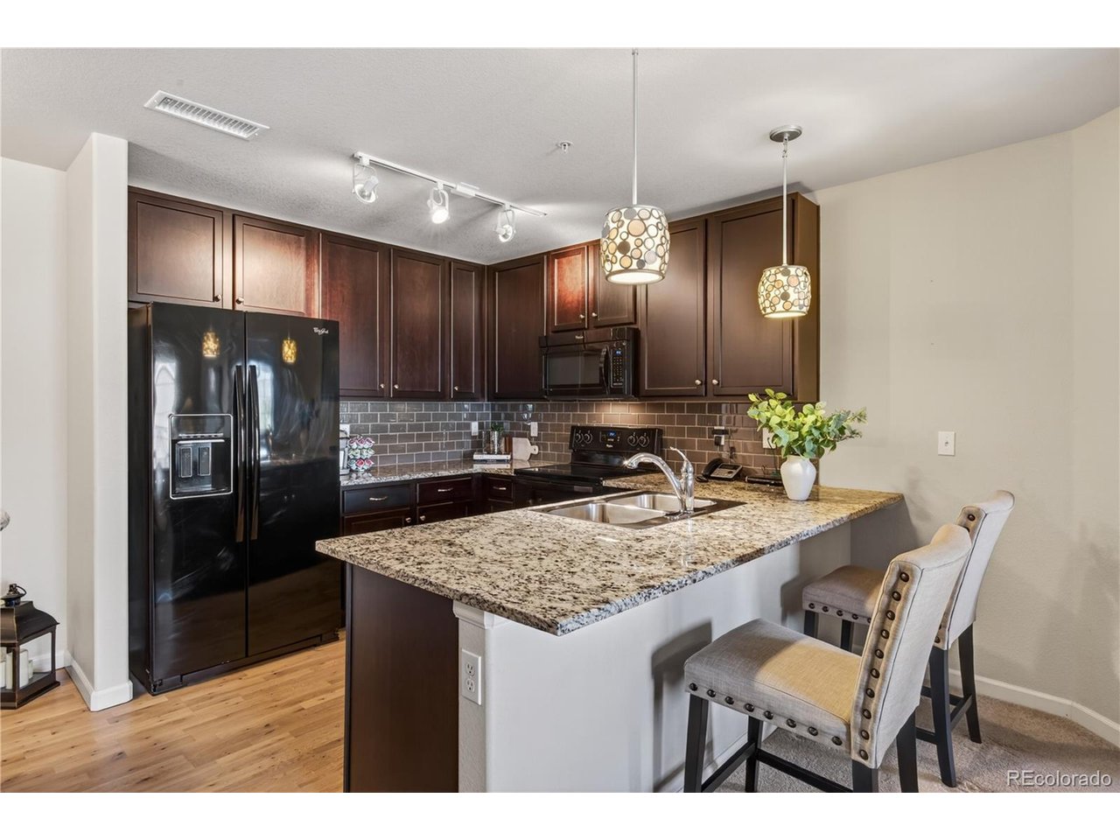
Enjoy sweeping mountain views and beautiful Colorado sunsets from this exceptionally positioned second-floor residence in the heart of Highlands Ranch Town Center. This move-in-ready 2-bedroom, 2-bath condo offers an open, light-filled floor plan with views from the great room and primary suite. The inviting living area features a cozy gas fireplace and opens directly to the private covered balcony-the perfect spot for morning coffee or evening sunsets. The kitchen offers granite countertops, counter seating and an open connection to the dining and living areas, making the space comfortable for both everyday living and entertaining. The spacious primary suite captures the views and features a private en-suite bath, while the secondary bedroom offers flexibility for guests, a home office or study. A second full bath and convenient in-unit laundry complete the home. Additional highlights include a reserved heated underground parking garage space and private storage, elevator access, and access to the incredible Highlands Ranch lifestyle, including four recreation centers with pools, fitness facilities, tennis and pickleball courts. Just minutes from Highlands Ranch Town Center, Civic Green Park, the library, restaurants, shopping and trails. If views, location and low-maintenance living ar the top of your list, this one you won't want to miss.

$2,428/mo

Est. mortgage payment based on a $365,000 home price.

All estimates are provided by Luxury Presence for informational purposes only. Actual amounts may vary.

Additional information

MLS® ID
2636758

Interior Features

Bedrooms
2
Bathrooms
2
Fireplace
Yes
Cooling
Yes
Heating
Yes
Basement
No

Other Property Details

Taxes
$2,554
Tax Frequency
Annually
Association Fee Frequency
Monthly
Secondary Association Fee
$174
Secondary Association Fee Frequency
Quarterly
Garage
Yes
View
Yes
Pets Allowed
Yes
MLS provider logo

Listings courtesy of Information and Real Estate Services, LLC (IRES) as distributed by MLS GRID

All information deemed reliable but not guaranteed and should be independently verified. All properties are subject to prior sale, change or withdrawal. Neither listing broker(s) nor Windmill Homes shall be responsible for any typographical errors, misinformation, misprints and shall be held totally harmless. Properties displayed may be listed or sold by various participants in the MLS. 

Based on information submitted to the MLS GRID as of 2:58 AM UTC on 9/27/2026. All data is obtained from various sources and may not have been verified by broker or MLS GRID. Supplied Open House Information is subject to change without notice. All information should be independently reviewed and verified for accuracy. Properties may or may not be listed by the office/agent presenting the information.

©2026 Information and Real Estate Services, LLC (IRES). All rights reserved.

DMCA Notice 

Powered by Luxury Presence