Property photo 1
Property photo 2
Property photo 3
Property photo 4
Property photo 5
2 Beds
2 Baths
1,973 sqft

$745,000

257 S Jackson St C, Denver CO, 80209

Price per sqft$377.60
Built in1997
Property size1,973 sqft
Property typeTownhomes
Courtesy of The Agency - Denver, The Blank and Bingham Team Listing Contact: [email protected]

Overview

Active

Listed Sep 23, 2026

Updated 12 days ago

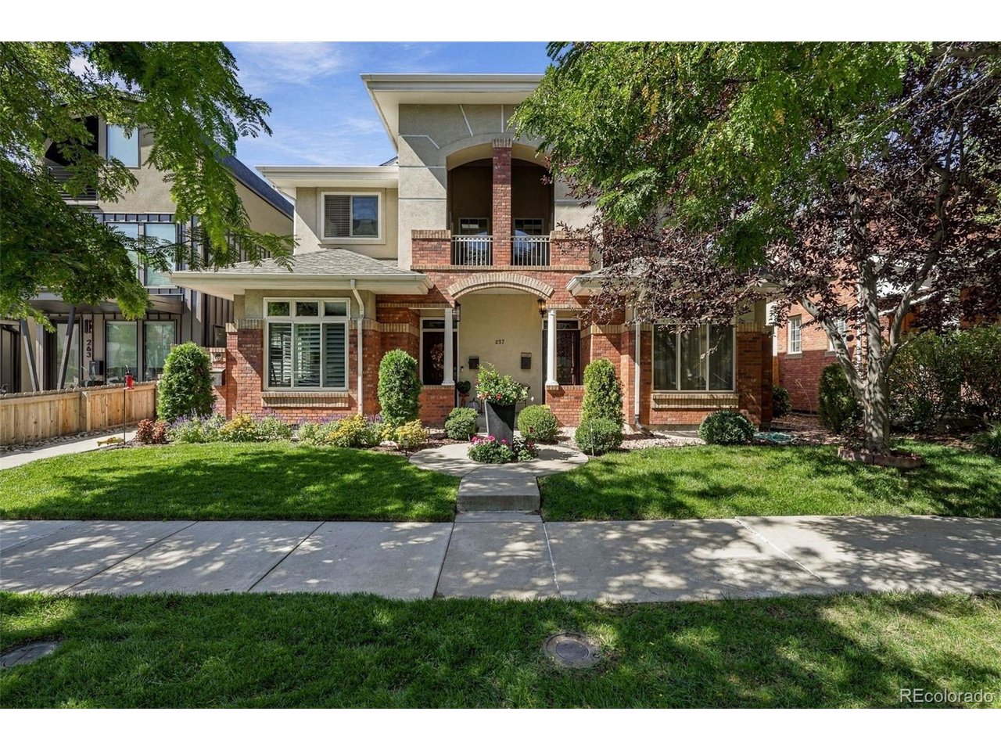
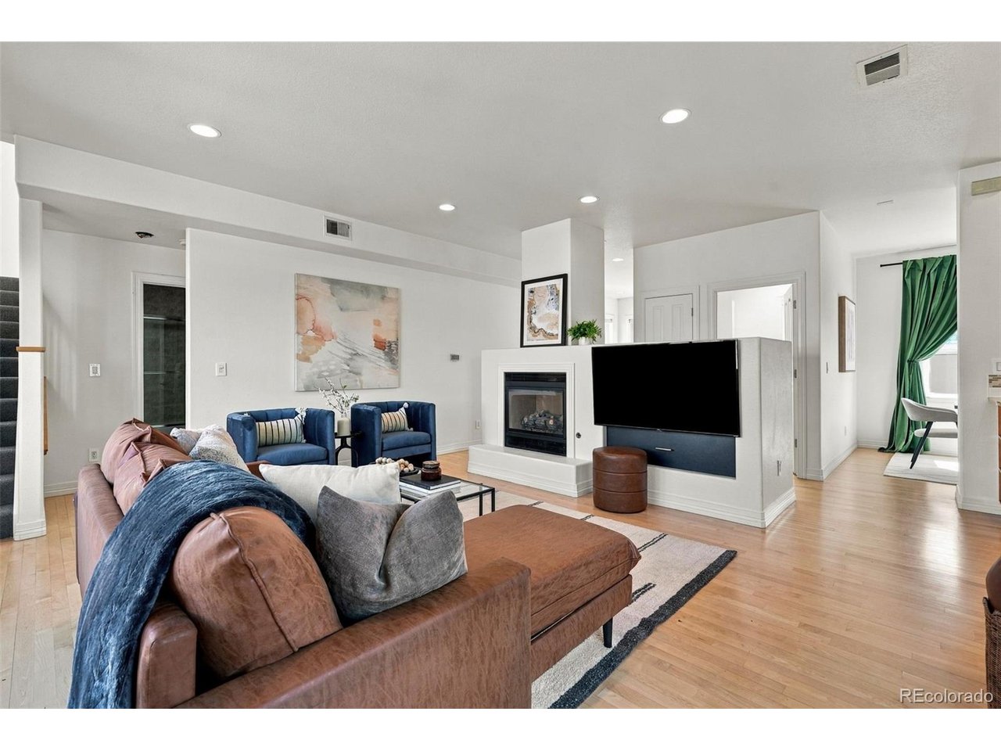
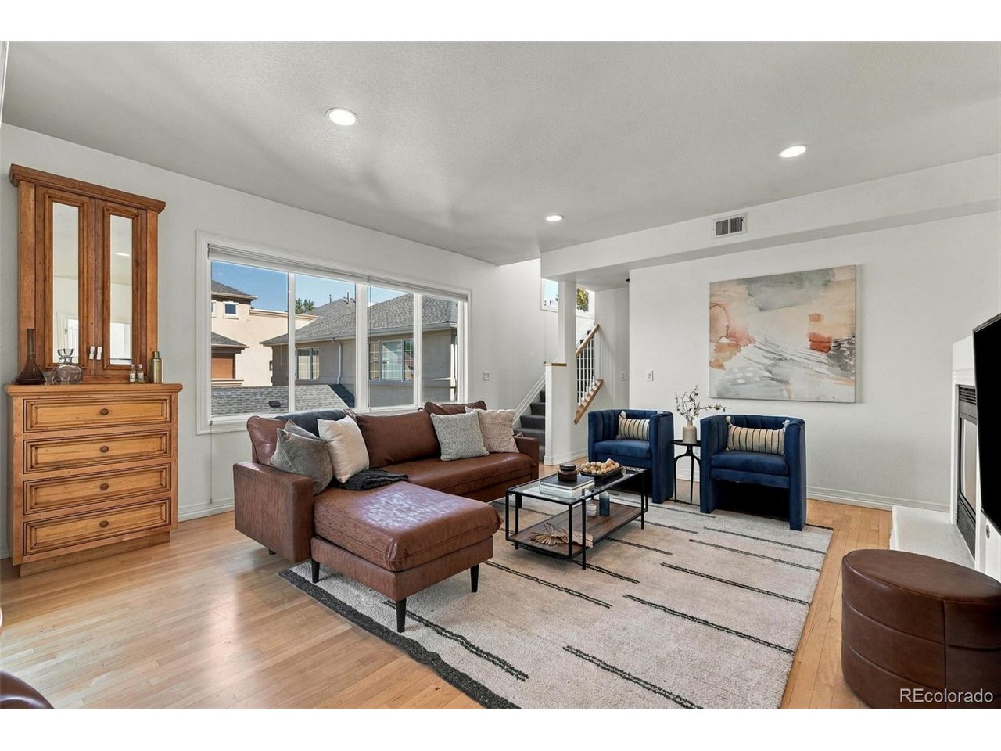
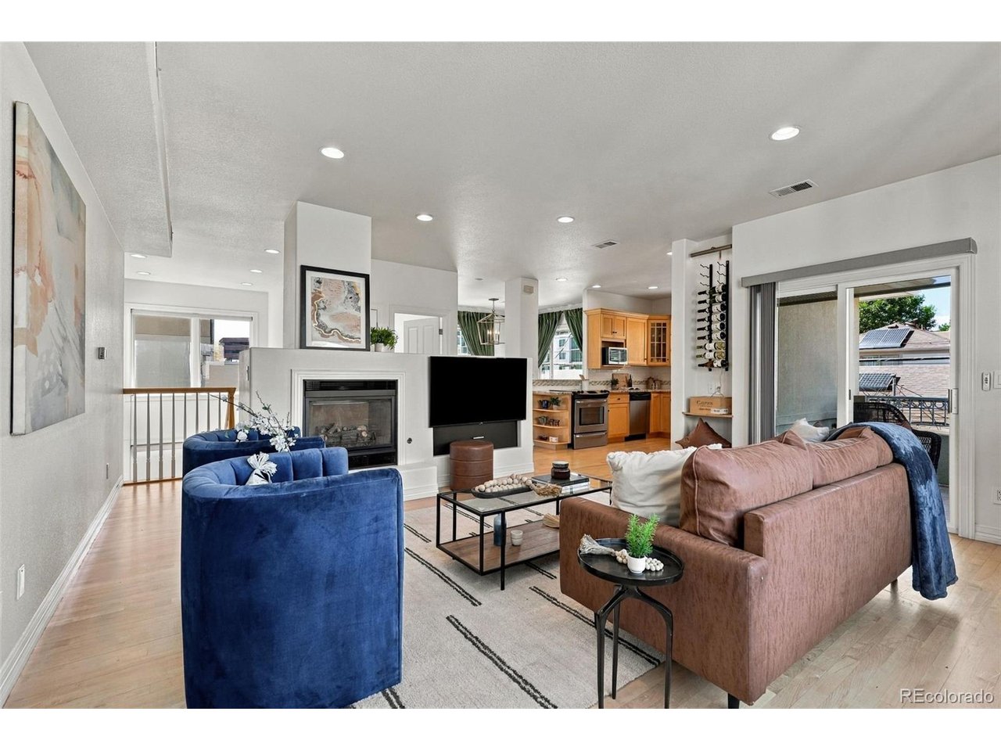
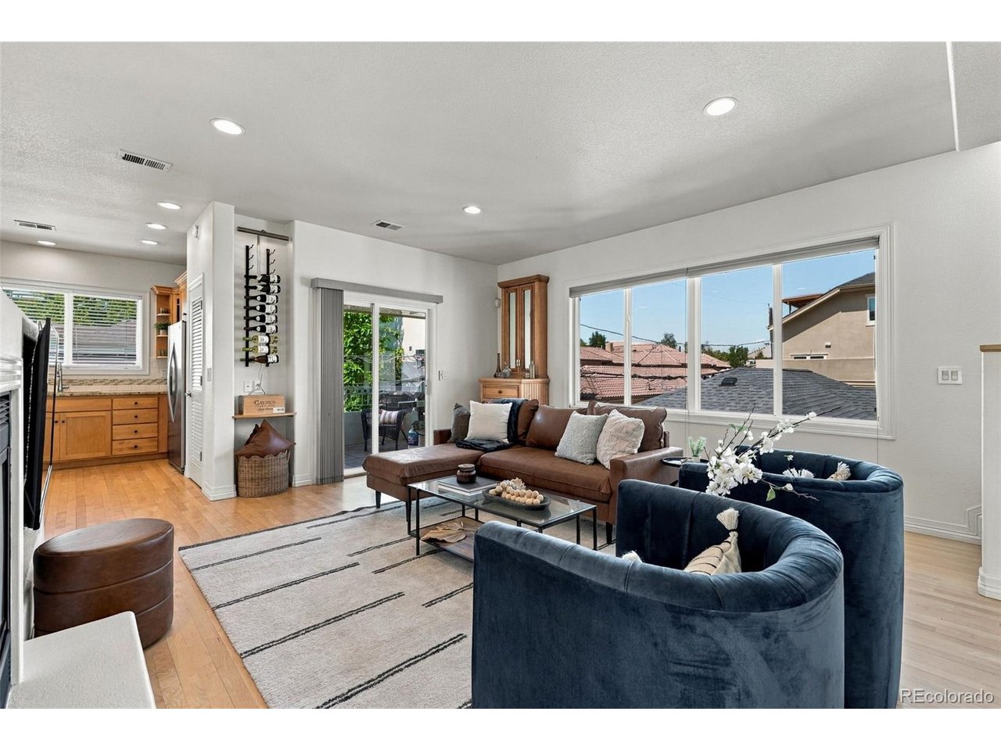
Sophisticated style and an exceptional Cherry Creek location come together in this light-filled lock and leave townhouse, offering multiple private outdoor spaces and a thoughtfully designed floor plan. No HOA or yard maintenance! Once inside, a private entrance opens to a dramatic vaulted foyer, setting the tone for the warm and inviting interiors throughout. Upstairs, the open-concept living and dining spaces feature hardwood floors, recessed lighting, and a gas fireplace, with easy flow into the spacious kitchen complete with granite countertops, tile backsplash, glass-front cabinetry, stainless steel appliances, and an oversized pantry. Step outside to a private balcony with a remote-controlled retractable awning-perfect for morning coffee or relaxing outdoors. The entire upper level is dedicated to the spacious primary suite, creating a true private retreat with a two-sided gas fireplace, reading nook, flexible office space, walk-in closet, five-piece bath, and its own private balcony. Outside the primary is a perfect loft space for an office too! A secondary bedroom and adjacent full bath are tucked away on the entry level, offering privacy for guests. Additional highlights include a dedicated laundry room and attached one-car garage with a 240V outlet for EV charging. Ideally located in Cherry Creek, enjoy easy access to the Cherry Creek Trail along with the neighborhood's renowned shopping, dining, coffee shops, and everyday conveniences. A rare opportunity to enjoy the space and privacy of a townhome with the best of Cherry Creek just moments away for an unbeatable price!

$4,957/mo

Est. mortgage payment based on a $745,000 home price.

All estimates are provided by Luxury Presence for informational purposes only. Actual amounts may vary.

Additional information

MLS® ID
6394417

Interior Features

Bedrooms
2
Bathrooms
2
Fireplace
Yes
Cooling
Yes
Heating
Yes
Basement
No

Other Property Details

Taxes
$4,830
Tax Frequency
Annually
Garage
Yes
MLS provider logo

Listings courtesy of Information and Real Estate Services, LLC (IRES) as distributed by MLS GRID

All information deemed reliable but not guaranteed and should be independently verified. All properties are subject to prior sale, change or withdrawal. Neither listing broker(s) nor Windmill Homes shall be responsible for any typographical errors, misinformation, misprints and shall be held totally harmless. Properties displayed may be listed or sold by various participants in the MLS. 

Based on information submitted to the MLS GRID as of 3:18 AM UTC on 9/28/2026. All data is obtained from various sources and may not have been verified by broker or MLS GRID. Supplied Open House Information is subject to change without notice. All information should be independently reviewed and verified for accuracy. Properties may or may not be listed by the office/agent presenting the information.

©2026 Information and Real Estate Services, LLC (IRES). All rights reserved.

DMCA Notice 

Powered by Luxury Presence