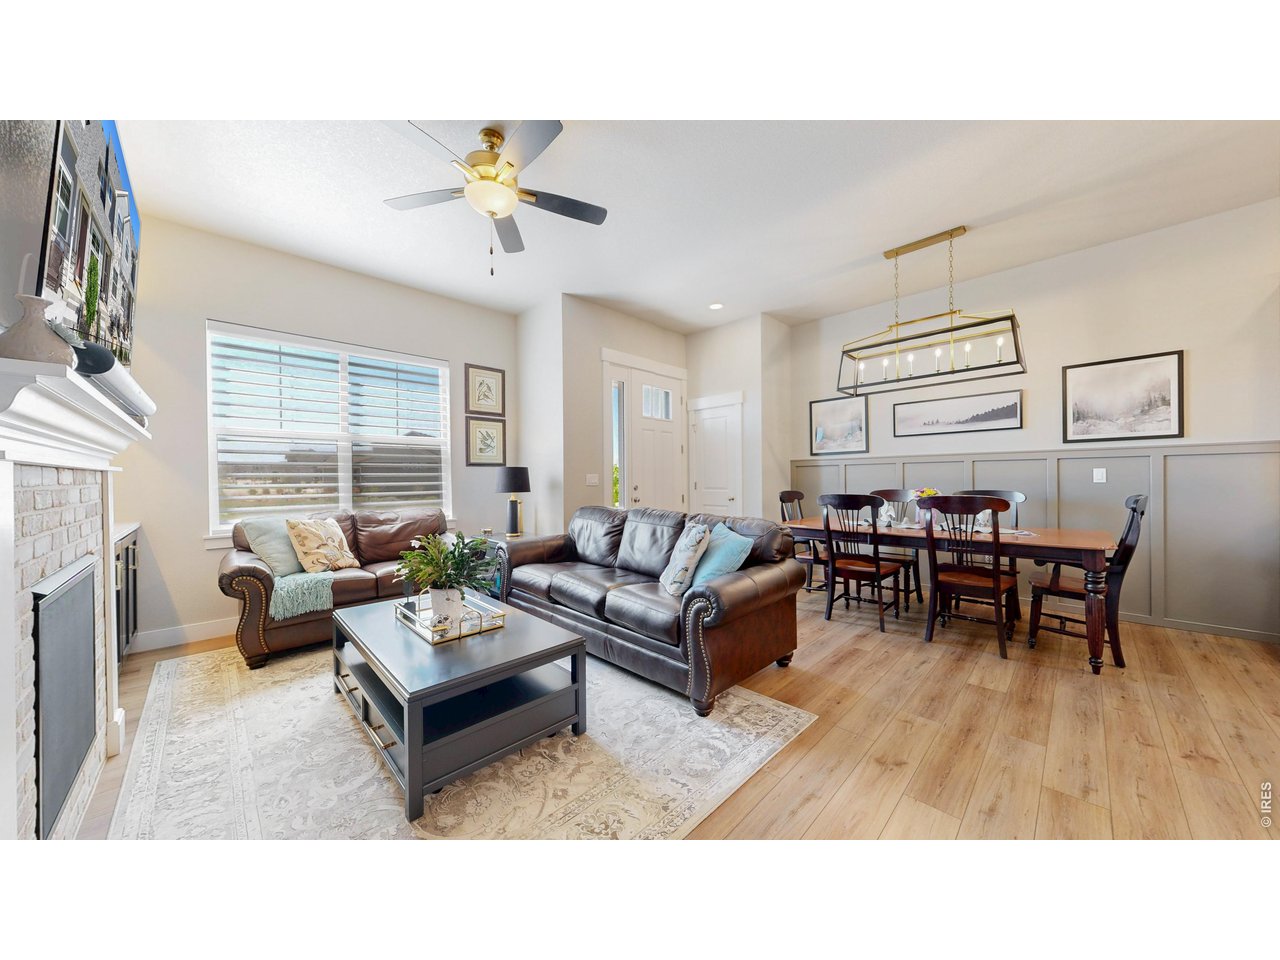
Property photo 1
Property photo 2
Property photo 3
Property photo 4
Property photo 5
2 Beds
3 Baths
1,484 sqft

$485,000

4132 Trapper Lake Dr, Loveland CO, 80538

Price per sqft$326.82
Built in2023
Property size1,484 sqft
Property typeTownhomes
Courtesy of Coldwell Banker Realty- Fort Collins, Jathan Trevena Listing Contact: 9704133737

Overview

Active

Listed Jun 25, 2026

Updated 24h ago

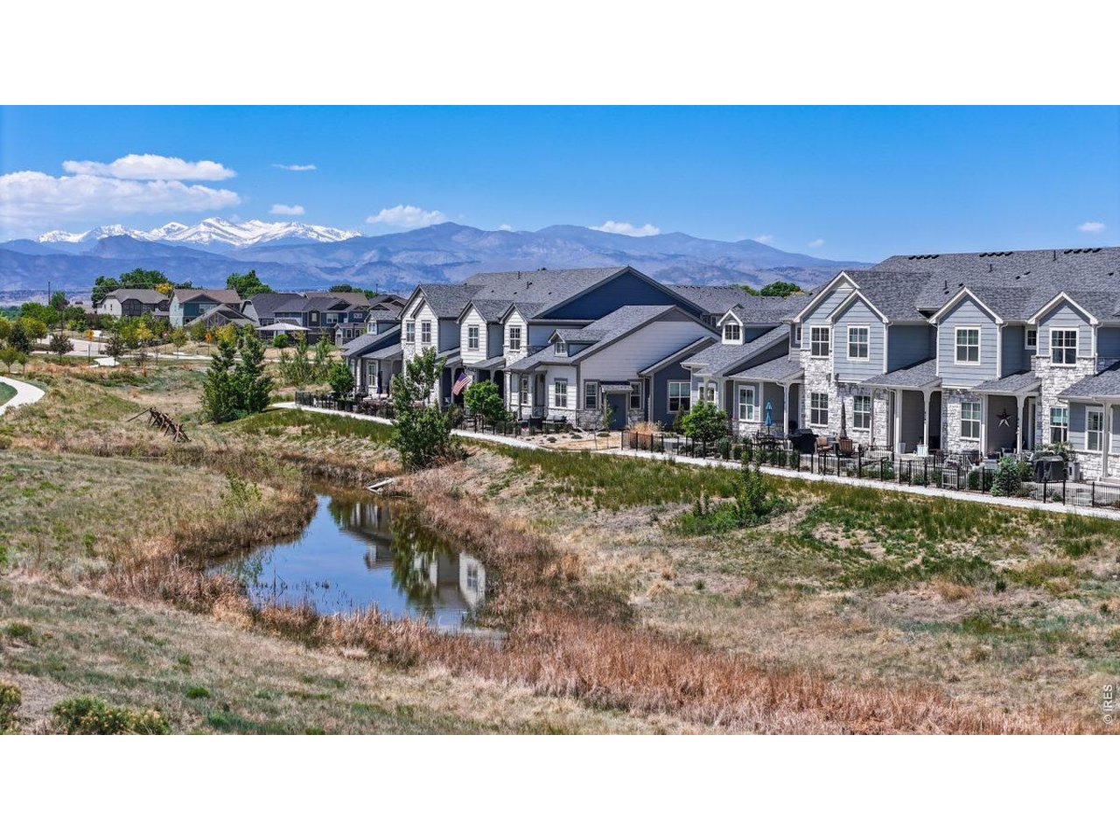
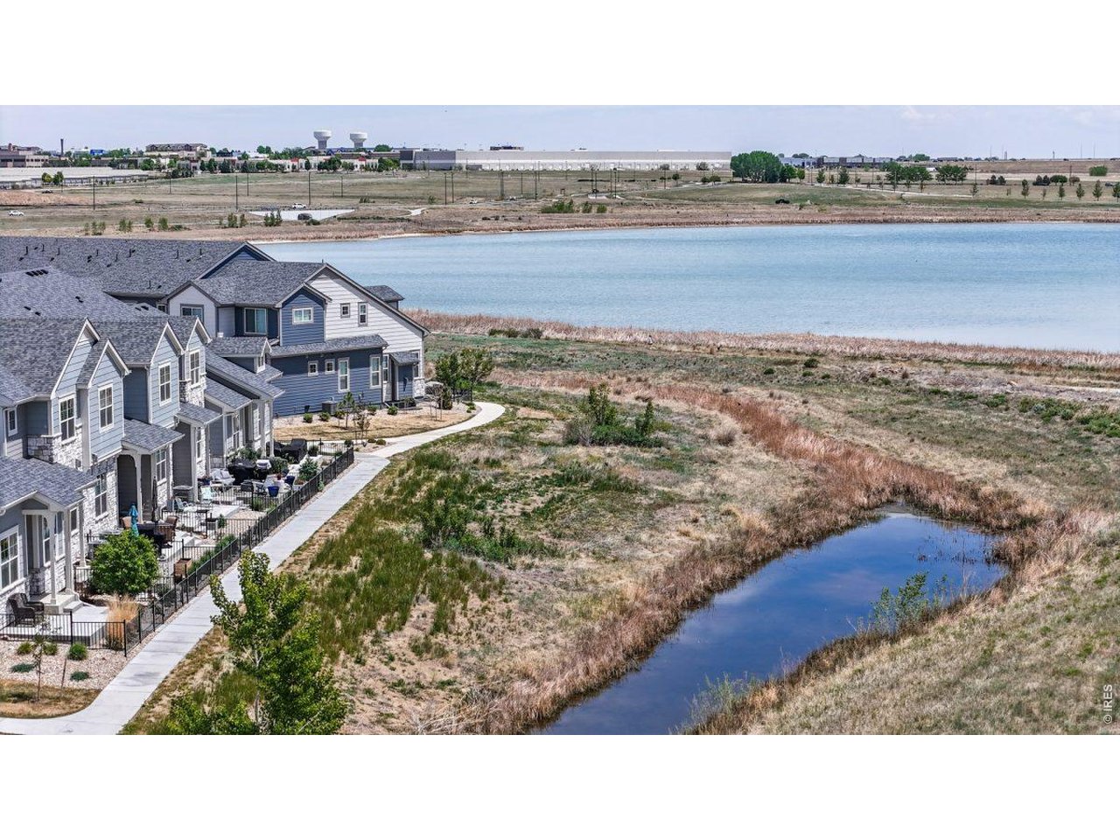
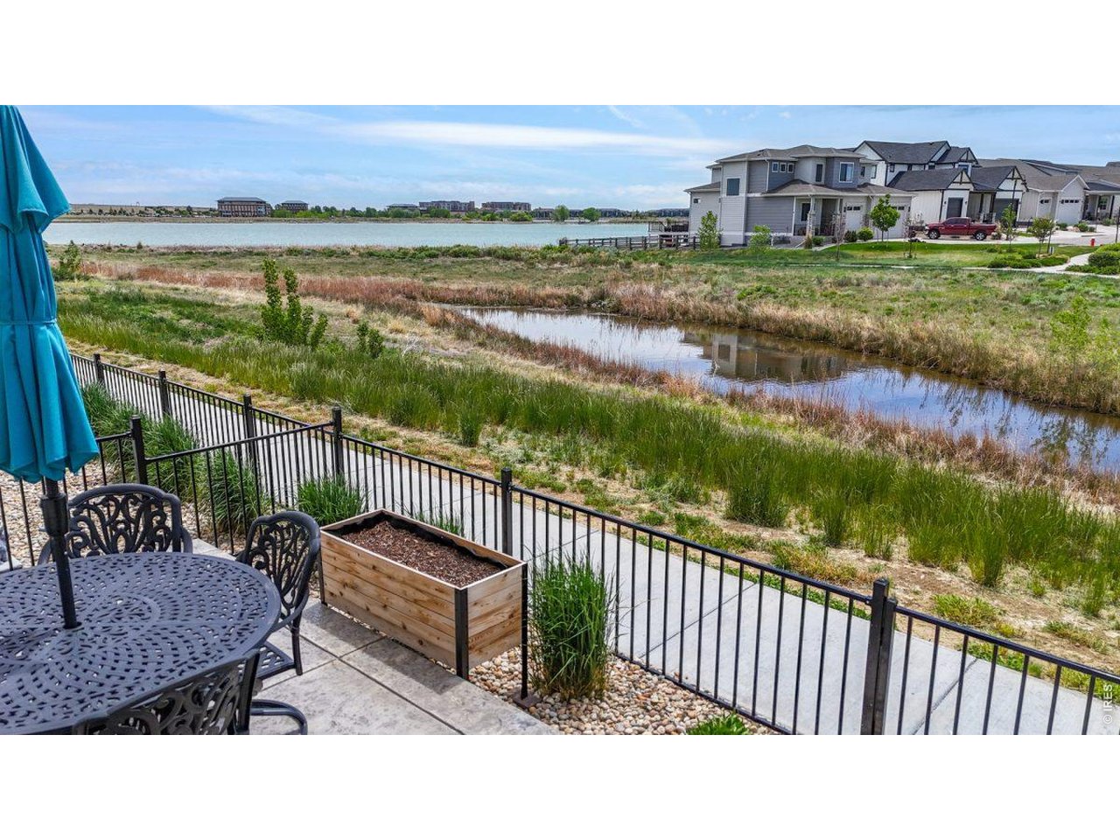
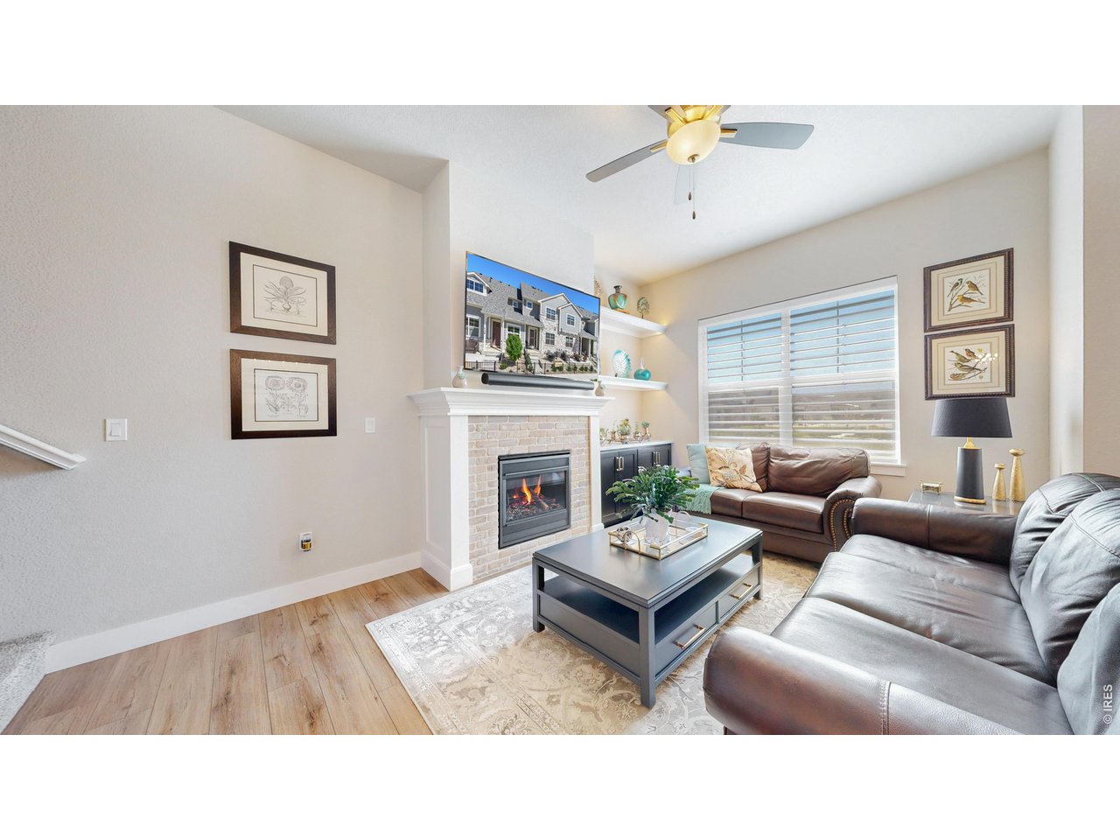
Are you looking for luxurious, low-maintenance living in the hub of Northern Colorado? Look no further than this beautifully upgraded townhome with amazing views and luxurious, peaceful living. Nestled within an award-winning master-planned community that blends modern living with preserved natural habitat, you can enjoy access to premium amenities including multiple parks, trails, dog parks, a pool, clubhouse, and surface lake activities. Don't forget that the HOA also includes internet, trash, snow removal, exterior maintenance along with other items so your only utility bills are gas, water and electric (CURRENTLY LESS THAN $200/MONTH!). The gorgeous water and mountain views are easy to enjoy from the expansive front patio that overlooks local natural space. As you head inside, you'll appreciate the tasteful updates, from modern light fixtures and custom window treatments to the tasteful built-ins and carpentry. The main floor living room features a gas fireplace accented by custom built-in shelving and opens to the dining area along with the spacious kitchen that showcases designer-inspired finishes including quartz countertops, under cabinet lighting and stainless-steel appliances. Retreat upstairs to the large primary bedroom featuring a luxurious private bathroom and walk-in closet. Upstairs you'll also find an additional bedroom complete with an en-suite bathroom along with the laundry room and versatile loft area. The large, unfinished basement has rough-in plumbing and is full of potential, whether it's a home gym, additional living space or a guest suite. The attached two-car garage adds everyday convenience but with finished walls and epoxy coated flooring it feels like an extension of the house. Better than new construction and without the wait, this home is ready to go!

$3,227/mo

Est. mortgage payment based on a $485,000 home price.

All estimates are provided by Luxury Presence for informational purposes only. Actual amounts may vary.

Additional information

MLS® ID
1062780

Interior Features

Bedrooms
2
Bathrooms
3
Fireplace
Yes
Cooling
Yes
Heating
Yes
Basement
Yes

Exterior Features

Lot Size
0.04 Acres

Other Property Details

Taxes
$5,072
Tax Frequency
Annually
Association Fee Frequency
Monthly
Secondary Association Fee
$205
Secondary Association Fee Frequency
Quarterly
Garage
Yes
Pets Allowed
Yes
MLS provider logo

Listings courtesy of Information and Real Estate Services, LLC (IRES) as distributed by MLS GRID

All information deemed reliable but not guaranteed and should be independently verified. All properties are subject to prior sale, change or withdrawal. Neither listing broker(s) nor Windmill Homes shall be responsible for any typographical errors, misinformation, misprints and shall be held totally harmless. Properties displayed may be listed or sold by various participants in the MLS. 

Based on information submitted to the MLS GRID as of 6:29 AM UTC on 10/10/2026. All data is obtained from various sources and may not have been verified by broker or MLS GRID. Supplied Open House Information is subject to change without notice. All information should be independently reviewed and verified for accuracy. Properties may or may not be listed by the office/agent presenting the information.

©2026 Information and Real Estate Services, LLC (IRES). All rights reserved.

DMCA Notice 

Powered by Luxury Presence