Property photo 1
Property photo 2
Property photo 3
Property photo 4
Property photo 5
3 Beds
2 Baths
1,073 sqft

$369,900

9771 W Cornell Pl, Denver CO, 80227

Price per sqft$344.73
Built in1982
Property size1,073 sqft
Property typeTownhomes
Courtesy of Realpro Real Estate Professionals, RealPro Team Listing Contact: [email protected],303-775-3827

Overview

Active

Listed Aug 18, 2026

Updated 2 weeks ago

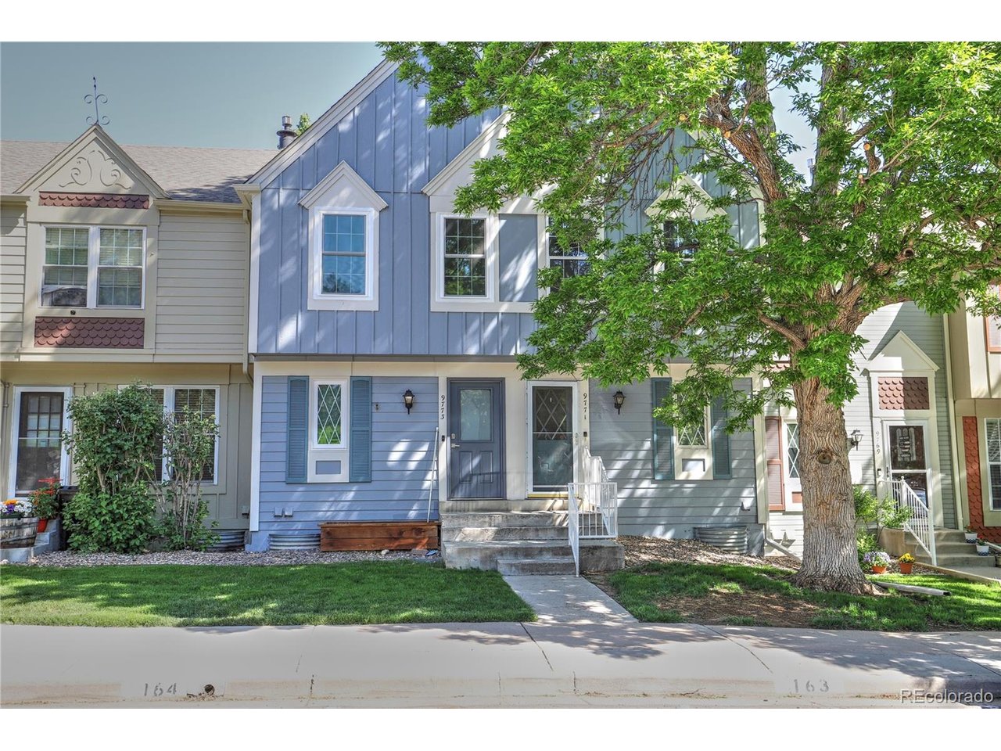
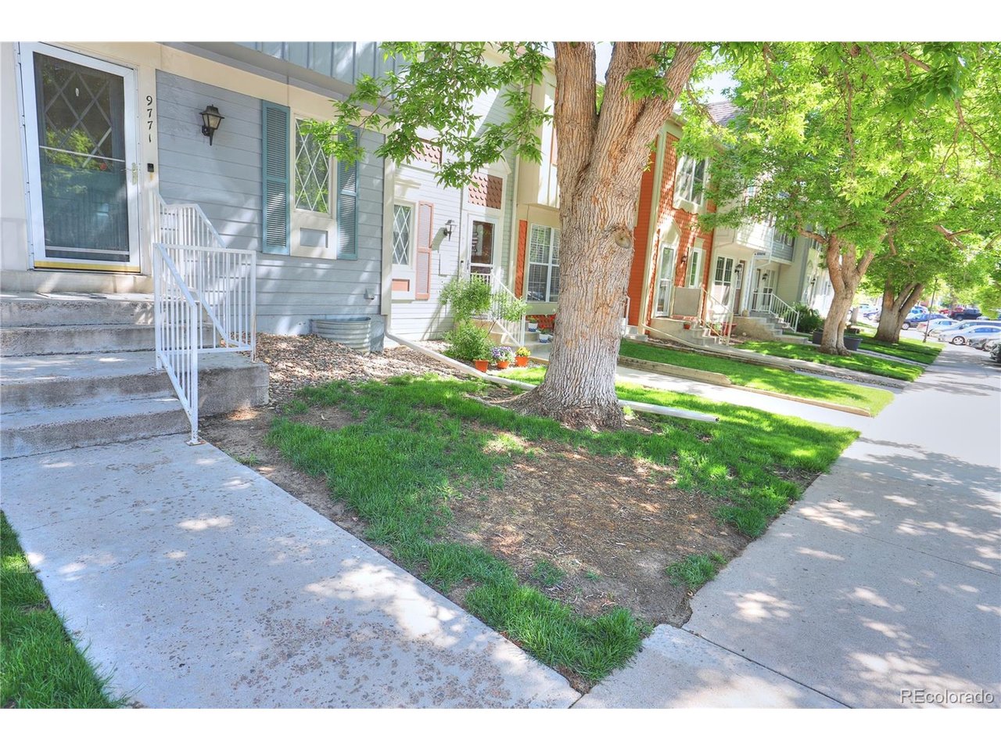
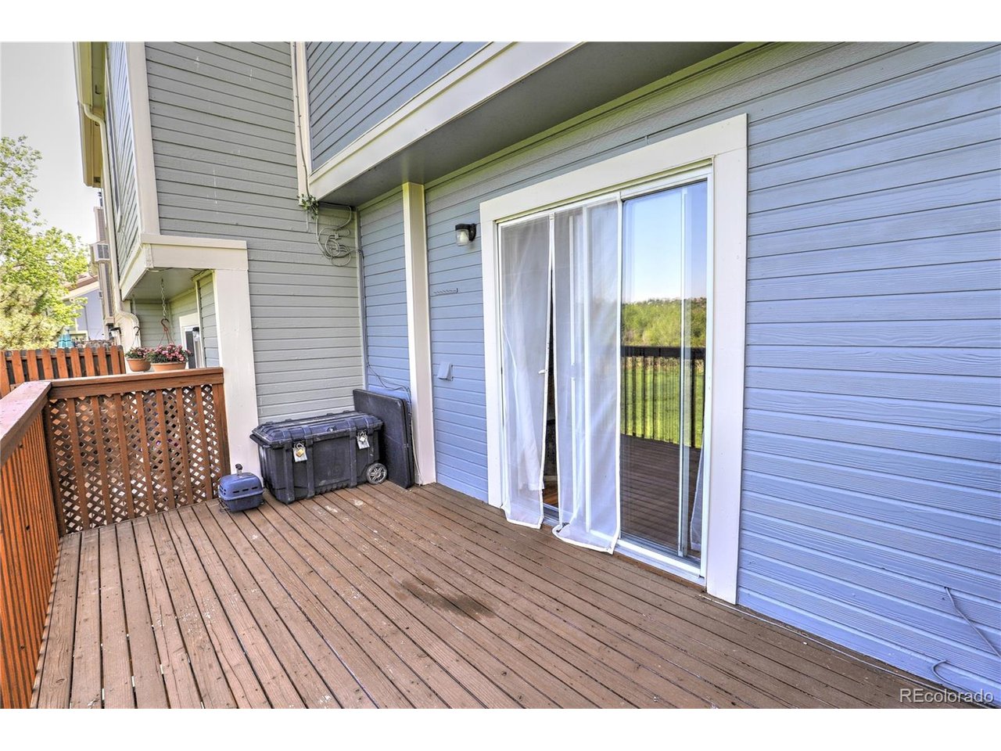
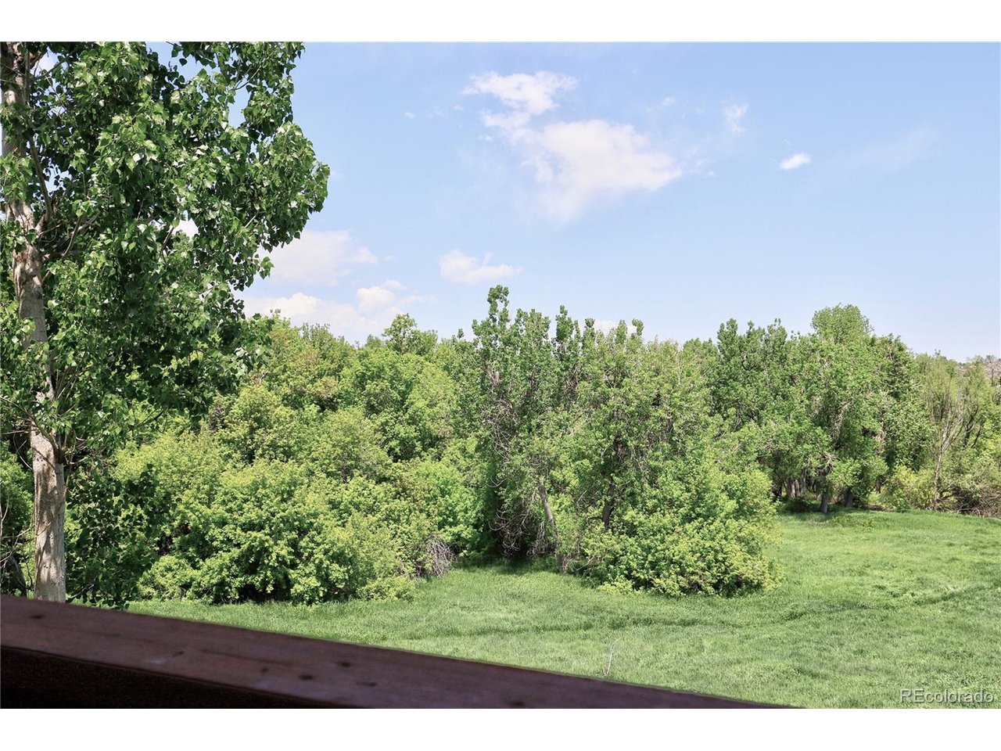
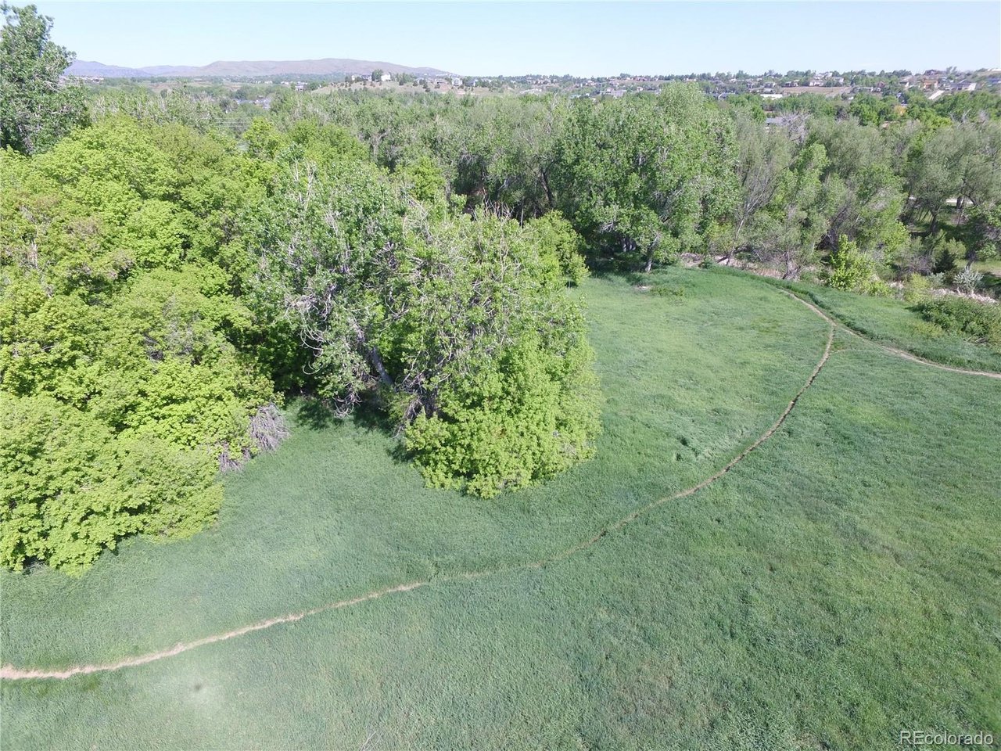
An Awesome opportunity awaits you to own this 3 bd / 2 ba townhome in Victoria Village where you'll enjoy the convent in town living, with forest views and miles of trails just out your back door! This unit looks out over the Bear Creek Greenbelt, with private access to trails, that lead to Bear Creek Lake Park and beyond!! The home features over $20K in updates which include, 2 newly updated bathrooms, with soft close cabinets and tile bath surrounds, with new gold fixtures. New furnace and A/C units, newer water heater, new electrical panel and radon mitigation system. And all of the popcorn ceilings have all been removed and retextured, ready for the new owners color theme. And new laminate flooring throughout. Main level offers a open floor plan, with wood fireplace, and patio door with lots of natural lighting, looking out to the deck and the nicely treed open space views. The 2 spacious bedrooms upstairs offers a Primary with 2 closets, and full Jack and Jill bathroom. The basement has a 3rd bedroom / bathroom, with a patio where you can sit and enjoy or take an evening walk on the Bear Creek Greenbelt trails. Forest views and in town living, can't get much better than this! From the Primary bedroom you can even see Green Valley Mtn! Included is a Reserved parking space #163 right out the front door. And open parking spots on either side. Call today to schedule your private tour!

$2,461/mo

Est. mortgage payment based on a $369,900 home price.

All estimates are provided by Luxury Presence for informational purposes only. Actual amounts may vary.

Additional information

MLS® ID
8254554

Interior Features

Bedrooms
3
Bathrooms
2
Fireplace
Yes
Cooling
Yes
Heating
Yes
Basement
Yes

Other Property Details

Taxes
$2,279
Tax Frequency
Annually
Association Fee Frequency
Monthly
Garage
Yes
MLS provider logo

Listings courtesy of Information and Real Estate Services, LLC (IRES) as distributed by MLS GRID

All information deemed reliable but not guaranteed and should be independently verified. All properties are subject to prior sale, change or withdrawal. Neither listing broker(s) nor Windmill Homes shall be responsible for any typographical errors, misinformation, misprints and shall be held totally harmless. Properties displayed may be listed or sold by various participants in the MLS. 

Based on information submitted to the MLS GRID as of 2:58 AM UTC on 9/27/2026. All data is obtained from various sources and may not have been verified by broker or MLS GRID. Supplied Open House Information is subject to change without notice. All information should be independently reviewed and verified for accuracy. Properties may or may not be listed by the office/agent presenting the information.

©2026 Information and Real Estate Services, LLC (IRES). All rights reserved.

DMCA Notice 

Powered by Luxury Presence