Property photo 1
Property photo 2
Property photo 3
Property photo 4
Property photo 5
3 Beds
3 Baths
1,408 sqft

$375,000

9276 E Mansfield Ave, Denver CO, 80237

Price per sqft$266.34
Built in1965
Property size1,408 sqft
Property typeTownhomes
Courtesy of Keller Williams DTC, Ellen Smirnoff Listing Contact: [email protected],303-913-4428

Overview

Active

Listed Jun 26, 2026

Updated 2 weeks ago

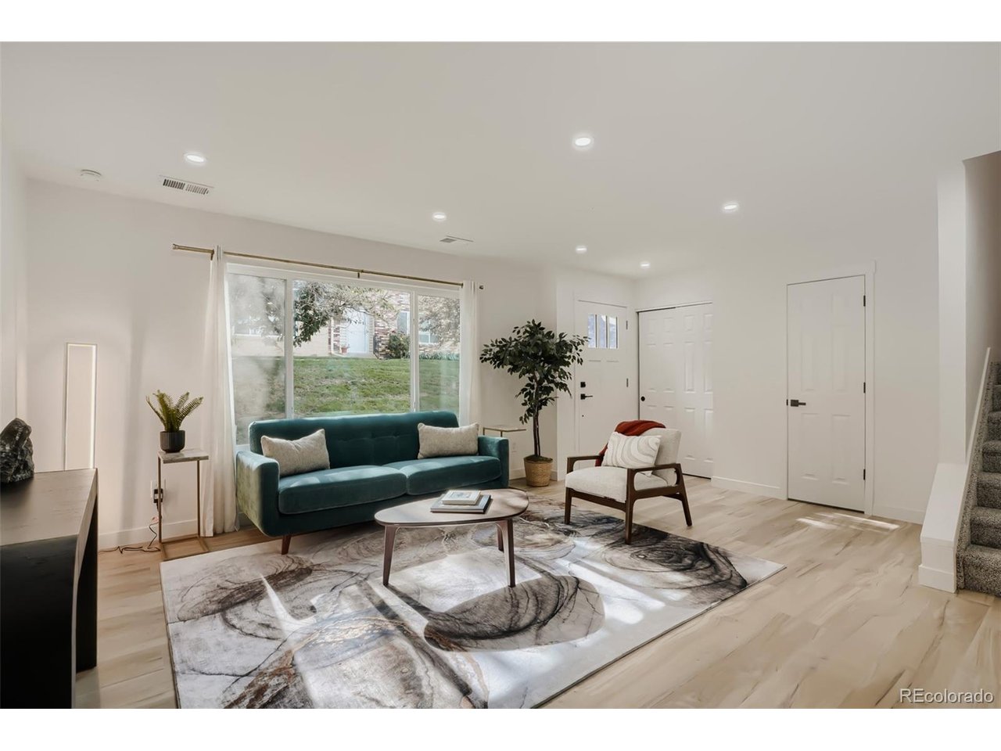
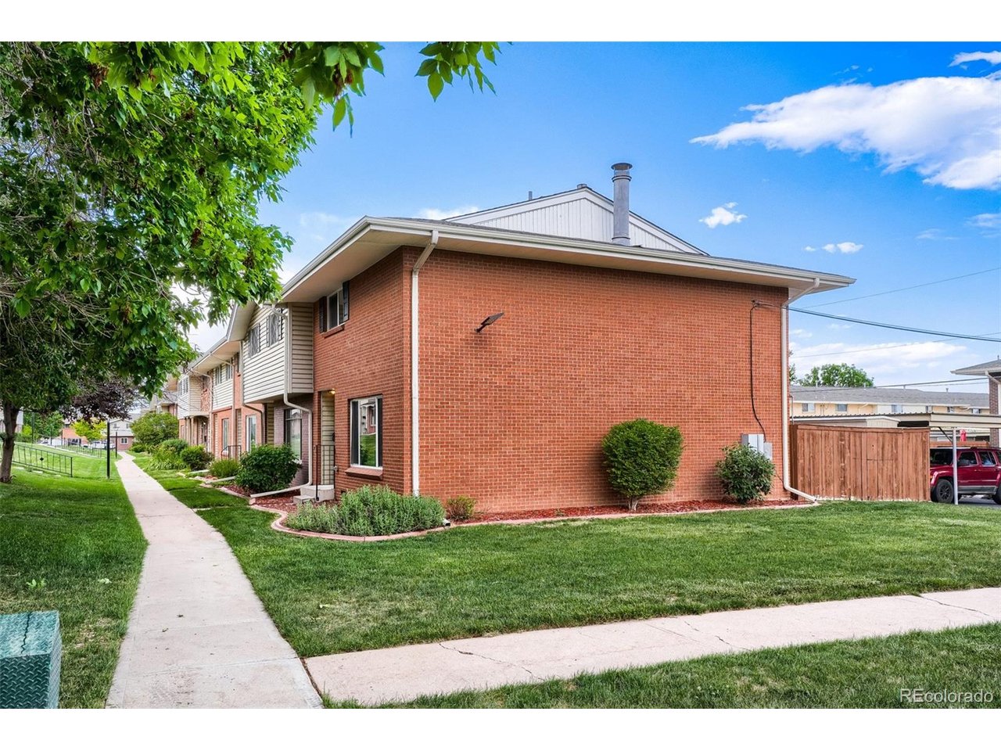
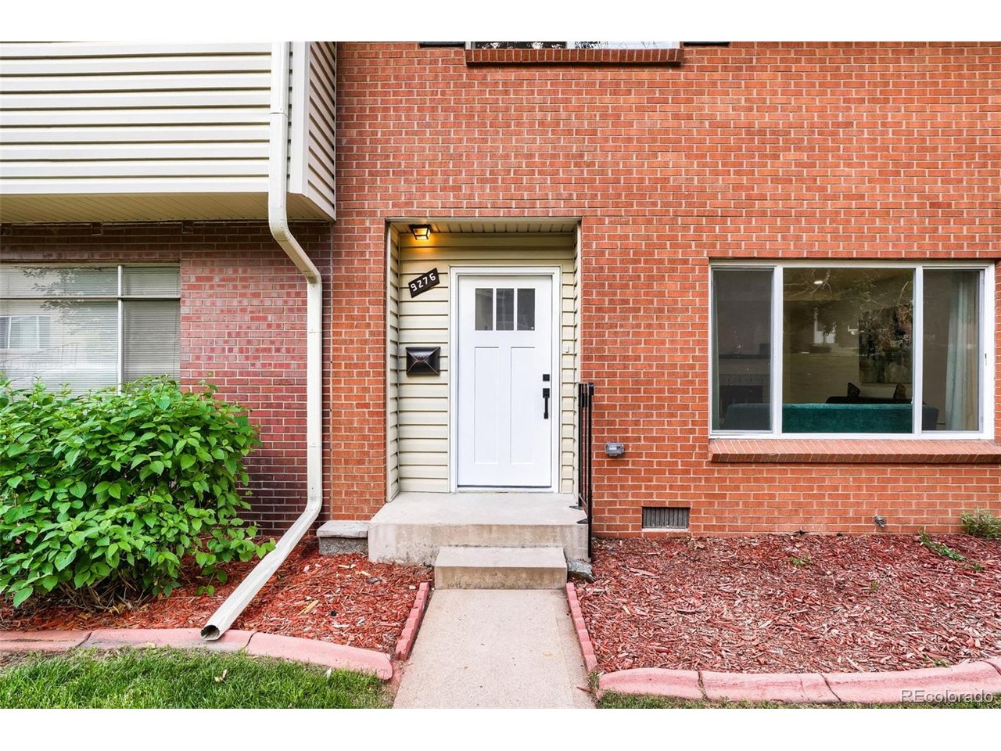
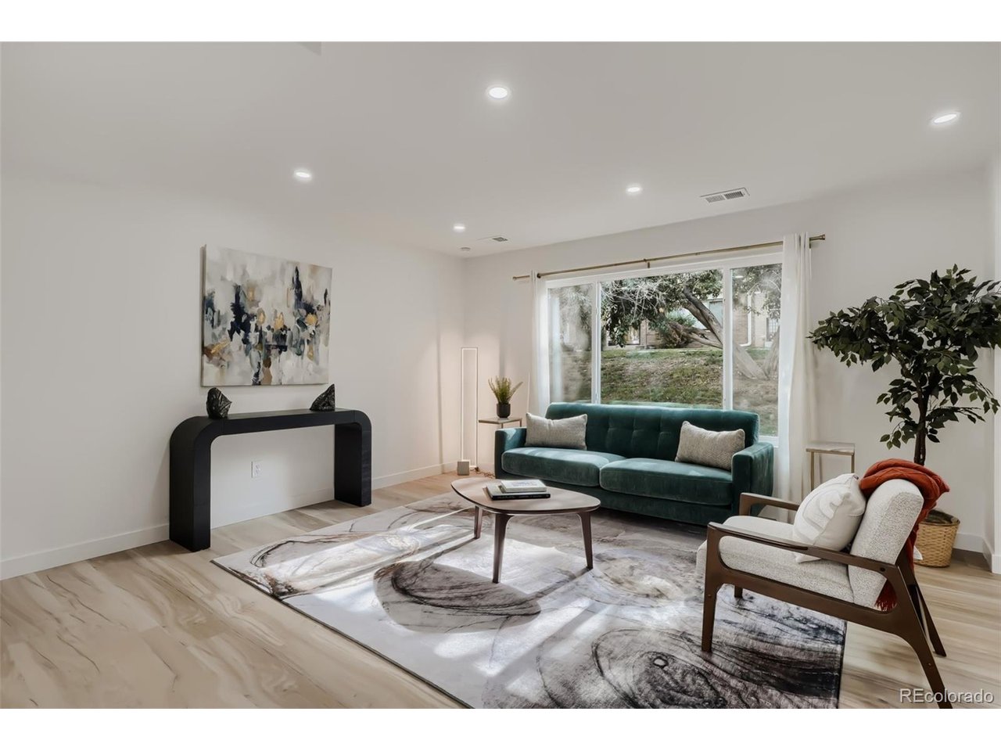
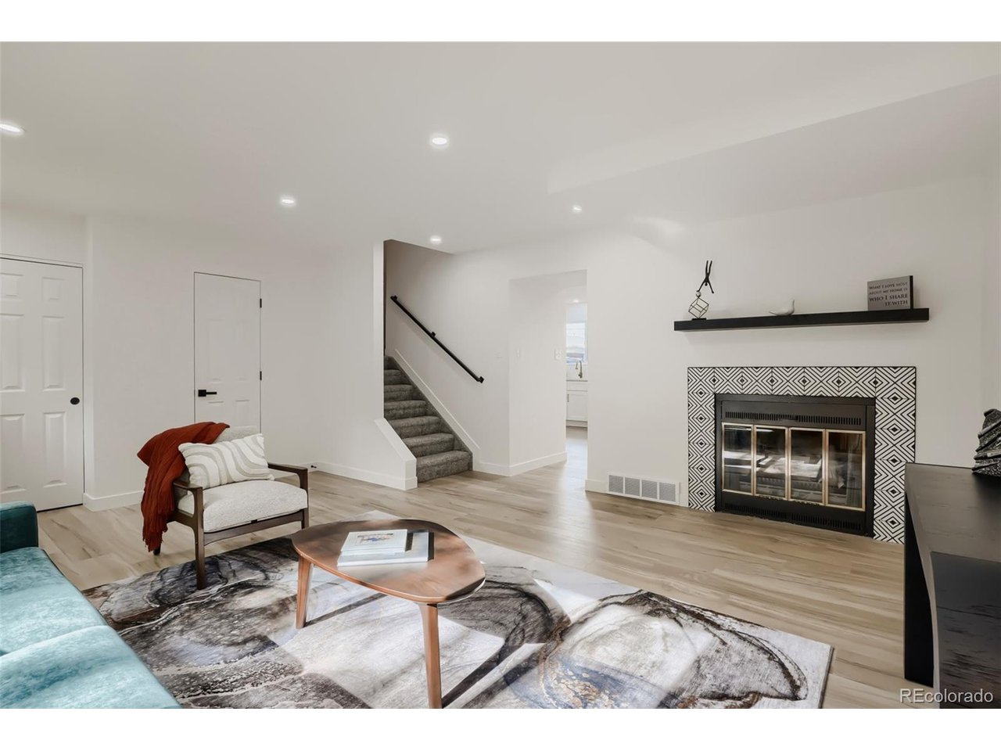
***Motivated Seller! Ask listing agent about purchase price credit and interest rate buy down opportunities!***Don't miss this opportunity to have a freshly remodeled end unit townhome in a prime location in Cherry Creek Townhomes! This property is right next to a greenbelt and near the pool while maintaining a quiet interior location. The property has designer finishes throughout! The kitchen has been updated with all new custom cabinets, stainless steal appliances, sink, disposal, faucet, hardware, lighting, new quartz counters, tile backsplash and quartz bar. The bathrooms have been redesigned with new sink faucets, new Carrara marble top and backsplash vanities with soft close doors, new shower tile with a product niches and multi function shower heads. The property also has large closet space including a walk-in closet in the primary suite and a large shed for great storage options. Enjoy the Colorado weather on your private fenced patio! 2 covered spaces and guest parking is right in front of your unit. Also upgraded in 2026: new furnace, new A/C, new water heater, new luxury vinyl plank floors throughout the main level and upper level bathrooms; new carpet in the bedrooms, hallway, and stairs; all new interior paint; custom light fixtures including bedroom ceiling fans with remotes; and new hardware! Great central location in the metro area with easy access I-25, I-225, Cherry Creek, Downtown, and DTC. Just minutes from Costco, Whole Foods, Target, Ace Hardware, Starbucks, Petco and lots of restaurants and other retail.

$2,495/mo

Est. mortgage payment based on a $375,000 home price.

All estimates are provided by Luxury Presence for informational purposes only. Actual amounts may vary.

Additional information

MLS® ID
6741695

Interior Features

Bedrooms
3
Bathrooms
3
Fireplace
Yes
Cooling
Yes
Heating
Yes
Basement
No

Other Property Details

Taxes
$1,867
Tax Frequency
Annually
Association Fee Frequency
Monthly
Garage
Yes
MLS provider logo

Listings courtesy of Information and Real Estate Services, LLC (IRES) as distributed by MLS GRID

All information deemed reliable but not guaranteed and should be independently verified. All properties are subject to prior sale, change or withdrawal. Neither listing broker(s) nor Windmill Homes shall be responsible for any typographical errors, misinformation, misprints and shall be held totally harmless. Properties displayed may be listed or sold by various participants in the MLS. 

Based on information submitted to the MLS GRID as of 6:30 PM UTC on 9/23/2026. All data is obtained from various sources and may not have been verified by broker or MLS GRID. Supplied Open House Information is subject to change without notice. All information should be independently reviewed and verified for accuracy. Properties may or may not be listed by the office/agent presenting the information.

©2026 Information and Real Estate Services, LLC (IRES). All rights reserved.

DMCA Notice 

Powered by Luxury Presence