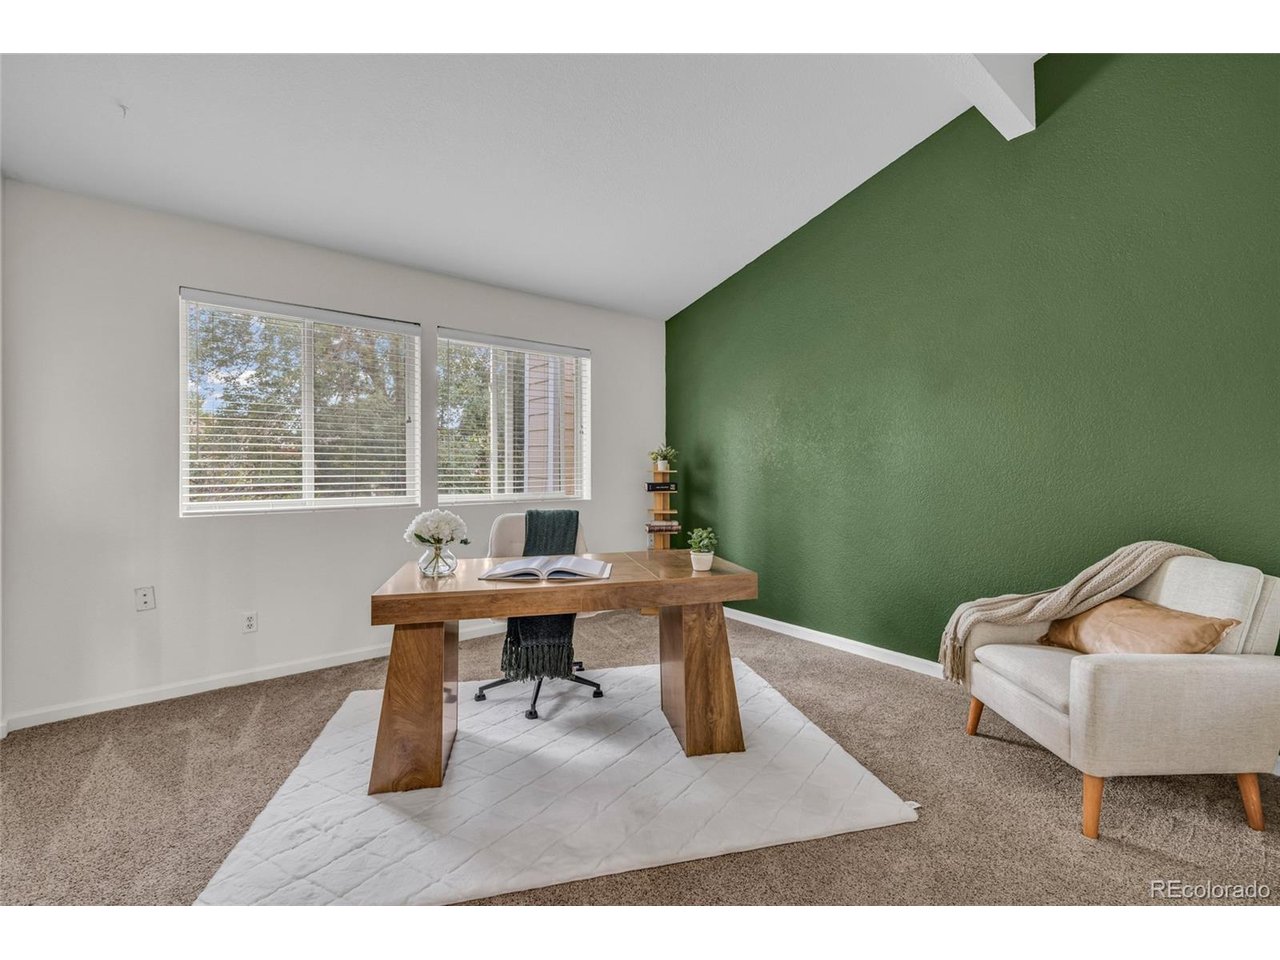
Property photo 1
Property photo 2
Property photo 3
Property photo 4
Property photo 5
2 Beds
3 Baths
1,320 sqft

$375,000

5242 W 68th Ave, Arvada CO, 80003

Price per sqft$284.09
Built in1998
Property size1,320 sqft
Property typeTownhomes
Courtesy of Key Team Real Estate Corp., Shawntel Sumstad Listing Contact: [email protected],303-250-9434

Overview

Active

Listed Jul 23, 2026

Updated Jul 29

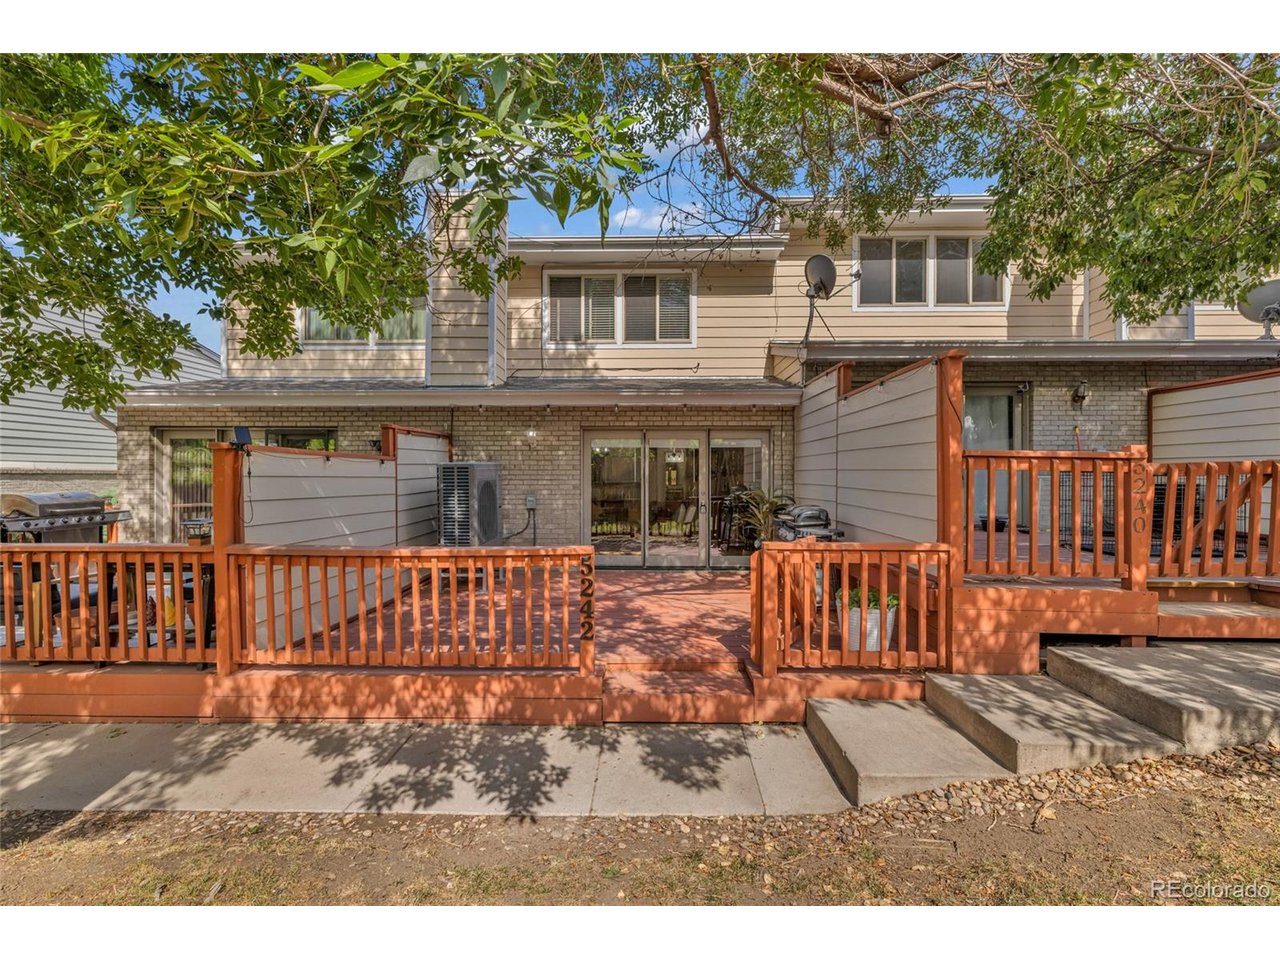
Welcome to 5242 W 68th Ave-where location, convenience, and peace of mind come together in a beautifully updated, move-in ready home. Situated in a highly desirable area, this property offers easy access to shopping, dining, parks, and major commuter routes, making everyday living effortless.This home has been thoughtfully upgraded with a focus on modern comfort and low-maintenance living. Enjoy a completely refreshed kitchen featuring all new (2023) top-of-the-line stainless steel appliances, including a GE Energy Star refrigerator, GE Profile induction stove with convection and air frying capabilities, GE Profile microwave, GE Profile dishwasher, and a sleek touchless stainless steel faucet. The LG Energy Star high-efficiency washer and dryer add even more convenience.Major mechanical systems have also been recently replaced, giving you confidence for years to come. In 2025, a premium Rheem Endeavor Prestige Series 3-ton heat pump system was installed, along with a smart EcoNet thermostat and new carbon monoxide detector-delivering efficient, reliable heating and cooling. Additional updates in 2026 include new smoke detectors, updated faucets, vanity lighting, mirrors, and a newly replaced back roof.Even better, the HOA covers all structural components, allowing for truly stress-free, low-maintenance living. Whether you're a first-time buyer, downsizing, or simply looking for a turnkey home with modern upgrades, this property checks all the boxes.

$2,495/mo

Est. mortgage payment based on a $375,000 home price.

All estimates are provided by Luxury Presence for informational purposes only. Actual amounts may vary.

Additional information

MLS® ID
5028764

Interior Features

Bedrooms
2
Bathrooms
3
Fireplace
Yes
Cooling
Yes
Heating
Yes
Basement
No

Exterior Features

Lot Size
0.02 Acres

Other Property Details

Taxes
$3,065
Tax Frequency
Annually
Association Fee Frequency
Monthly
Garage
Yes
View
Yes
MLS provider logo

Listings courtesy of Information and Real Estate Services, LLC (IRES) as distributed by MLS GRID

All information deemed reliable but not guaranteed and should be independently verified. All properties are subject to prior sale, change or withdrawal. Neither listing broker(s) nor Windmill Homes shall be responsible for any typographical errors, misinformation, misprints and shall be held totally harmless. Properties displayed may be listed or sold by various participants in the MLS. 

Based on information submitted to the MLS GRID as of 7:43 AM UTC on 7/29/2026. All data is obtained from various sources and may not have been verified by broker or MLS GRID. Supplied Open House Information is subject to change without notice. All information should be independently reviewed and verified for accuracy. Properties may or may not be listed by the office/agent presenting the information.

©2026 Information and Real Estate Services, LLC (IRES). All rights reserved.

DMCA Notice 

Powered by Luxury Presence