Property photo 1
Property photo 2
Property photo 3
Property photo 4
Property photo 5
3 Beds
3 Baths
1,718 sqft

$520,000

10026 Nadine Ln, Parker CO, 80134

Price per sqft$302.68
Built in2015
Property size1,718 sqft
Property typeTownhomes
Courtesy of Redfin Corporation, Steven Izzi Listing Contact: [email protected],720-840-1118

Overview

Active

Listed Oct 7, 2026

Updated 9h ago

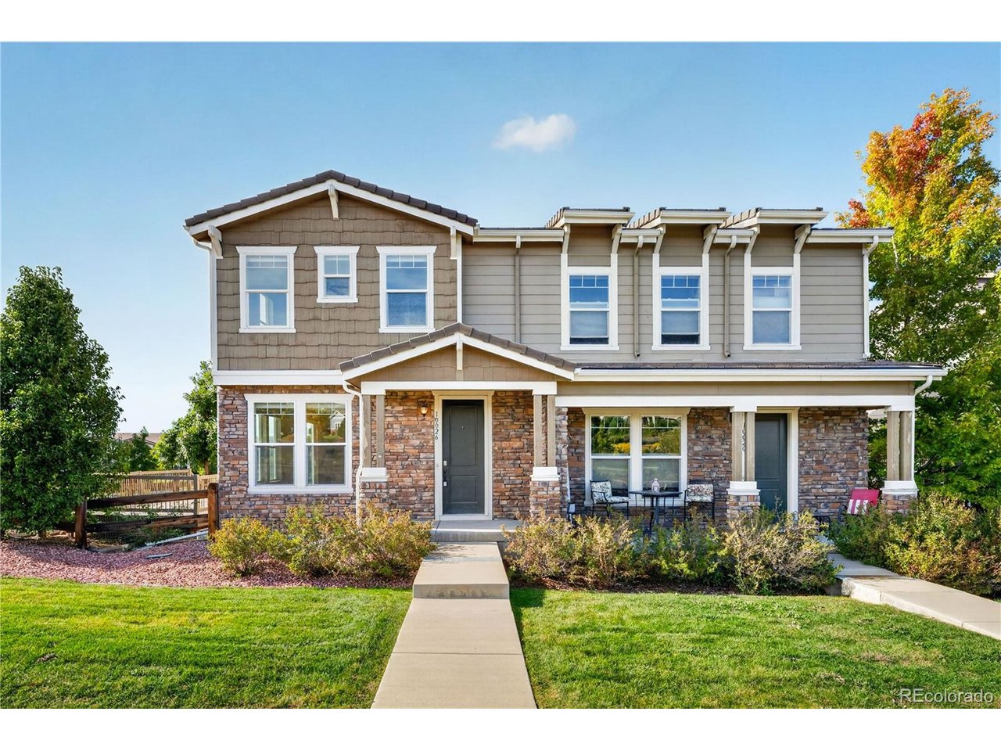
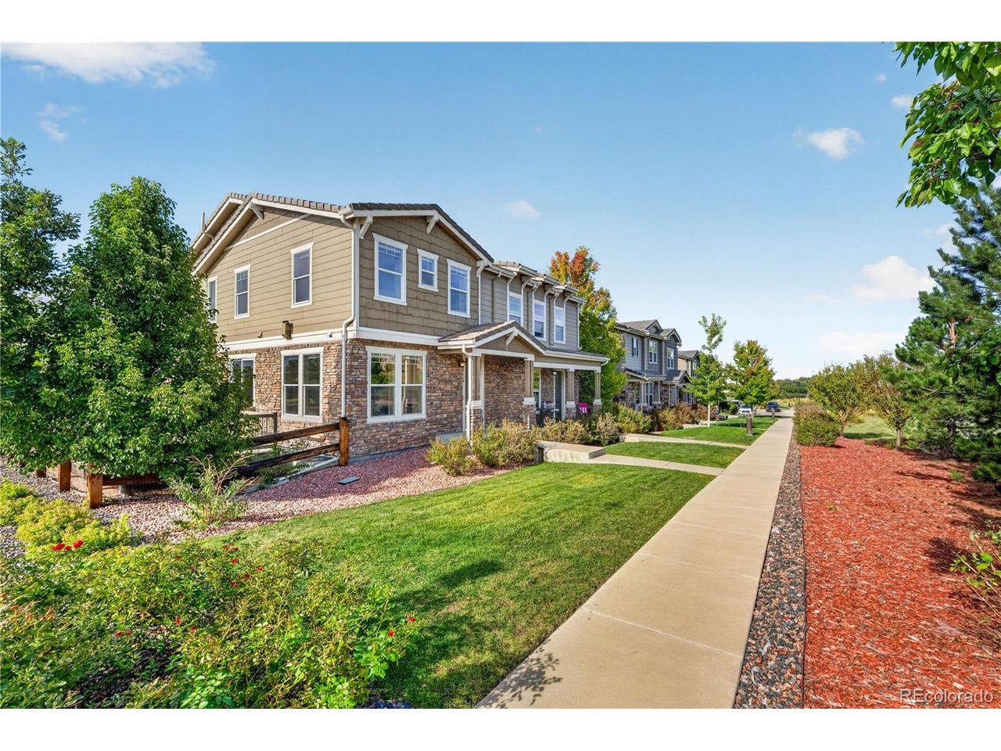
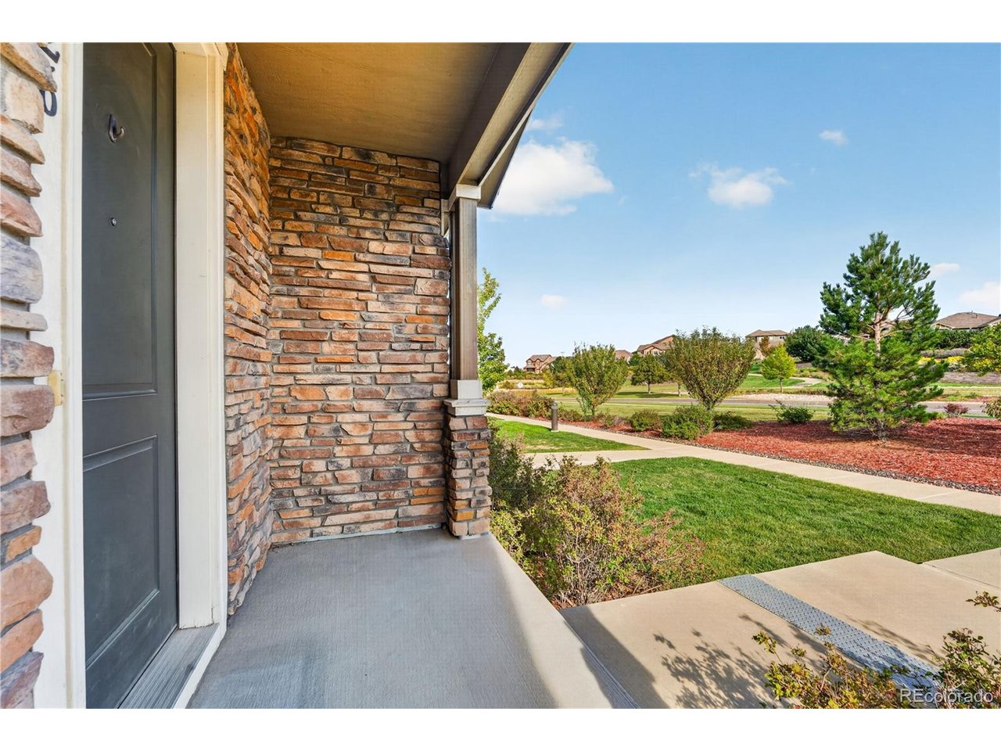
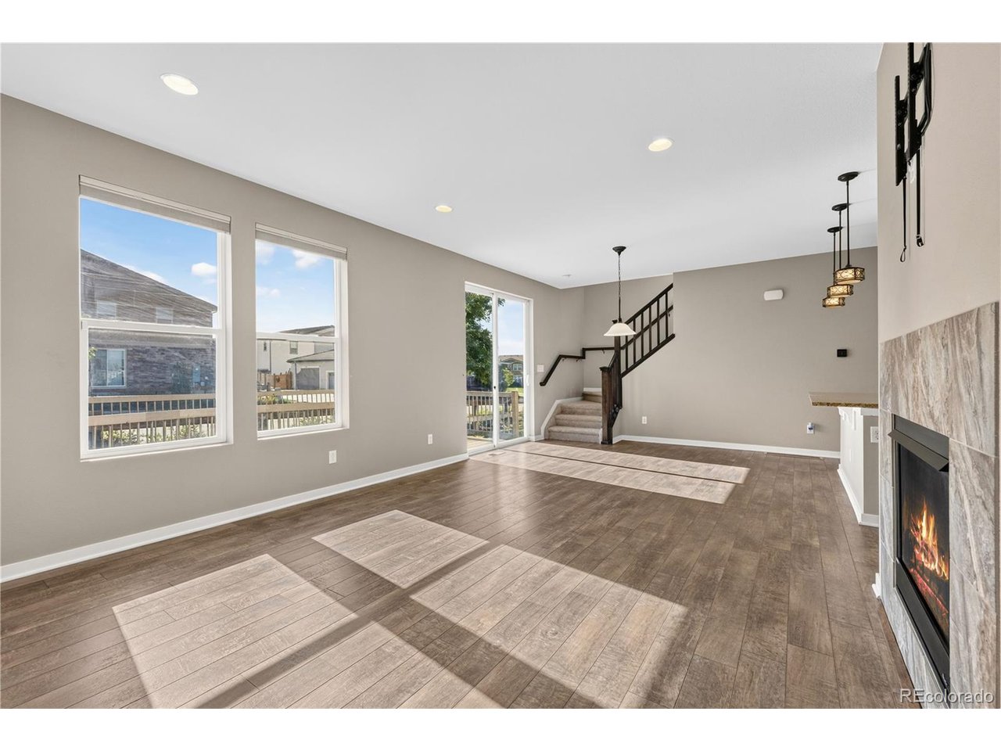
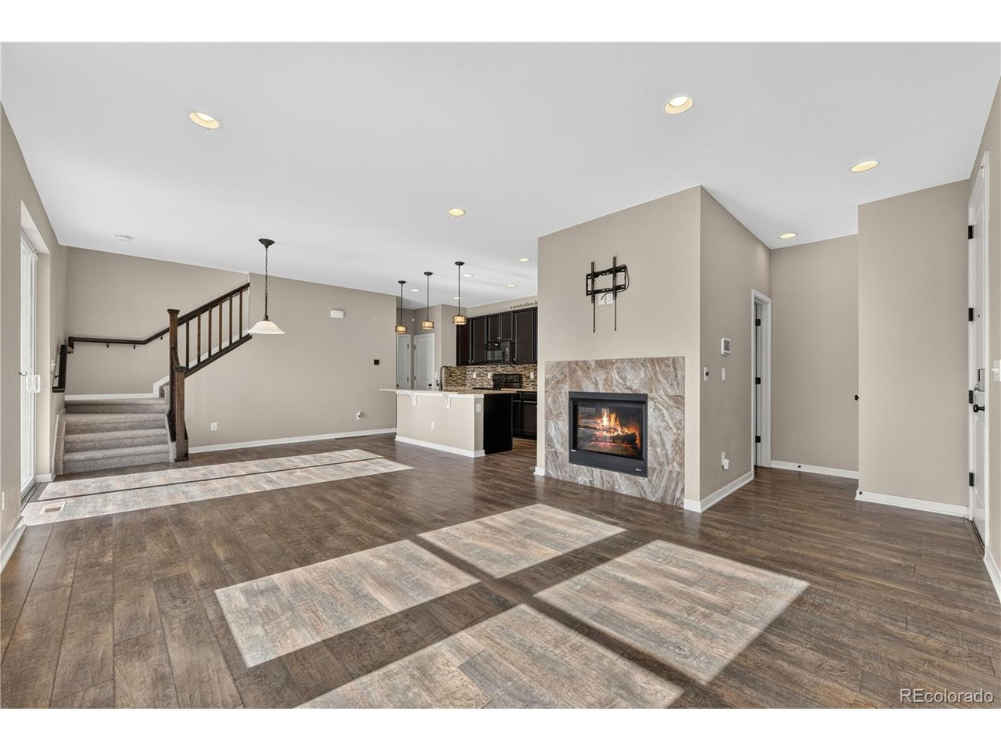
Welcome home to this move-in-ready end-unit townhome offering thoughtful updates, abundant natural light, and a wonderful location in the highly desirable Douglas County school district. A covered front porch and beautifully landscaped entry create a warm welcome, while the private backyard deck and yard provide the perfect setting for gardening, outdoor dining, or simply relaxing. Inside, the bright open-concept layout showcases durable laminate wood floors and sunshine-filled living spaces that seamlessly connect the living room, dining area, and kitchen. Designed for both everyday living and entertaining, the kitchen features stainless steel appliances, granite countertops, a large center eat-in island, and a pantry for added storage. Upstairs, a versatile loft offers the perfect flex space for a home office, study area, or playroom. Three generously sized bedrooms include a spacious primary retreat with a large walk-in closet and private en-suite bath. The full unfinished basement provides excellent storage or an opportunity to create additional living space tailored to your needs. Rare 2-car attached garage! Nice amenities and low HOA fee. Enjoy the convenience of easy access to Lincoln Avenue, Mainstreet Parker's vibrant dining and shopping, and I-25 for an effortless commute. With its end-unit privacy, inviting outdoor spaces, flexible floor plan, and prime location, this is a wonderful place to call home.

$3,460/mo

Est. mortgage payment based on a $520,000 home price.

All estimates are provided by Luxury Presence for informational purposes only. Actual amounts may vary.

Additional information

MLS® ID
2366985

Interior Features

Bedrooms
3
Bathrooms
3
Fireplace
Yes
Cooling
Yes
Basement
Yes

Other Property Details

Taxes
$4,381
Tax Frequency
Annually
Association Fee Frequency
Quarterly
Garage
Yes
MLS provider logo

Listings courtesy of Information and Real Estate Services, LLC (IRES) as distributed by MLS GRID

All information deemed reliable but not guaranteed and should be independently verified. All properties are subject to prior sale, change or withdrawal. Neither listing broker(s) nor Windmill Homes shall be responsible for any typographical errors, misinformation, misprints and shall be held totally harmless. Properties displayed may be listed or sold by various participants in the MLS. 

Based on information submitted to the MLS GRID as of 6:29 AM UTC on 10/10/2026. All data is obtained from various sources and may not have been verified by broker or MLS GRID. Supplied Open House Information is subject to change without notice. All information should be independently reviewed and verified for accuracy. Properties may or may not be listed by the office/agent presenting the information.

©2026 Information and Real Estate Services, LLC (IRES). All rights reserved.

DMCA Notice 

Powered by Luxury Presence