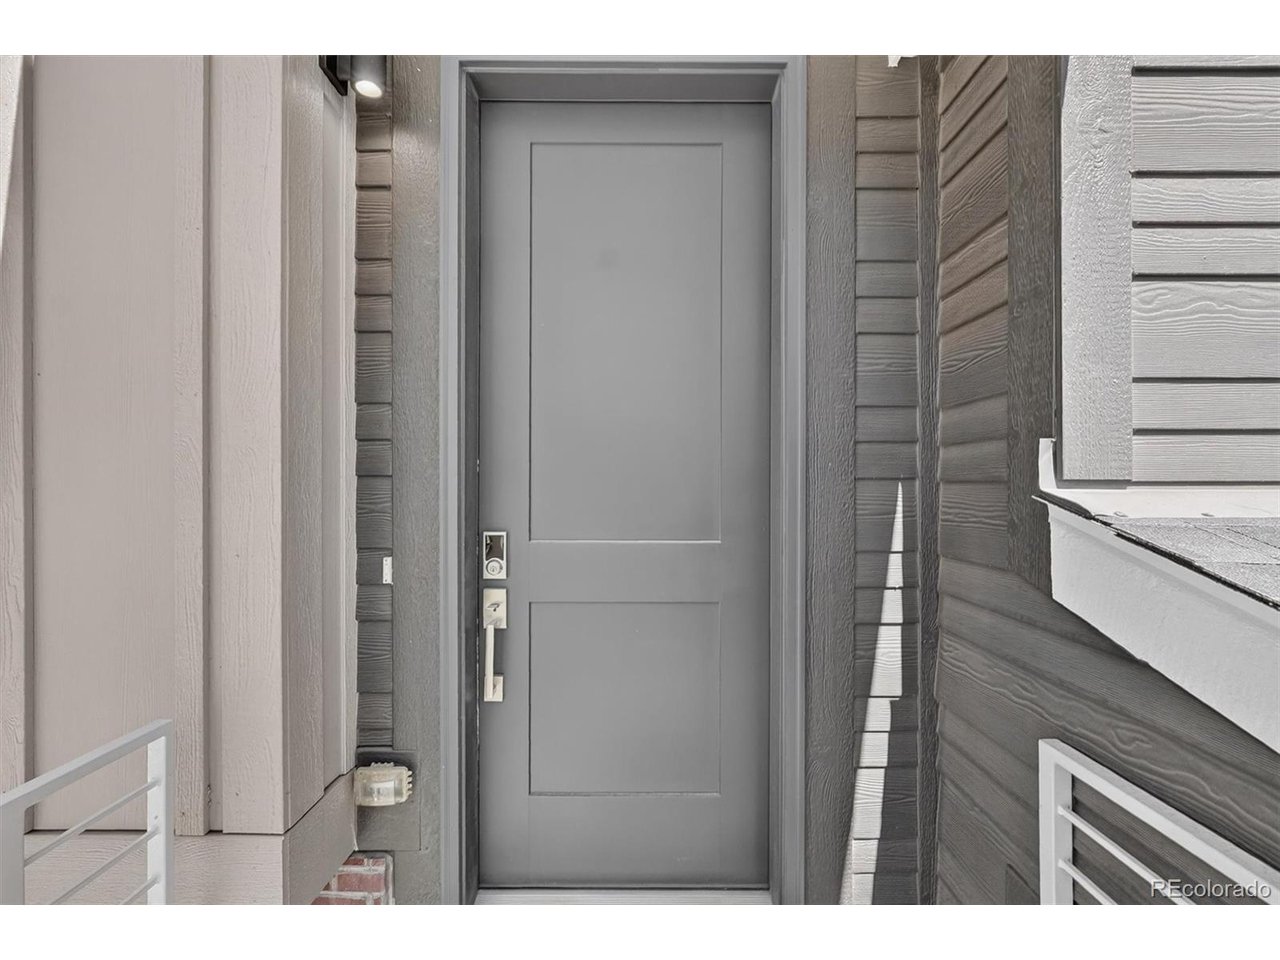
Property photo 1
Property photo 2
Property photo 3
Property photo 4
Property photo 5
3 Beds
4 Baths
1,842 sqft

$525,000

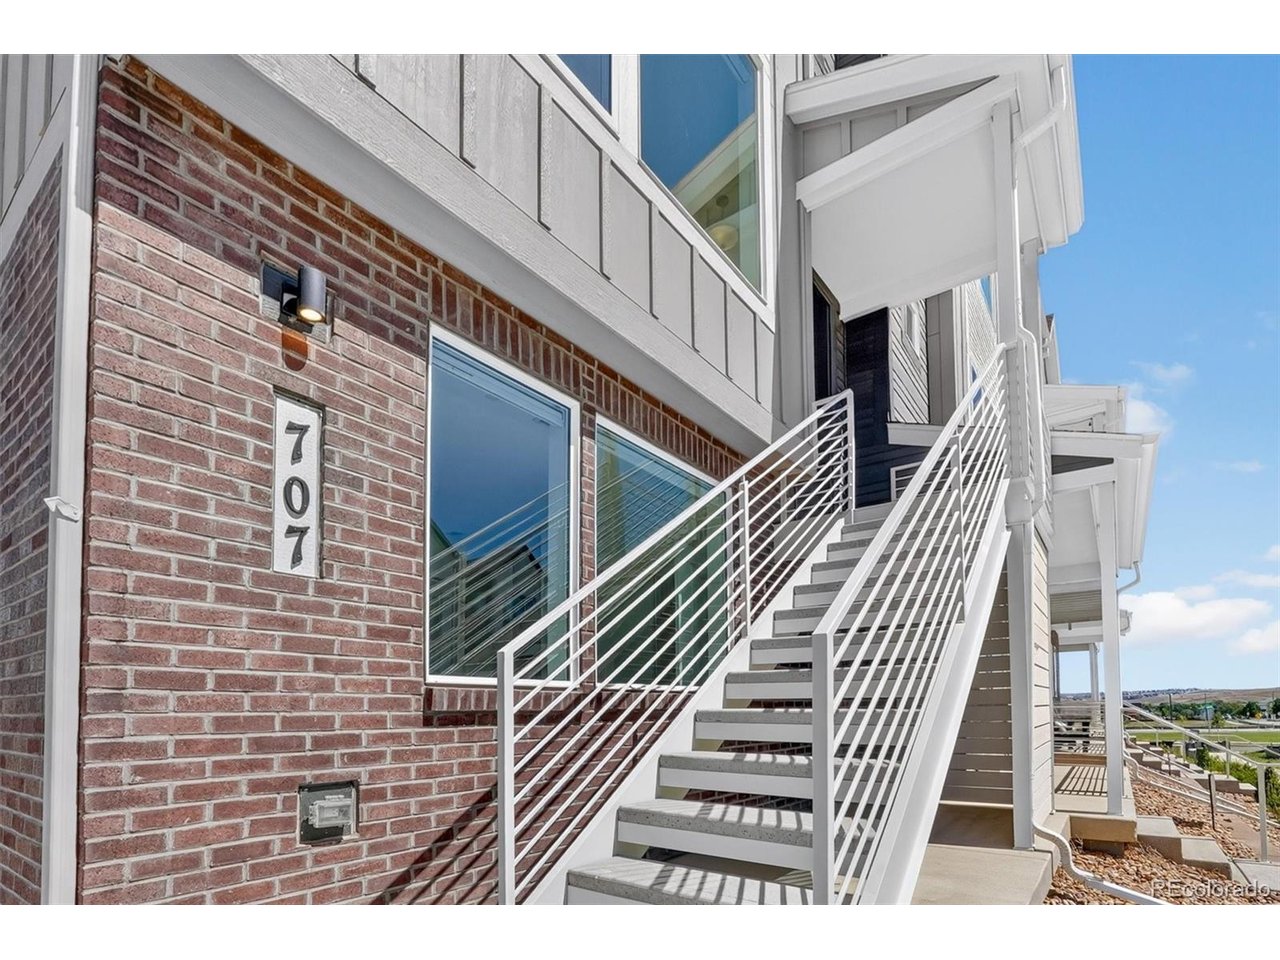
707 Saddle Dr, Erie CO, 80516

Price per sqft$285.02
Built in2025
Property size1,842 sqft
Property typeTownhomes
Courtesy of RE/MAX Professionals, Julie Armand Listing Contact: [email protected],720-338-3131

Overview

Active

Listed Sep 9, 2026

Updated 5h ago

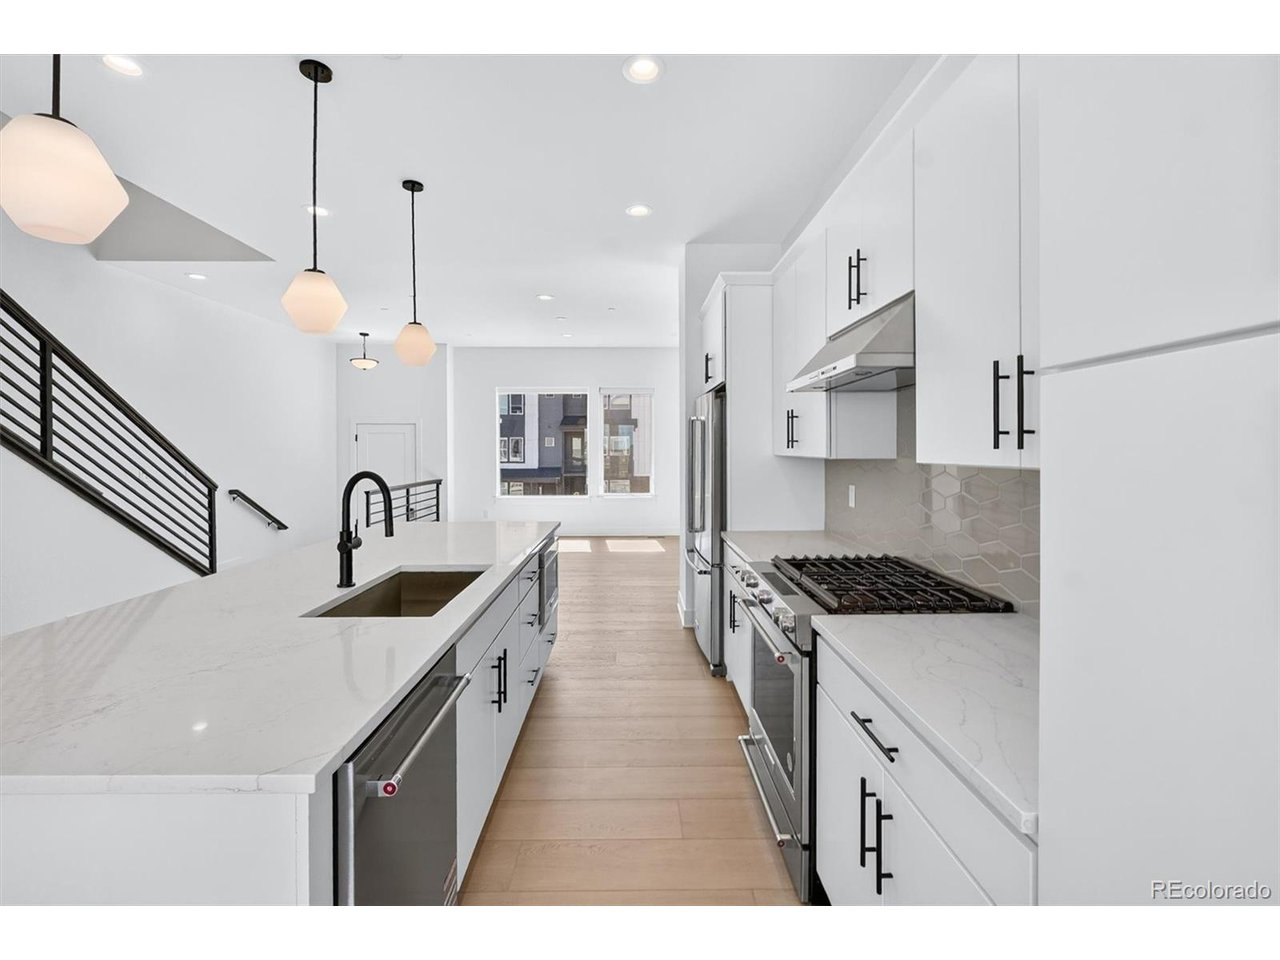
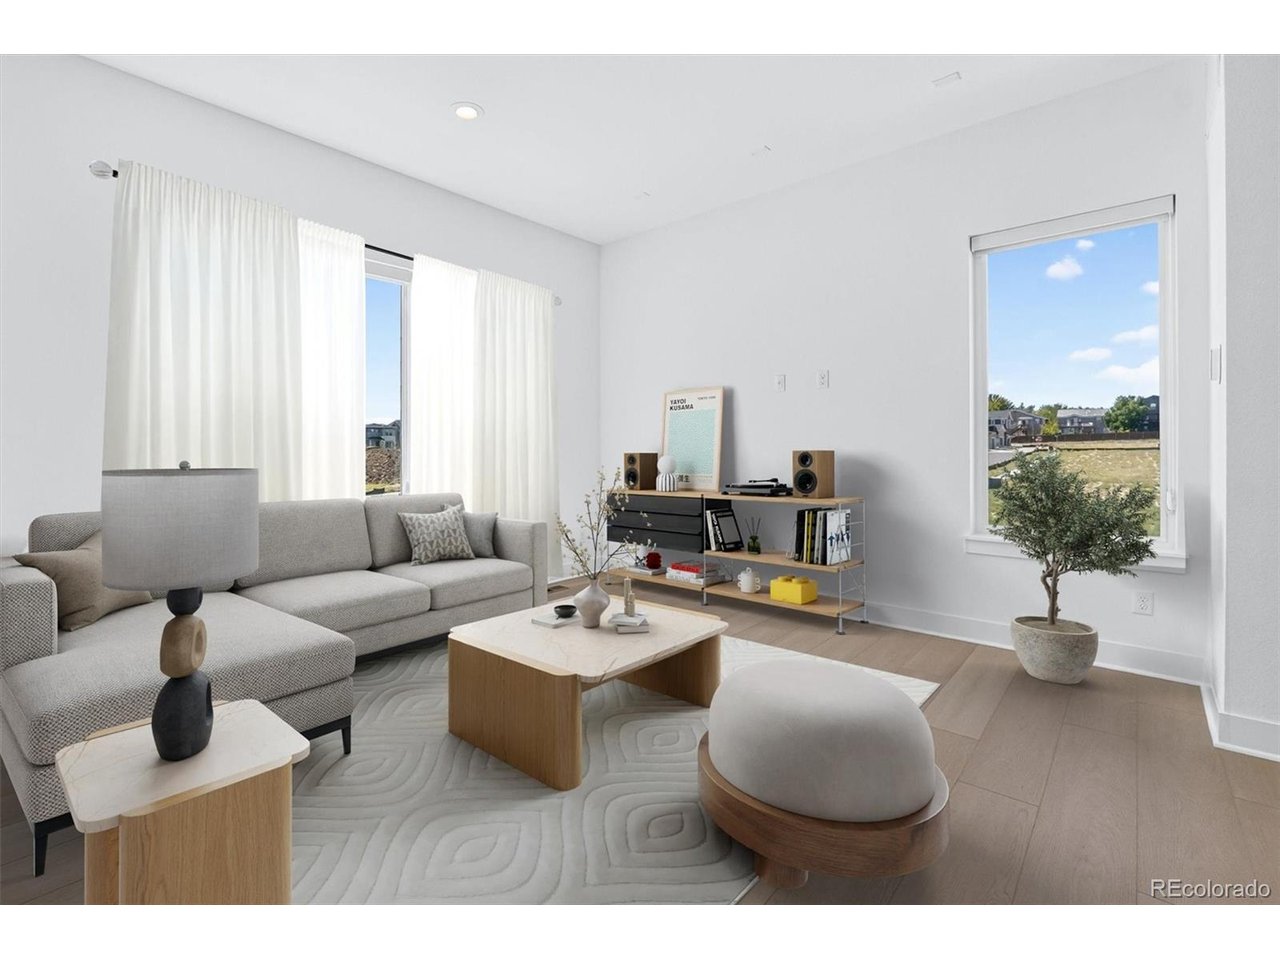
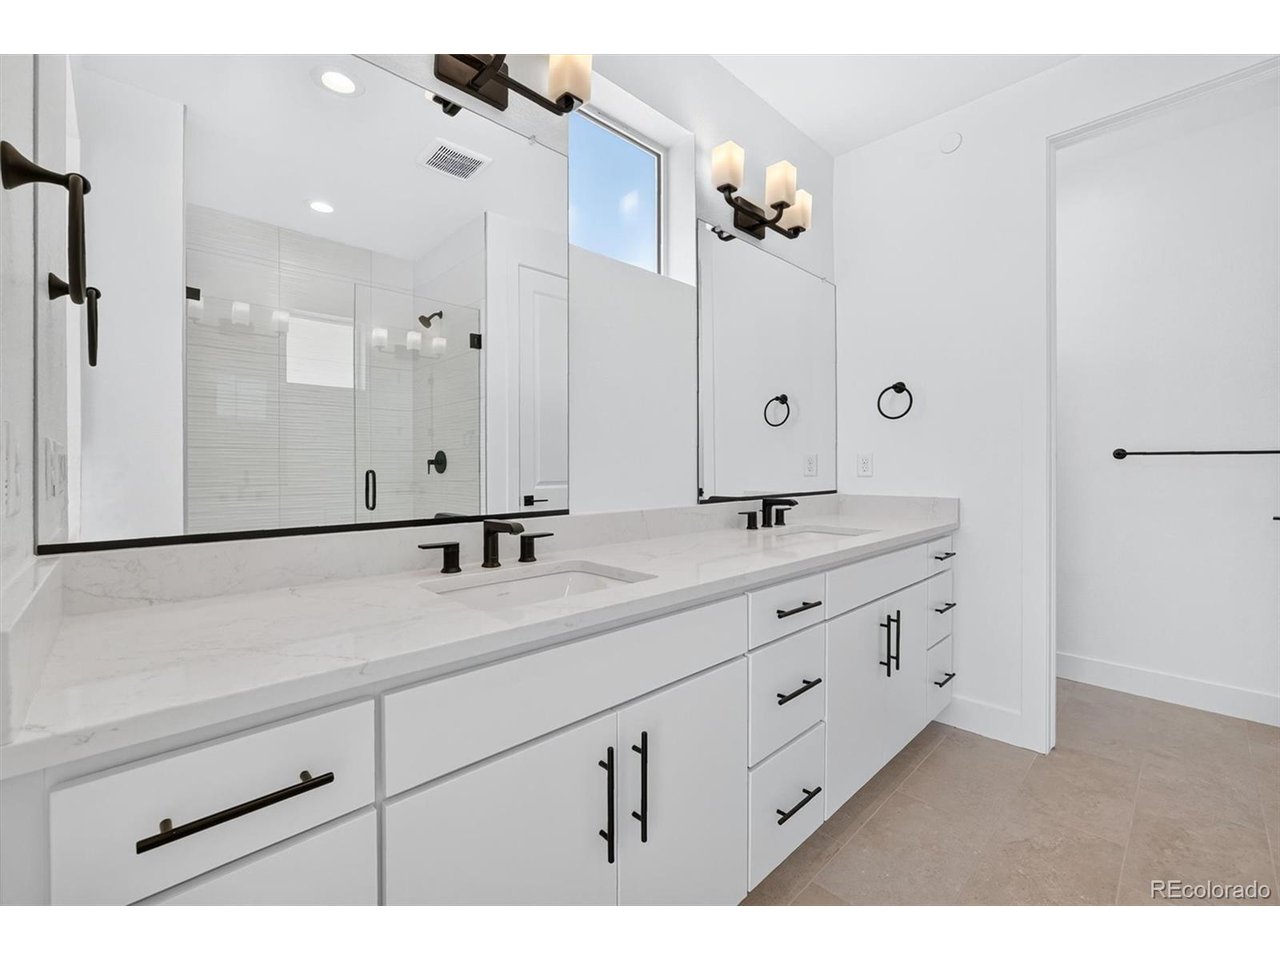
Do not miss this bright and inviting luxury townhome in the new Erie Town Center community! The open-concept interior features a stylish kitchen with brand-new, never-used appliances. Upstairs, you'll find two spacious bedrooms, each with its own en-suite bathroom and a brand-new washer and dryer. The primary suite offers a large walk-in closet, dual sinks, and a premium shower. Downstairs, a third bedroom with an attached half bathroom offers additional flexible space to fit your needs. Use it as a guest room, home office, workout room, library, or whatever works best for you. This ENERGY STAR certified home features energy-efficient construction throughout with smart thermostat with Wi-Fi, double-pane MILGARD thermally improved windows and doors, custom blinds on each floor and fiberglass blown-in attic insulation. The oversized garage conveniently includes the utility room, electrical panel, and water spigot. A standout feature is the rare suspended rear balcony adding outdoor living space, an option that is no longer offered in newer builds within the community! The location is hard to beat, with Historic Old Town Erie within walking distance, offering restaurants, shopping, parks, events, and a vibrant community atmosphere. Enjoy convenient access to regional trails and outdoor recreation, highly regarded St. Vrain Valley schools, and an easy commute of approximately 30 minutes to Boulder, Downtown Denver, and Denver International Airport. A rare opportunity to own a truly move-in-ready luxury home with unique features and upgrades at an excellent price. Come see what makes this home so special and contact the listing agent directly to schedule your private tour.

$3,493/mo

Est. mortgage payment based on a $525,000 home price.

All estimates are provided by Luxury Presence for informational purposes only. Actual amounts may vary.

Additional information

MLS® ID
7096822

Interior Features

Bedrooms
3
Bathrooms
4
Cooling
Yes
Heating
Yes
Basement
Yes

Exterior Features

Lot Size
0.04 Acres

Other Property Details

Taxes
$2,898
Tax Frequency
Annually
Association Fee Frequency
Monthly
Garage
Yes
Pets Allowed
Yes
MLS provider logo

Listings courtesy of Information and Real Estate Services, LLC (IRES) as distributed by MLS GRID

All information deemed reliable but not guaranteed and should be independently verified. All properties are subject to prior sale, change or withdrawal. Neither listing broker(s) nor Windmill Homes shall be responsible for any typographical errors, misinformation, misprints and shall be held totally harmless. Properties displayed may be listed or sold by various participants in the MLS. 

Based on information submitted to the MLS GRID as of 6:30 AM UTC on 10/10/2026. All data is obtained from various sources and may not have been verified by broker or MLS GRID. Supplied Open House Information is subject to change without notice. All information should be independently reviewed and verified for accuracy. Properties may or may not be listed by the office/agent presenting the information.

©2026 Information and Real Estate Services, LLC (IRES). All rights reserved.

DMCA Notice 

Powered by Luxury Presence