Property photo 1
Property photo 2
Property photo 3
Property photo 4
Property photo 5
4 Beds
4 Baths
3,778 sqft

$1,199,999

11867 Coal Creek Heights Dr, Golden CO, 80403

Price per sqft$317.63
Built in2016
Property size3,778 sqft
Property typeResidential
Courtesy of HomeSmart, Melissa Kluck Listing Contact: [email protected],720-388-0457

Overview

Active

Listed Apr 7, 2026

Updated Aug 8

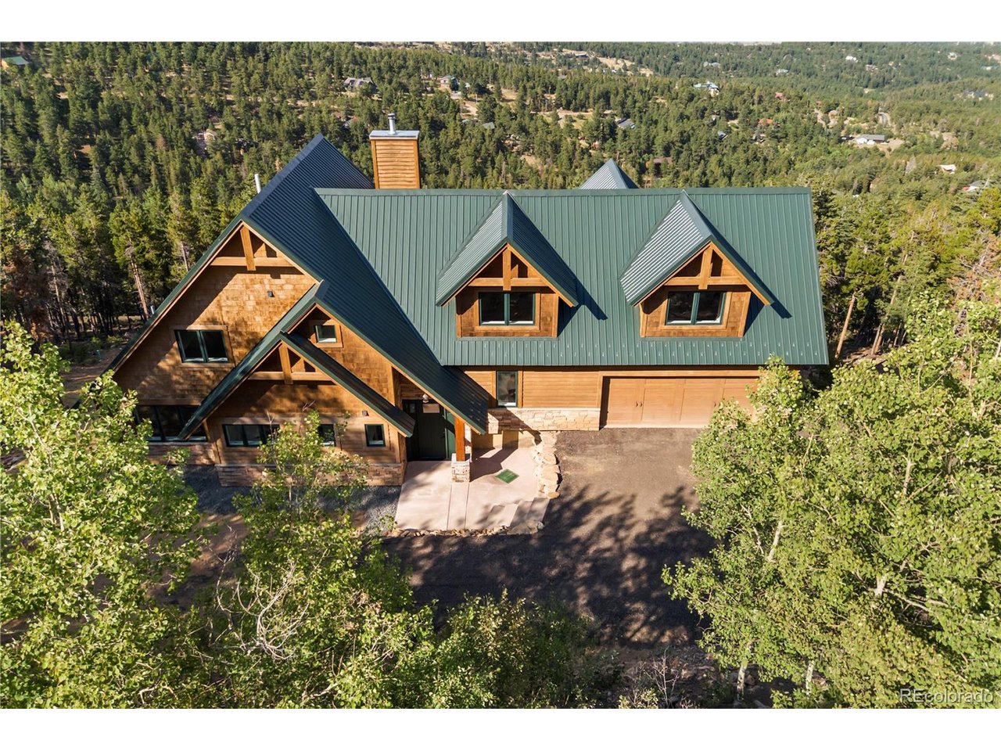
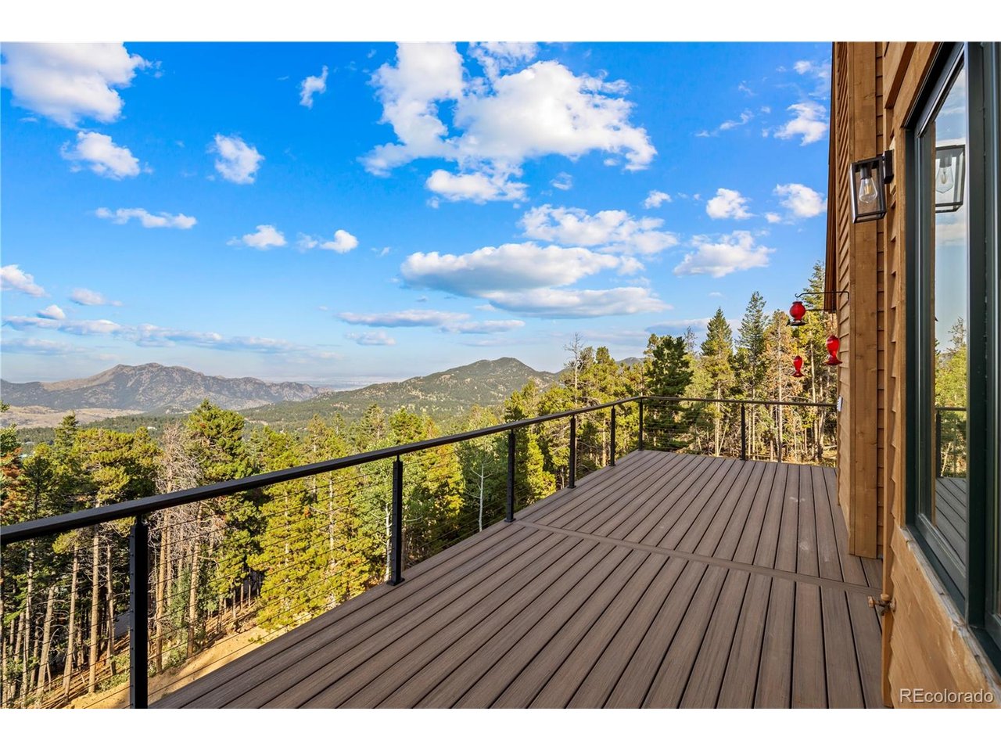
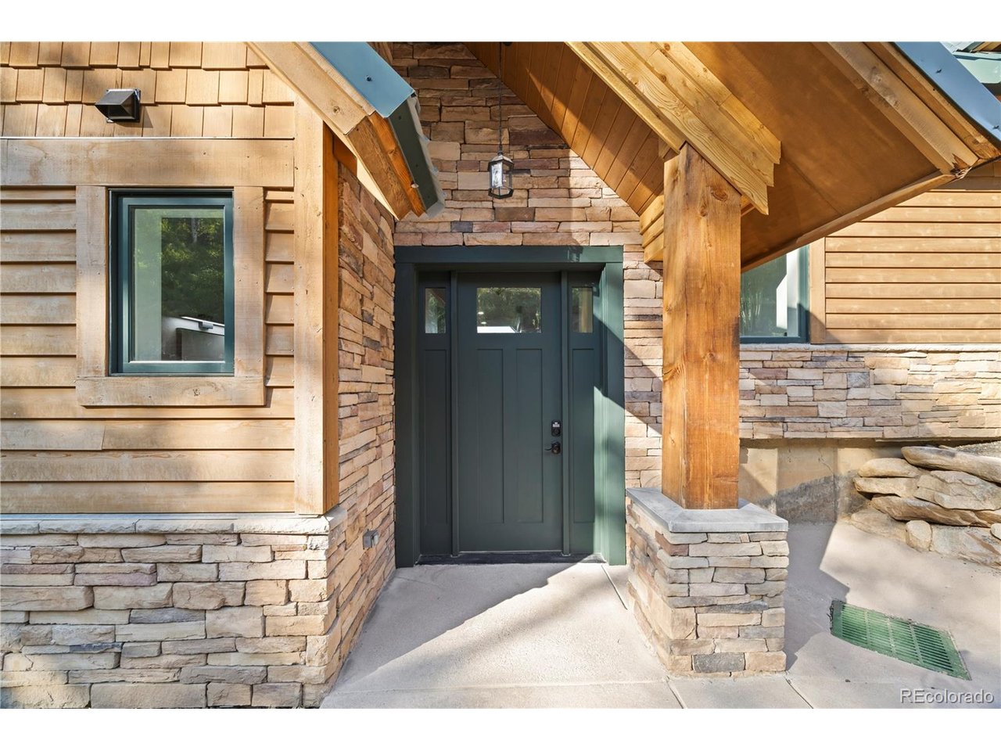
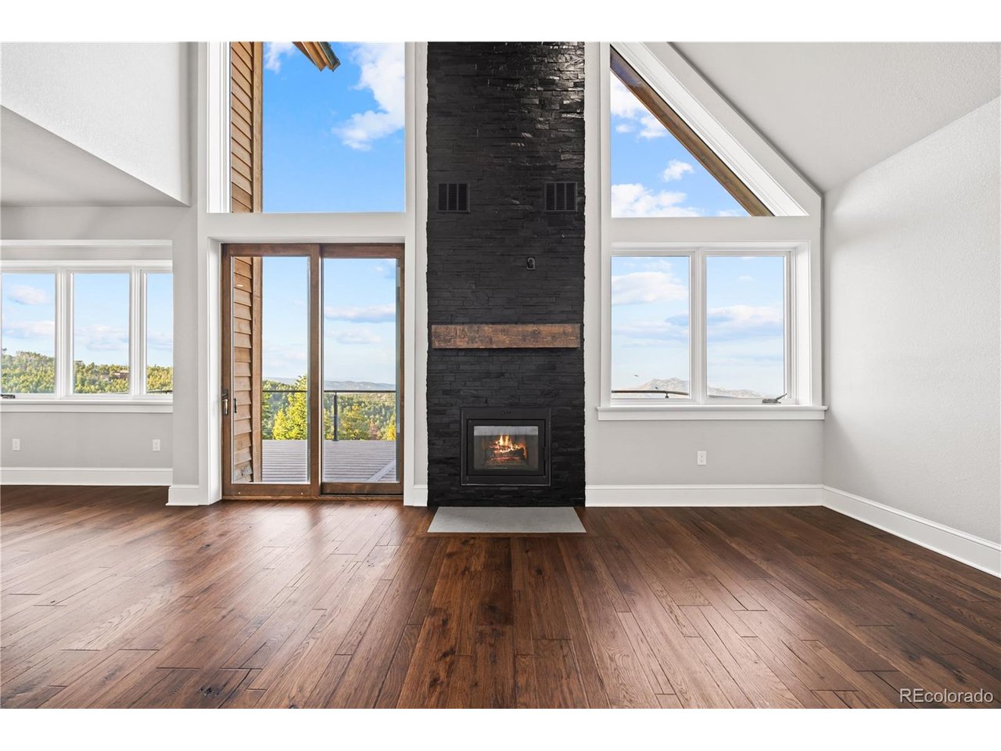
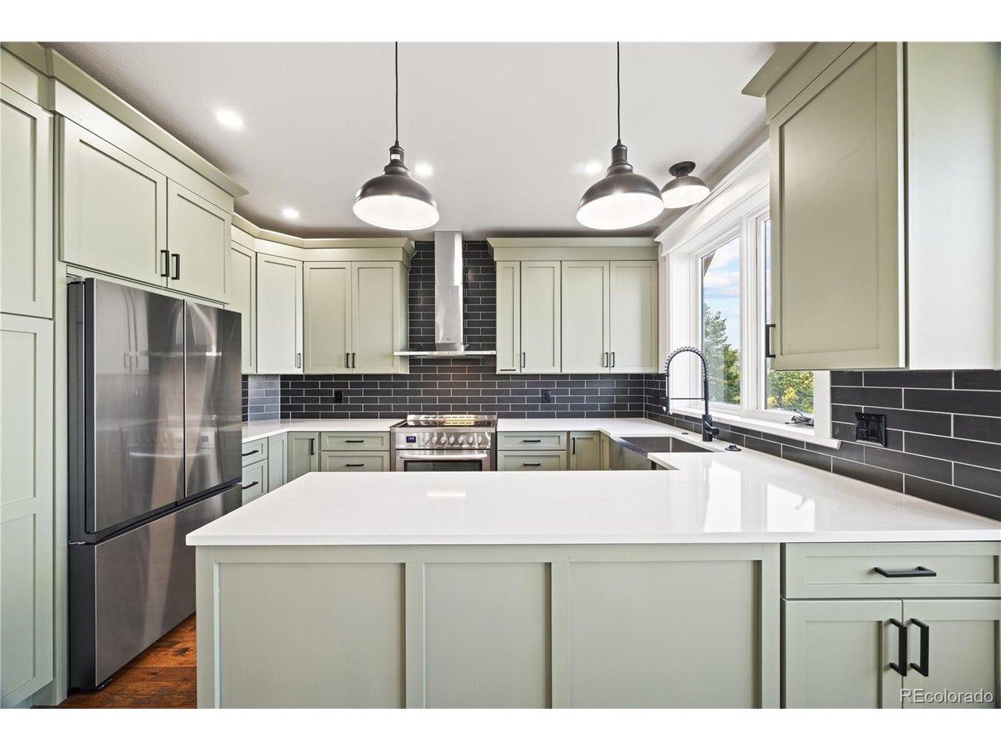
Step into mountain luxury in this custom-built home, where stunning city and mountain views await from expansive composite decks on both the main and lower levels, complete with sleek stainless steel cable railings. Inside, the open-concept kitchen features brand-new stainless steel appliances (2025) and granite countertops, flowing seamlessly into an impressive living room with soaring vaulted ceilings and a cozy wood-burning fireplace. Radiant in-floor heating extends throughout the home, including heated floors and shower seats for ultimate comfort. The main-level primary suite offers convenience and relaxation, featuring a spa-like bathroom with a 90-gallon soaking tub and walk-in shower. A stylish half bath on the main level is perfect for guests. Upstairs, you'll find two spacious bedrooms and a beautifully appointed 3/4 bathroom, plus a few steps up lead to a large vaulted family room with incredible views. The lower level includes a non-conforming bedroom or office, a 3/4 bath, and a spacious game/rec room with a pellet stove for efficient supplemental heating. Designed with quality and efficiency in mind, this home features a new septic system, impact- and fire-resistant metal roof, R-36 insulation in all exterior walls, Sierra Pacific high-efficiency windows, front drainage ports, whole-house water filtration system, 1,000-gallon propane tank, high-efficiency heating system, 8-foot custom doors, and Ecobee smart thermostats with 13 zones. The kitchen appliances and garage door are also remotely controlled. With most finishes completed in 2024 and 2025, the home lives like new. Ideally located in Coal Creek Canyon, it offers an easy commute to Highway 93. A must-see for its thoughtful design, high-end finishes, and breathtaking views.

$7,984/mo

Est. mortgage payment based on a $1,199,999 home price.

All estimates are provided by Luxury Presence for informational purposes only. Actual amounts may vary.

Additional information

MLS® ID
1716229

Interior Features

Bedrooms
4
Bathrooms
4
Heating
Yes
Basement
Yes

Exterior Features

Lot Size
1.64 Acres

Other Property Details

Taxes
$3,439
Tax Frequency
Annually
Garage
Yes
New Construction
Yes
MLS provider logo

Listings courtesy of Information and Real Estate Services, LLC (IRES) as distributed by MLS GRID

All information deemed reliable but not guaranteed and should be independently verified. All properties are subject to prior sale, change or withdrawal. Neither listing broker(s) nor Windmill Homes shall be responsible for any typographical errors, misinformation, misprints and shall be held totally harmless. Properties displayed may be listed or sold by various participants in the MLS. 

Based on information submitted to the MLS GRID as of 4:02 AM UTC on 8/8/2026. All data is obtained from various sources and may not have been verified by broker or MLS GRID. Supplied Open House Information is subject to change without notice. All information should be independently reviewed and verified for accuracy. Properties may or may not be listed by the office/agent presenting the information.

©2026 Information and Real Estate Services, LLC (IRES). All rights reserved.

DMCA Notice 

Powered by Luxury Presence