Property photo 1
Property photo 2
Property photo 3
Property photo 4
Property photo 5
1 Bed
1 Bath
567 sqft

$215,000

1136 Logan St 8, Denver CO, 80203

Price per sqft$379.19
Built in1896
Property size567 sqft
Property typeCondominium
Courtesy of Usaj Realty, Jenny Usaj Listing Contact: [email protected],720-398-2999

Overview

Active

Listed Jun 5, 2026

Updated 13 days ago

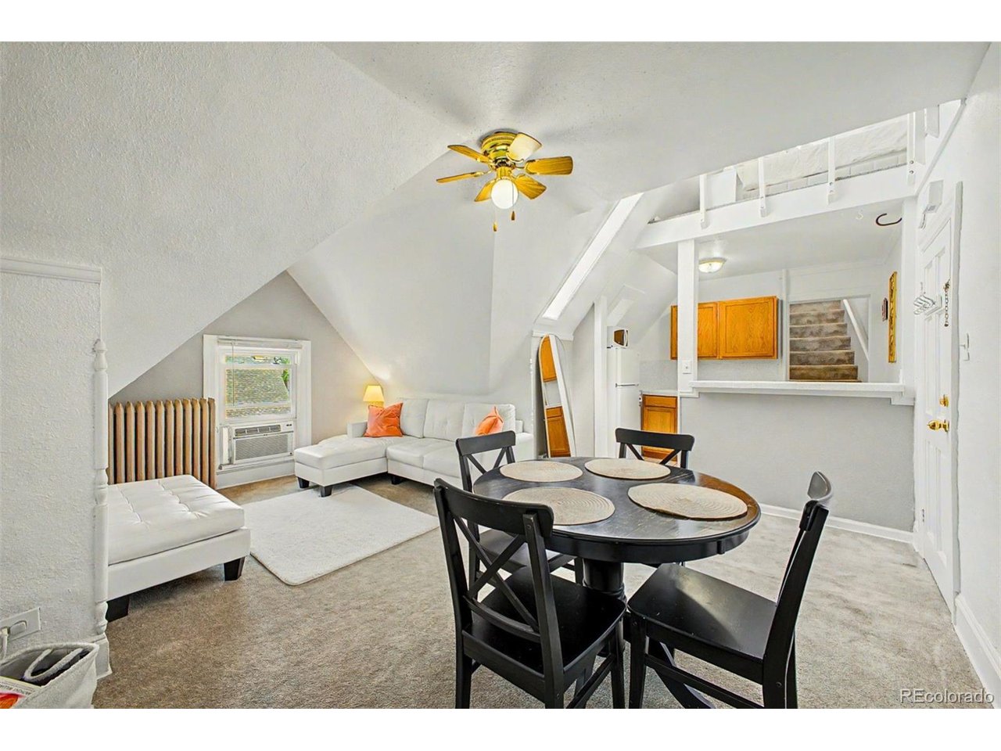
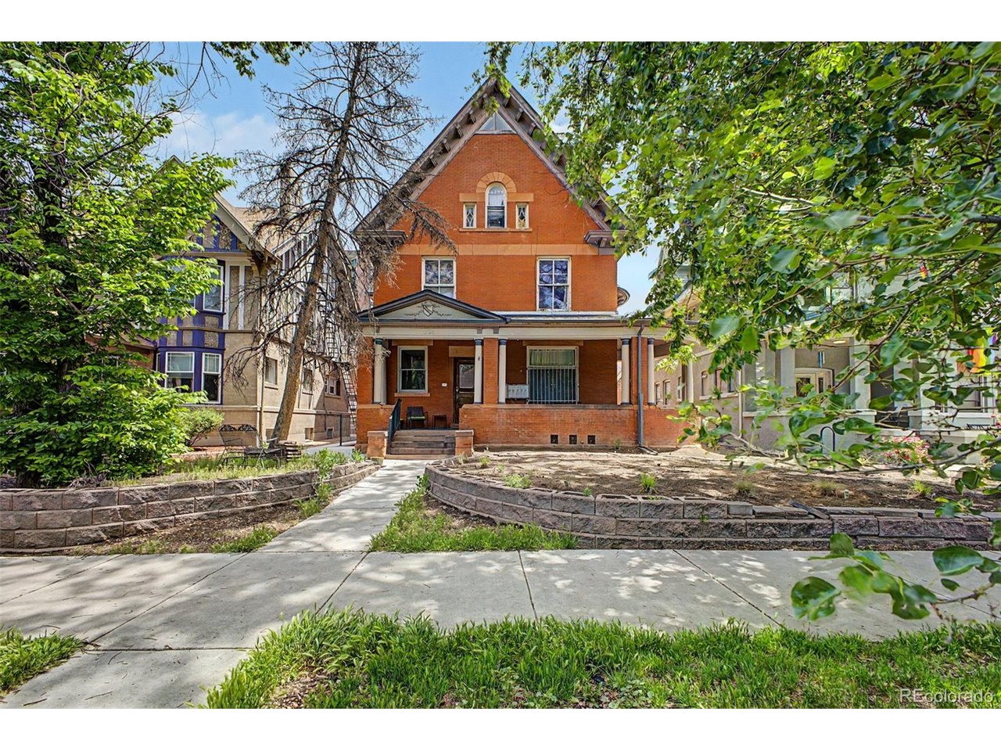
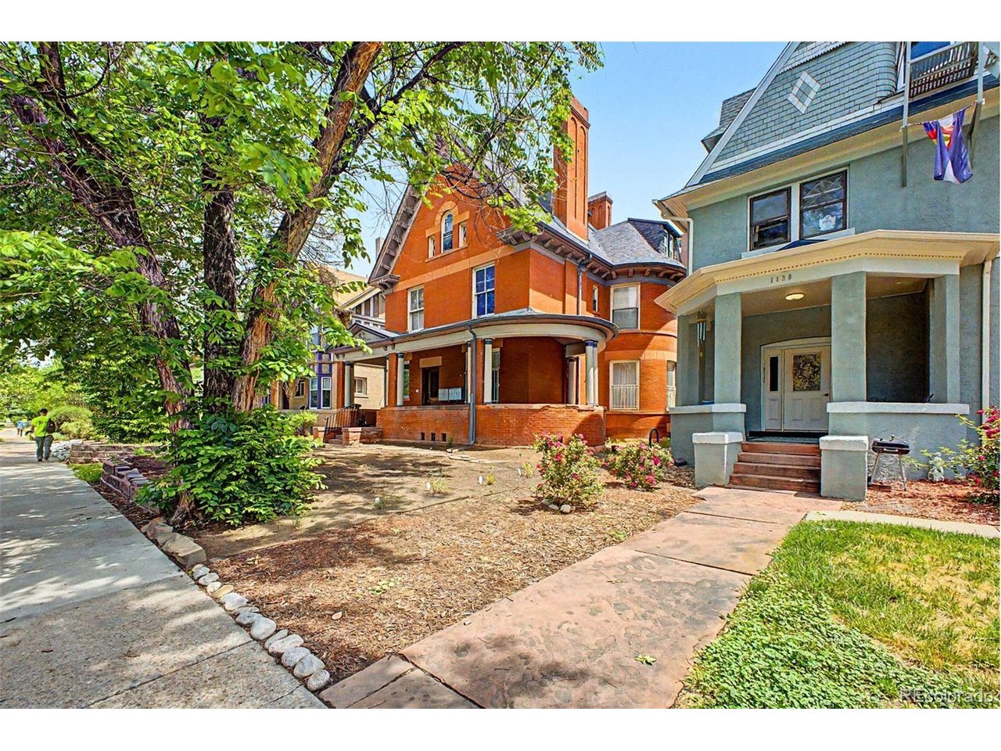
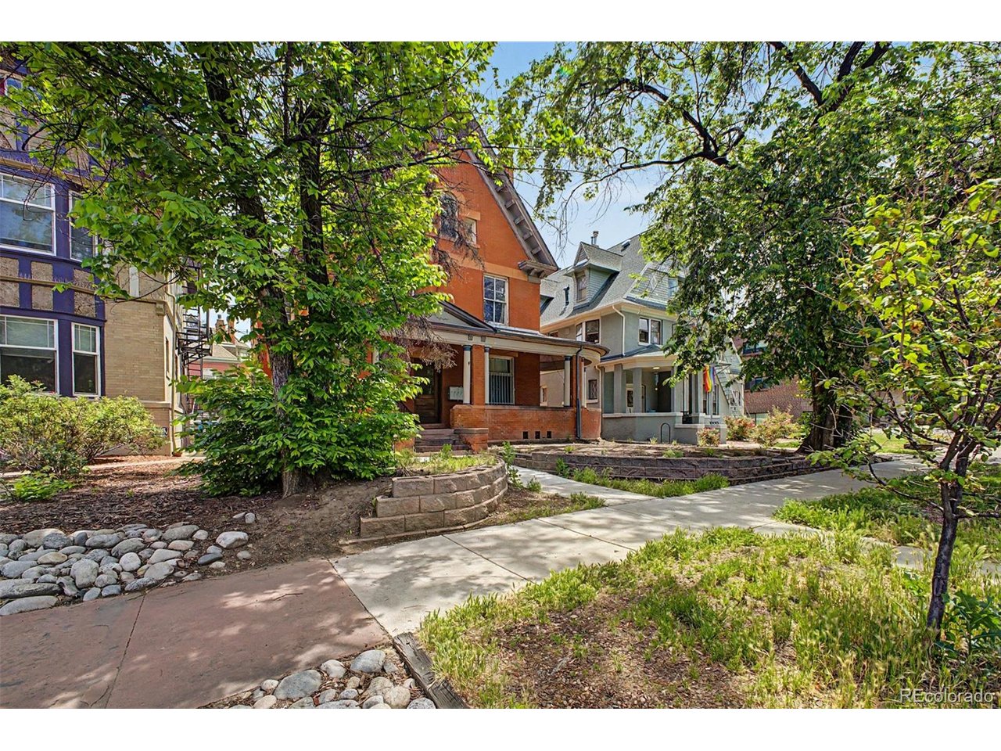
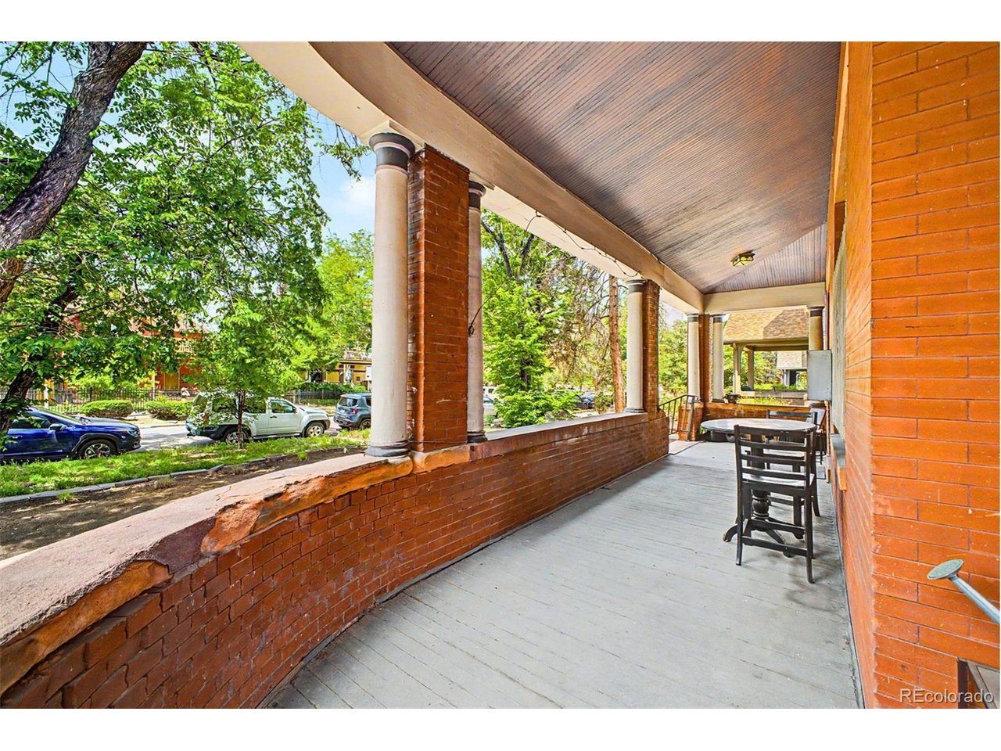
Cathedral roofline ceilings and a pair of skylights fill this top-floor Capitol Hill condo with the kind of light and character that takes 130 years to build. Set inside an 1896 brick Victorian mansion converted to residences, Unit 8 delivers 567 square feet of genuinely one-of-a-kind living at one of Denver's most walkable addresses. The main level opens to a living and dining area framed by soaring angled ceilings, a ceiling fan, and original radiator heat. The kitchen tucks into the roofline with warm oak cabinetry, tile counters, and a full appliance suite including refrigerator, range, and microwave. The full bath on the main level features original white subway tile, cobalt accent tile in a checkerboard band, a cast-iron clawfoot tub, a pedestal sink, and a radiator that signals the age and quality of the building's bones. The upper sleeping loft sits beneath two large skylights, carpet underfoot, a ceiling fan above, and enough height to stand comfortably at the center. It's the kind of bedroom that makes you want to sleep in. The building itself is the amenity: a covered wraparound front porch with original columns, a grand shared entry with dark wood wainscoting and turned-spindle staircase, shared laundry in the building, and one off-street parking space included. Walk score of 94, one block from Cheesman Park, minutes to Colfax, Congress Park, and the best independent restaurants on the Hill.

$1,430/mo

Est. mortgage payment based on a $215,000 home price.

All estimates are provided by Luxury Presence for informational purposes only. Actual amounts may vary.

Additional information

MLS® ID
7940677

Interior Features

Bedrooms
1
Bathrooms
1
Cooling
Yes
Heating
Yes
Basement
No

Other Property Details

Taxes
$1,412
Tax Frequency
Annually
Association Fee Frequency
Monthly
Garage
Yes
Pets Allowed
Yes
MLS provider logo

Listings courtesy of Information and Real Estate Services, LLC (IRES) as distributed by MLS GRID

All information deemed reliable but not guaranteed and should be independently verified. All properties are subject to prior sale, change or withdrawal. Neither listing broker(s) nor Windmill Homes shall be responsible for any typographical errors, misinformation, misprints and shall be held totally harmless. Properties displayed may be listed or sold by various participants in the MLS. 

Based on information submitted to the MLS GRID as of 3:43 AM UTC on 9/26/2026. All data is obtained from various sources and may not have been verified by broker or MLS GRID. Supplied Open House Information is subject to change without notice. All information should be independently reviewed and verified for accuracy. Properties may or may not be listed by the office/agent presenting the information.

©2026 Information and Real Estate Services, LLC (IRES). All rights reserved.

DMCA Notice 

Powered by Luxury Presence