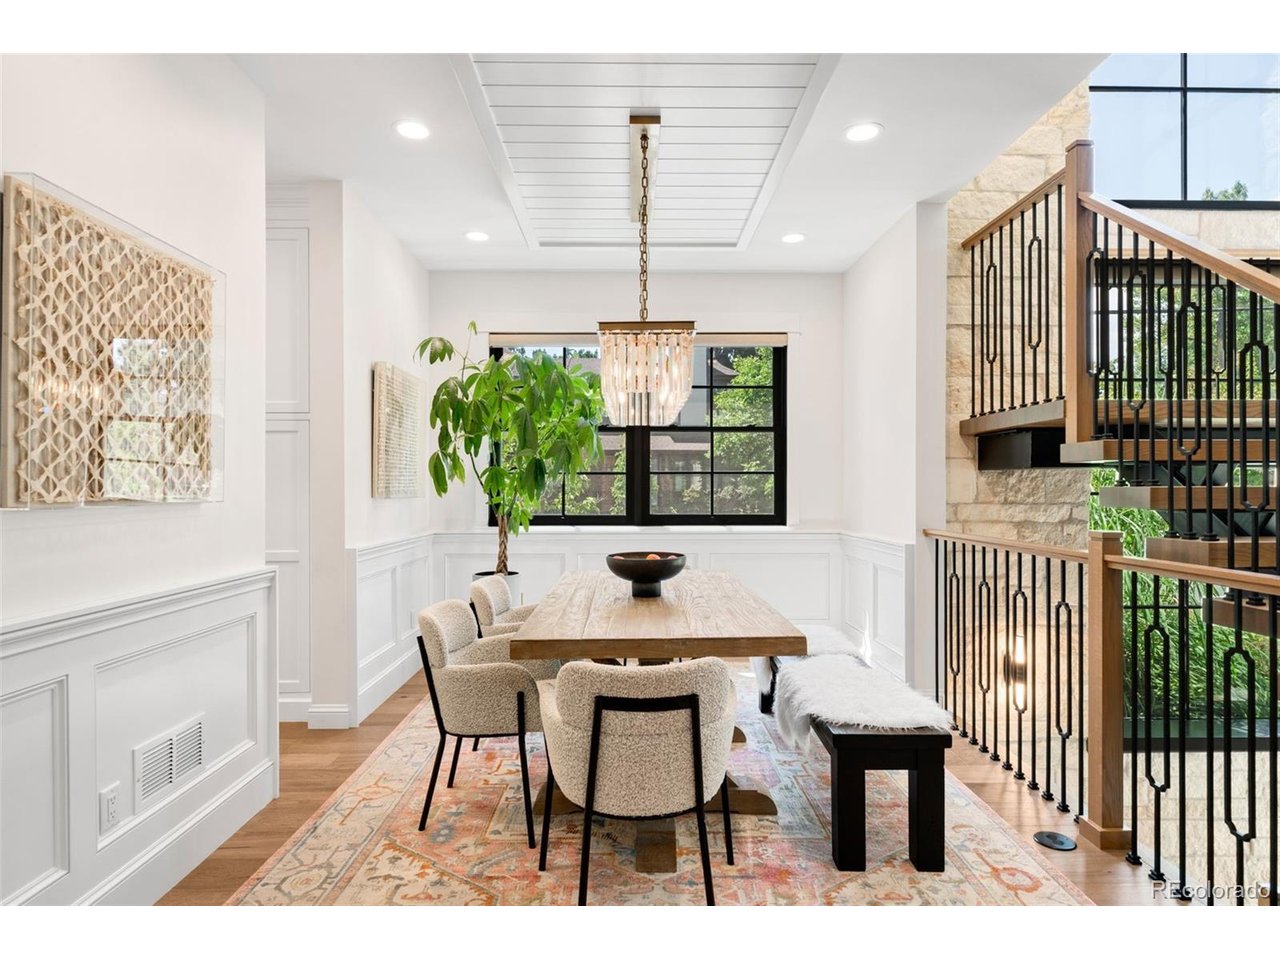
Property photo 1
Property photo 2
Property photo 3
Property photo 4
Property photo 5
5 Beds
6 Baths
6,123 sqft

$3,590,000

1296 S York St, Denver CO, 80210

Price per sqft$586.31
Built in2021
Property size6,123 sqft
Property typeResidential
Courtesy of The Agency - Denver, Shelby Sampson Listing Contact: [email protected],303-913-9573

Overview

Active

Listed Oct 10, 2026

Updated 4h ago

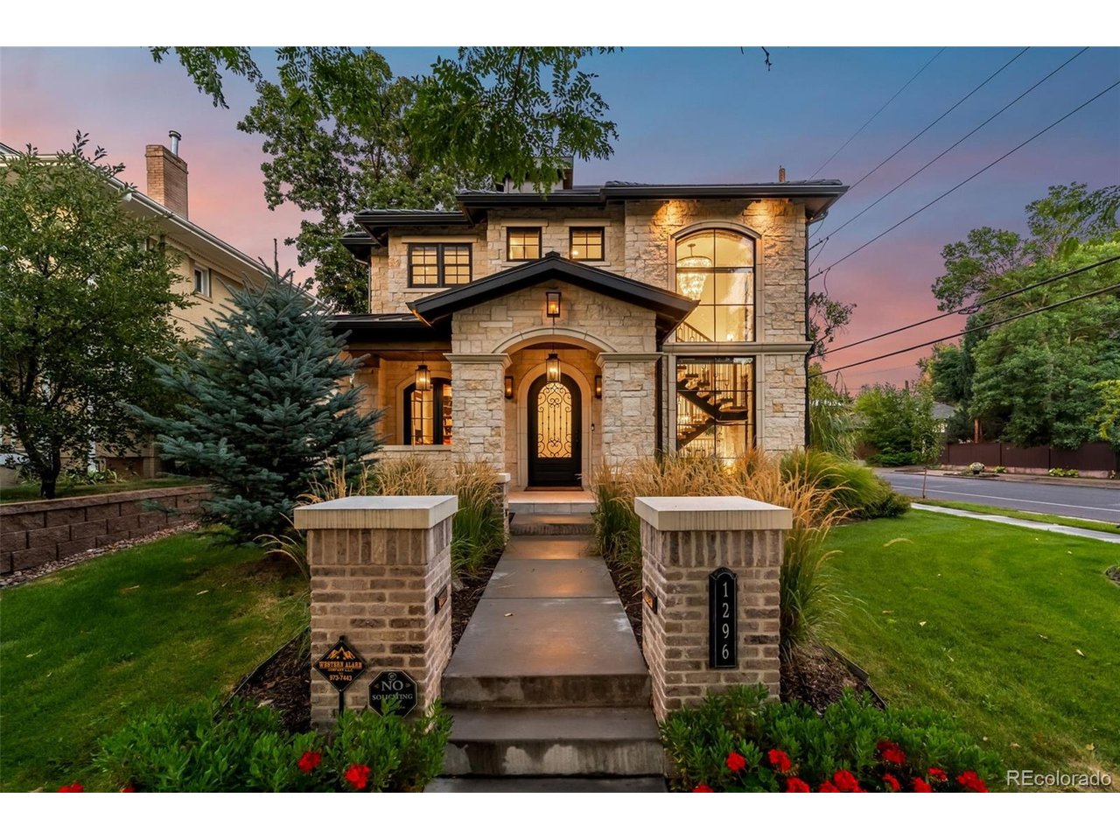
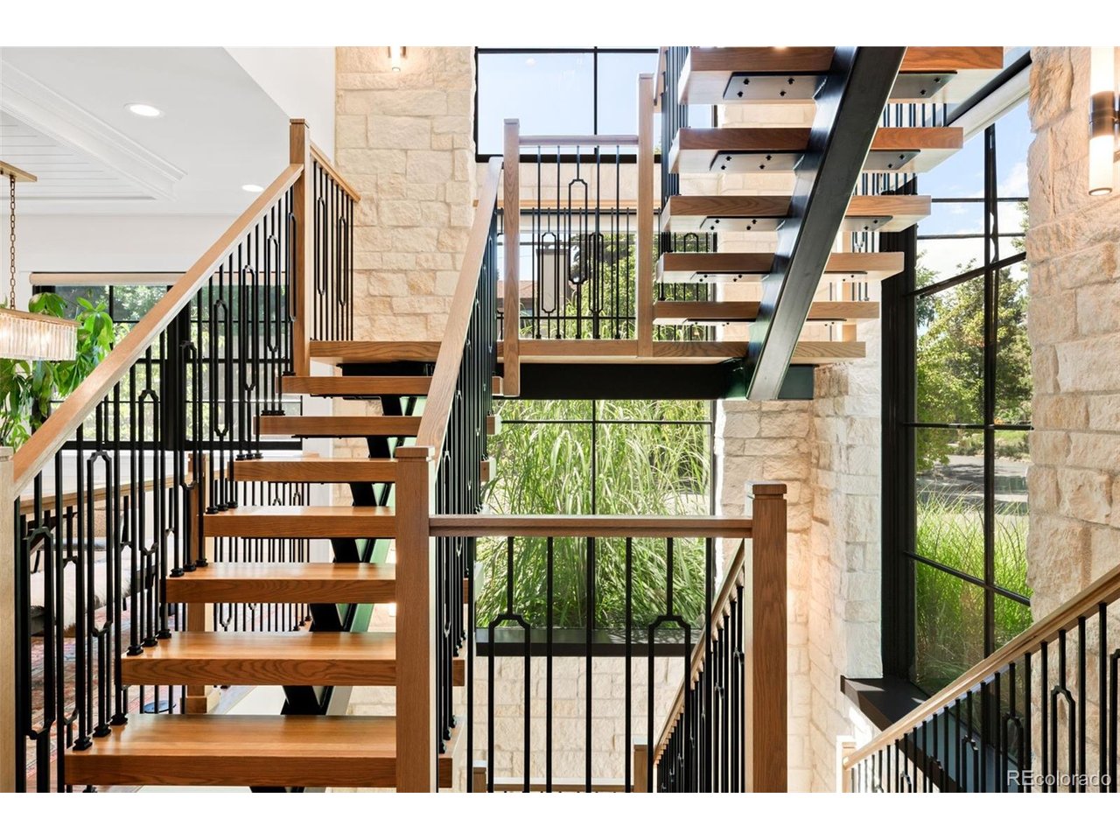
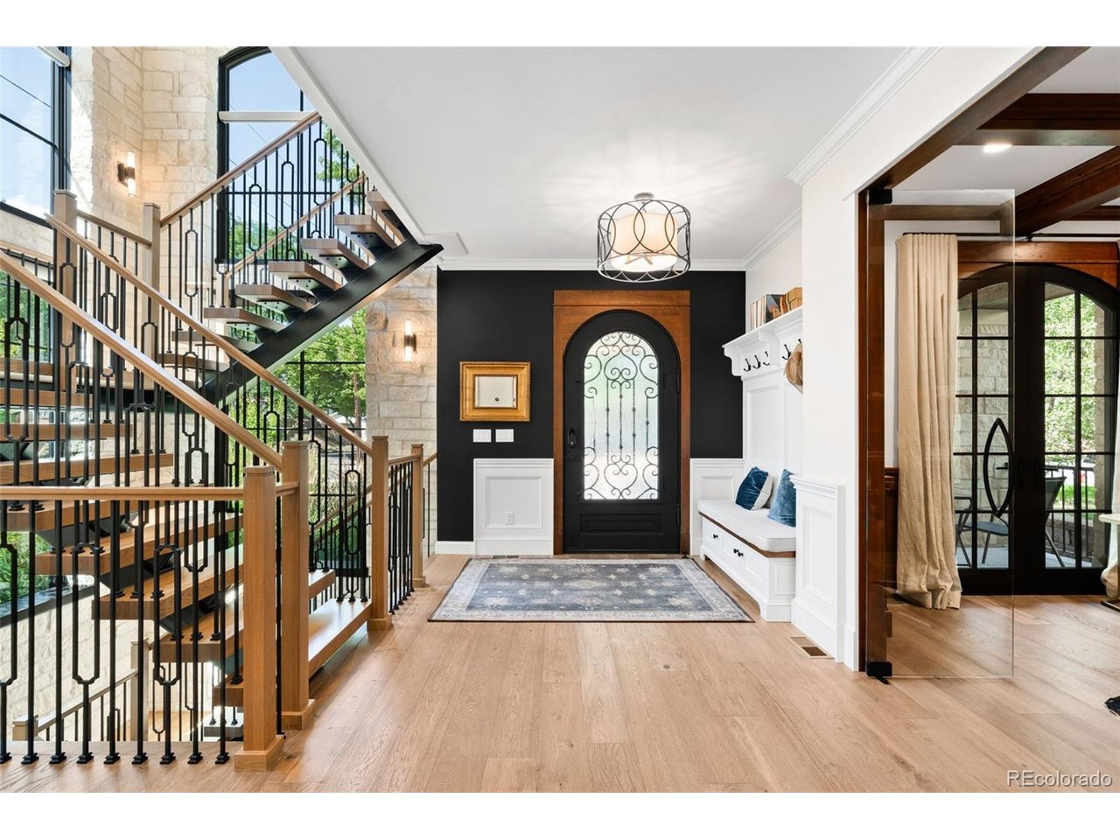
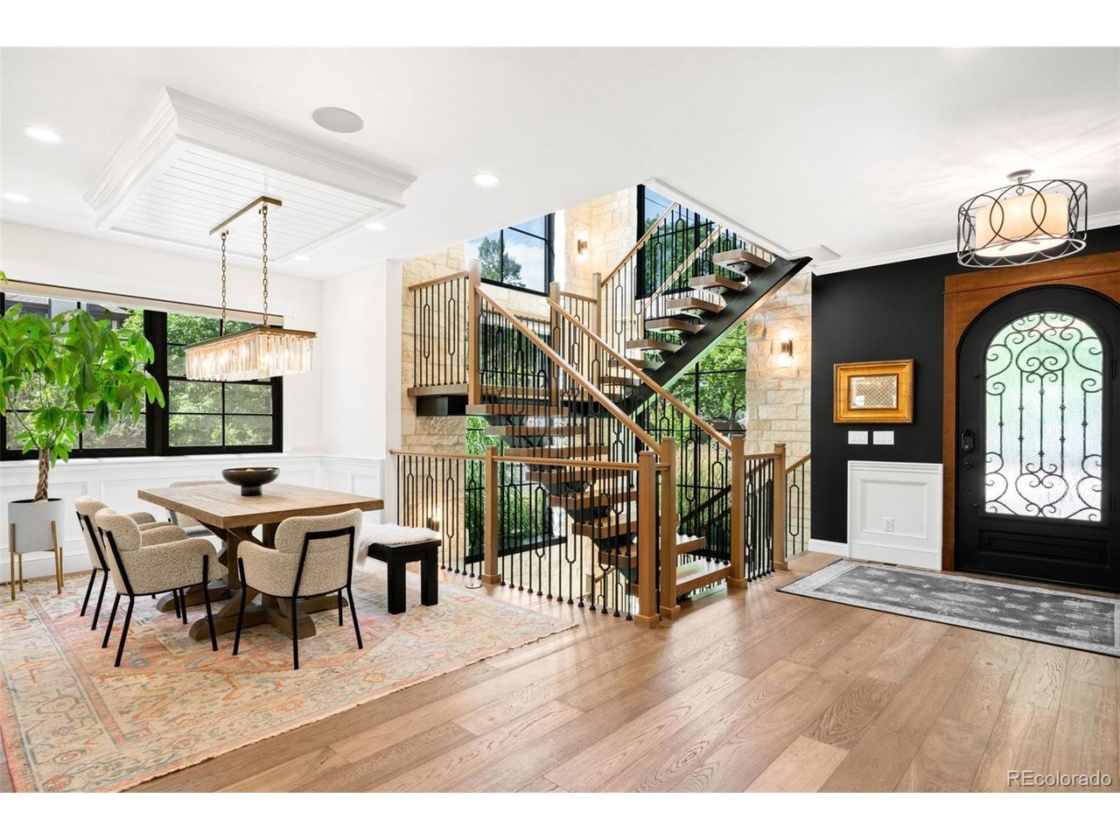
Striking modern architecture and elevated functionality define this exceptional East Wash Park residence, ideally positioned on a prominent corner lot just blocks from South Gaylord Street. Completed in 2021 by respected local luxury builder Cline Design Group, the 6,000+ square-foot limestone home showcases dramatic lines, custom craftsmanship, abundant natural light, and expansive walls of glass. The main level features 10-foot coffered ceilings, a statement floating staircase, and seamless access to a covered patio with overhead heating and a built-in gas fireplace. The sophisticated kitchen offers Sub-Zero and Wolf appliances, dual quartz islands, and custom cabinetry. Upstairs, four bedrooms include a serene primary suite with steam shower, soaking tub, walk-in closet, and built-in morning bar. A versatile third-floor flex suite with full bath opens to a west-facing rooftop deck with skyline views, ideal for guests, an au-pair, home office, gym, or entertaining. The fully finished basement features 11-foot ceilings, a spacious recreation room, wet bar, gym, guest bedroom, and full bathroom. The home has been enhanced with more than $200,000 in upgrades, including bespoke window coverings, a fully integrated AV and Control4 smart-home system, and a Culligan whole-house water filtration system with reverse osmosis. Additional highlights include an oversized garage with a 240V outlet for EV charging, full limestone exterior facade, and cement tile roof. Combining timeless materials, contemporary design, flexible living spaces, and thoughtful technology, this distinctive residence offers a refined modern lifestyle in one of Denver's most established neighborhoods.

$23,884/mo

Est. mortgage payment based on a $3,590,000 home price.

All estimates are provided by Luxury Presence for informational purposes only. Actual amounts may vary.

Additional information

MLS® ID
3955502

Interior Features

Bedrooms
5
Bathrooms
6
Fireplace
Yes
Cooling
Yes
Heating
Yes
Basement
Yes

Exterior Features

Lot Size
0.14 Acres

Other Property Details

Taxes
$18,142
Tax Frequency
Annually
Garage
Yes
View
Yes
MLS provider logo

Listings courtesy of Information and Real Estate Services, LLC (IRES) as distributed by MLS GRID

All information deemed reliable but not guaranteed and should be independently verified. All properties are subject to prior sale, change or withdrawal. Neither listing broker(s) nor Windmill Homes shall be responsible for any typographical errors, misinformation, misprints and shall be held totally harmless. Properties displayed may be listed or sold by various participants in the MLS. 

Based on information submitted to the MLS GRID as of 7:26 AM UTC on 10/10/2026. All data is obtained from various sources and may not have been verified by broker or MLS GRID. Supplied Open House Information is subject to change without notice. All information should be independently reviewed and verified for accuracy. Properties may or may not be listed by the office/agent presenting the information.

©2026 Information and Real Estate Services, LLC (IRES). All rights reserved.

DMCA Notice 

Powered by Luxury Presence