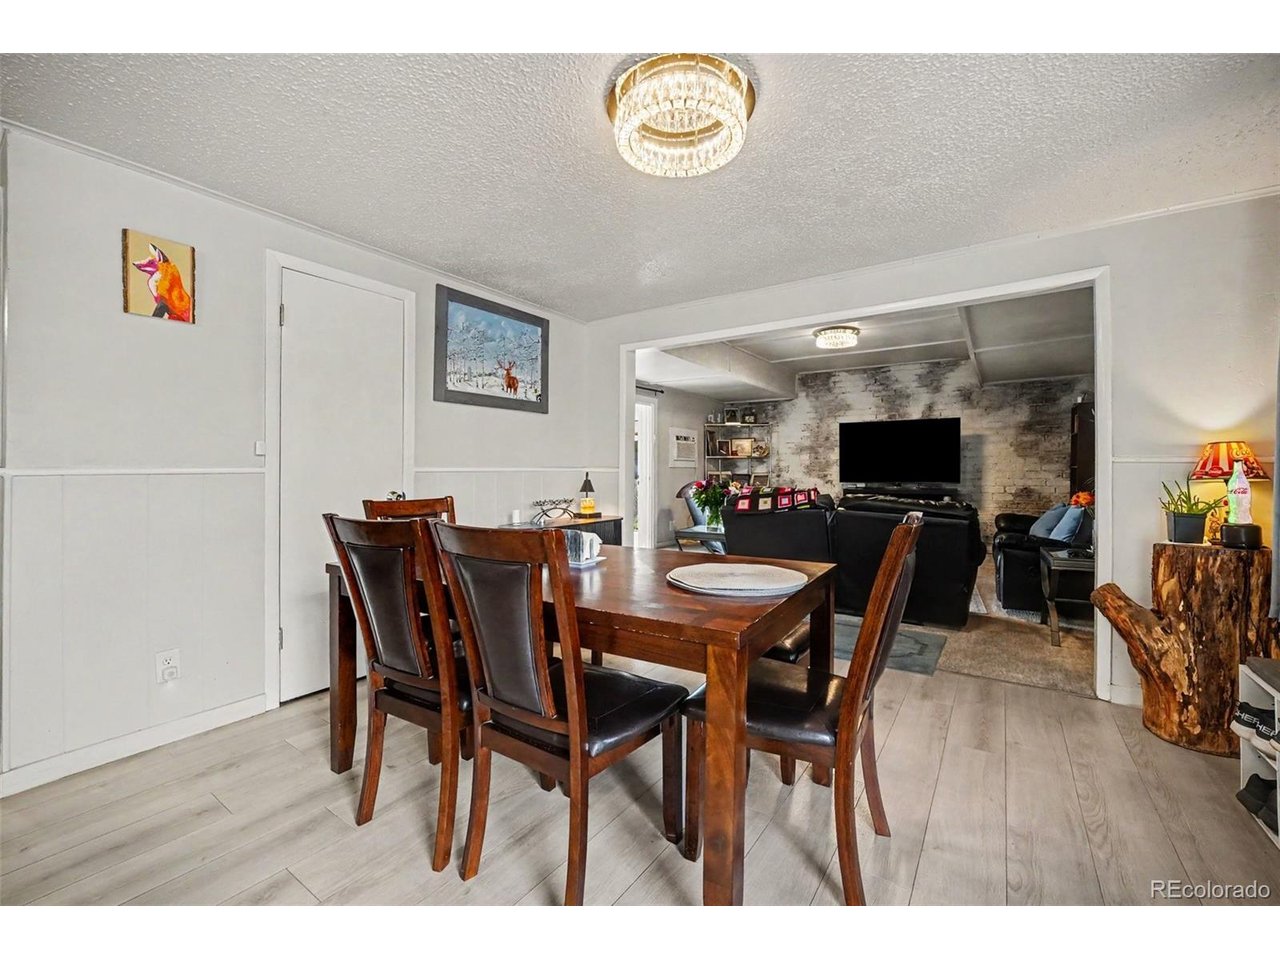
Property photo 1
Property photo 2
Property photo 3
Property photo 4
Property photo 5
4 Beds
2 Baths
1,880 sqft

$539,000

4126 S Dale Ct, Englewood CO, 80110

Price per sqft$286.70
Built in1965
Property size1,880 sqft
Property typeResidential
Courtesy of Orchard Brokerage LLC, Obed Avalos Listing Contact: [email protected],720-525-4197

Overview

Active

Listed Sep 3, 2026

Updated 2 days ago

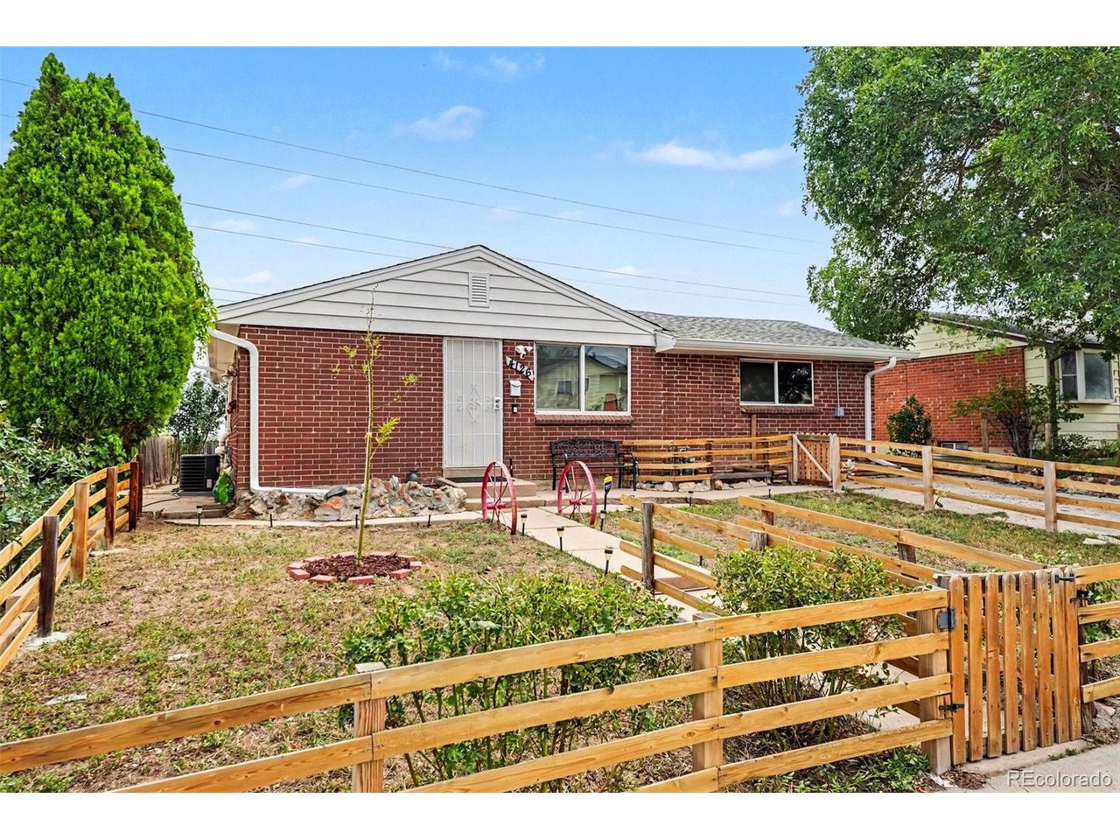
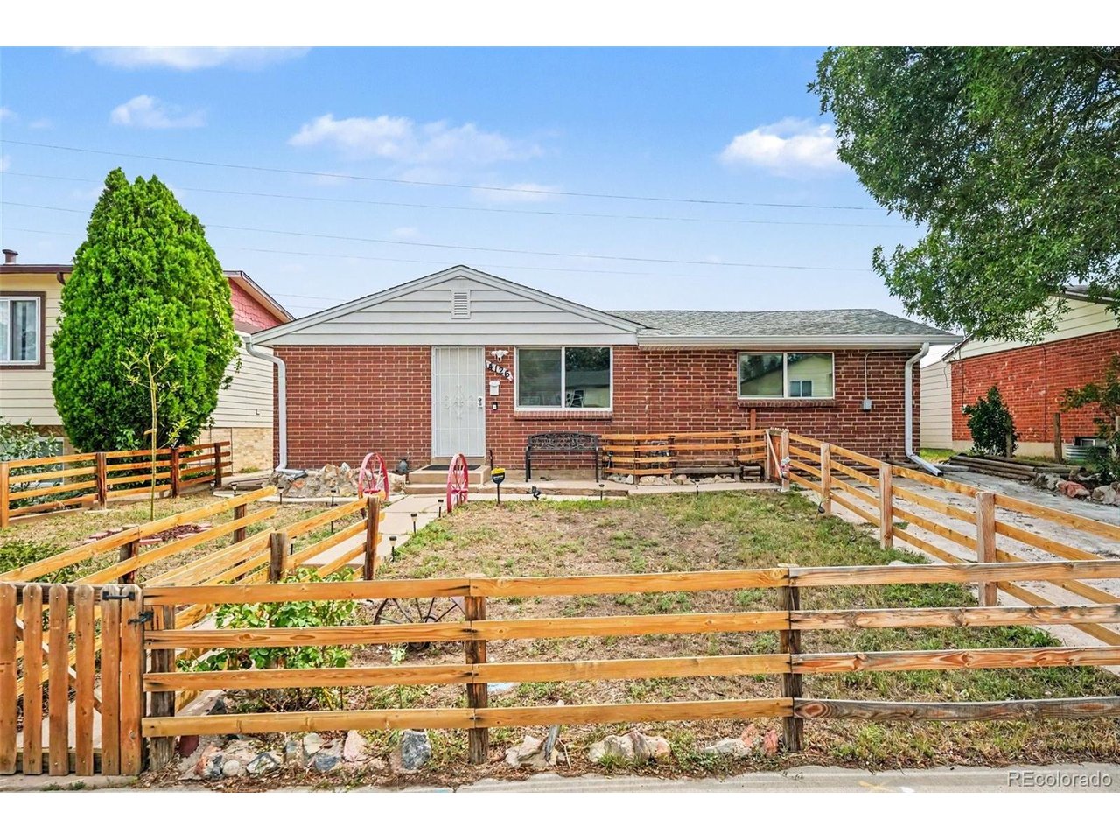
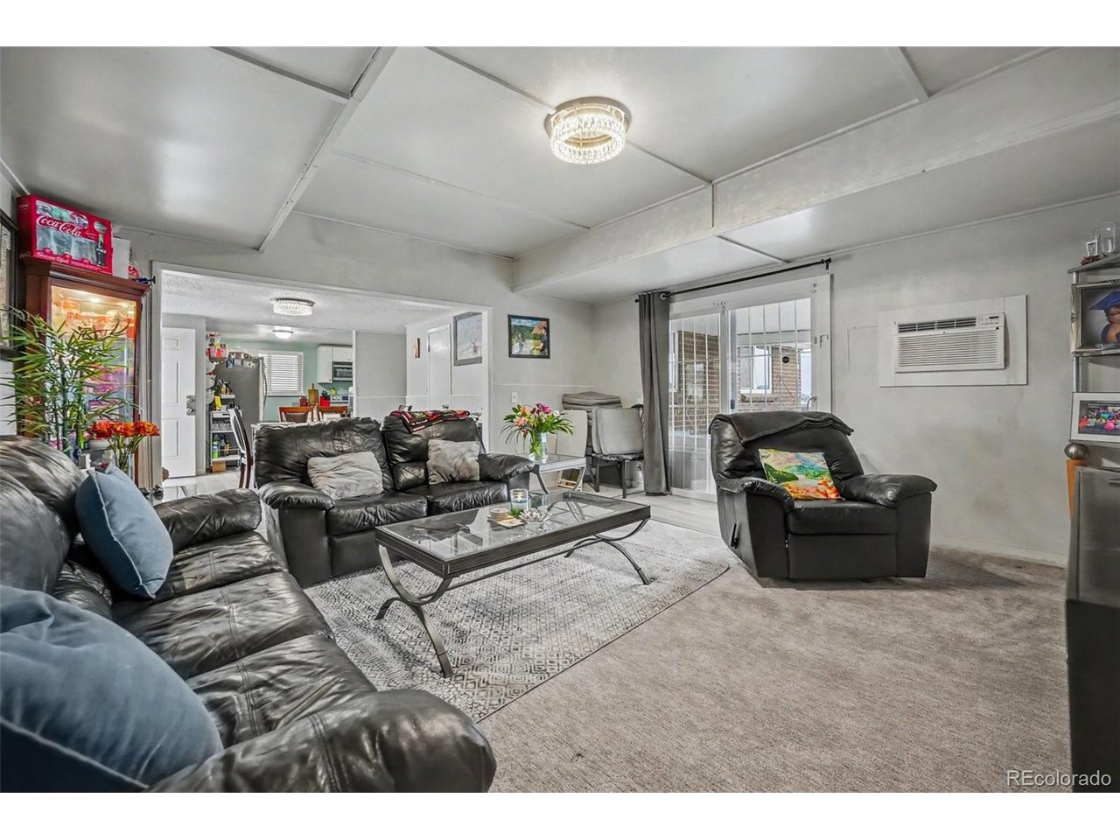
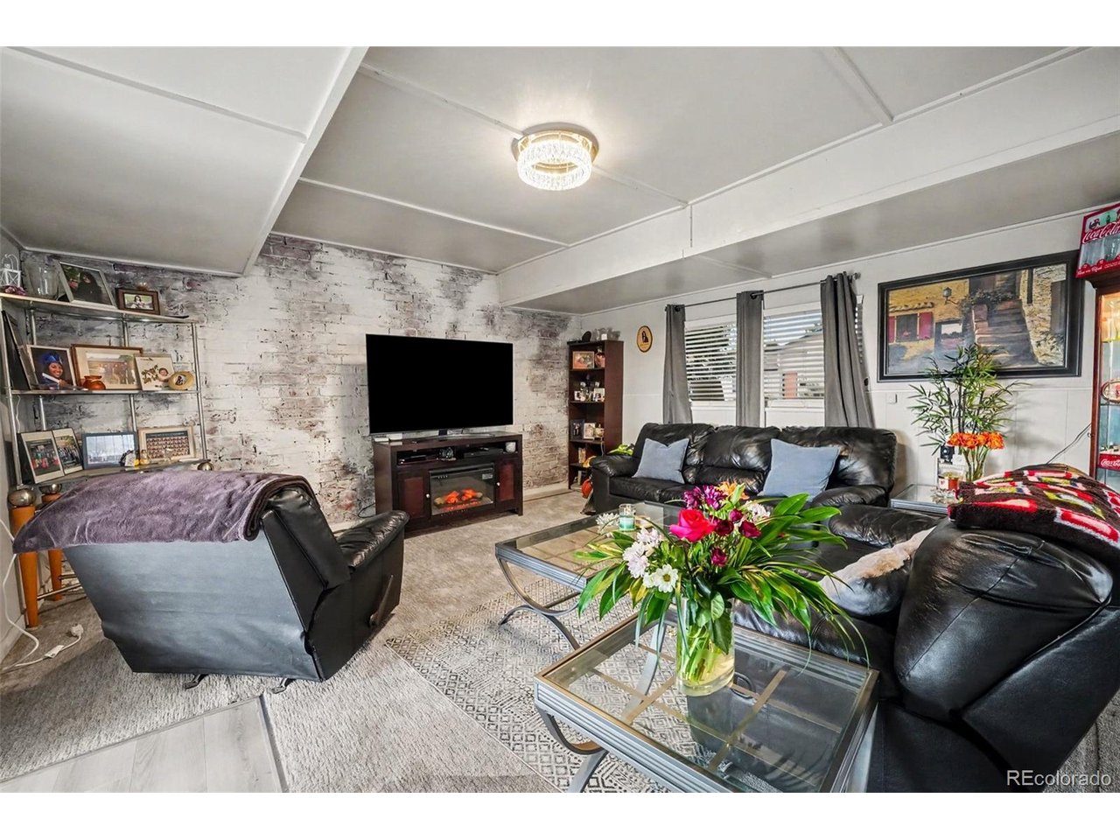
Welcome home to this charming all-brick ranch-style home with no HOA, offering incredible flexibility, modern upgrades, and unbeatable central convenience close to shopping, dining, movies, and more. Step inside to a bright, open floorplan featuring a welcoming living room with sliding glass doors that fill the space with natural light. The main level showcases a functional kitchen with stainless steel appliances, a dining area, three comfortable bedrooms, and a full hall bathroom. The fully finished basement features a separate entrance, a spacious family room, an additional bedroom, a full bathroom, and a utility closet. This smart layout easily creates an ideal multi-generational setup or a private space to rent out downstairs for extra income. Recent high-value upgrades bring total peace of mind, including new windows, new exterior doors, extra attic insulation, new gutters, and a new water heater, all installed in 2025, plus EV charging ready for your electric vehicle. Outside, the large, fully fenced yard feels wonderfully cozy, complete with two covered patios and an outdoor TV perfect for football season, making it ideal for relaxing or entertaining in Colorado's beautiful weather. Don't miss the opportunity to make this versatile home your own! Click the Virtual Tour link to view the 3D walkthrough. Discounted rate options and no lender fee future refinancing may be available for qualified buyers of this home.

$3,586/mo

Est. mortgage payment based on a $539,000 home price.

All estimates are provided by Luxury Presence for informational purposes only. Actual amounts may vary.

Additional information

MLS® ID
4898158

Interior Features

Bedrooms
4
Bathrooms
2
Cooling
Yes
Heating
Yes
Basement
Yes

Exterior Features

Lot Size
0.14 Acres

Other Property Details

Taxes
$2,977
Tax Frequency
Annually
Garage
Yes
MLS provider logo

Listings courtesy of Information and Real Estate Services, LLC (IRES) as distributed by MLS GRID

All information deemed reliable but not guaranteed and should be independently verified. All properties are subject to prior sale, change or withdrawal. Neither listing broker(s) nor Windmill Homes shall be responsible for any typographical errors, misinformation, misprints and shall be held totally harmless. Properties displayed may be listed or sold by various participants in the MLS. 

Based on information submitted to the MLS GRID as of 5:37 AM UTC on 10/9/2026. All data is obtained from various sources and may not have been verified by broker or MLS GRID. Supplied Open House Information is subject to change without notice. All information should be independently reviewed and verified for accuracy. Properties may or may not be listed by the office/agent presenting the information.

©2026 Information and Real Estate Services, LLC (IRES). All rights reserved.

DMCA Notice 

Powered by Luxury Presence