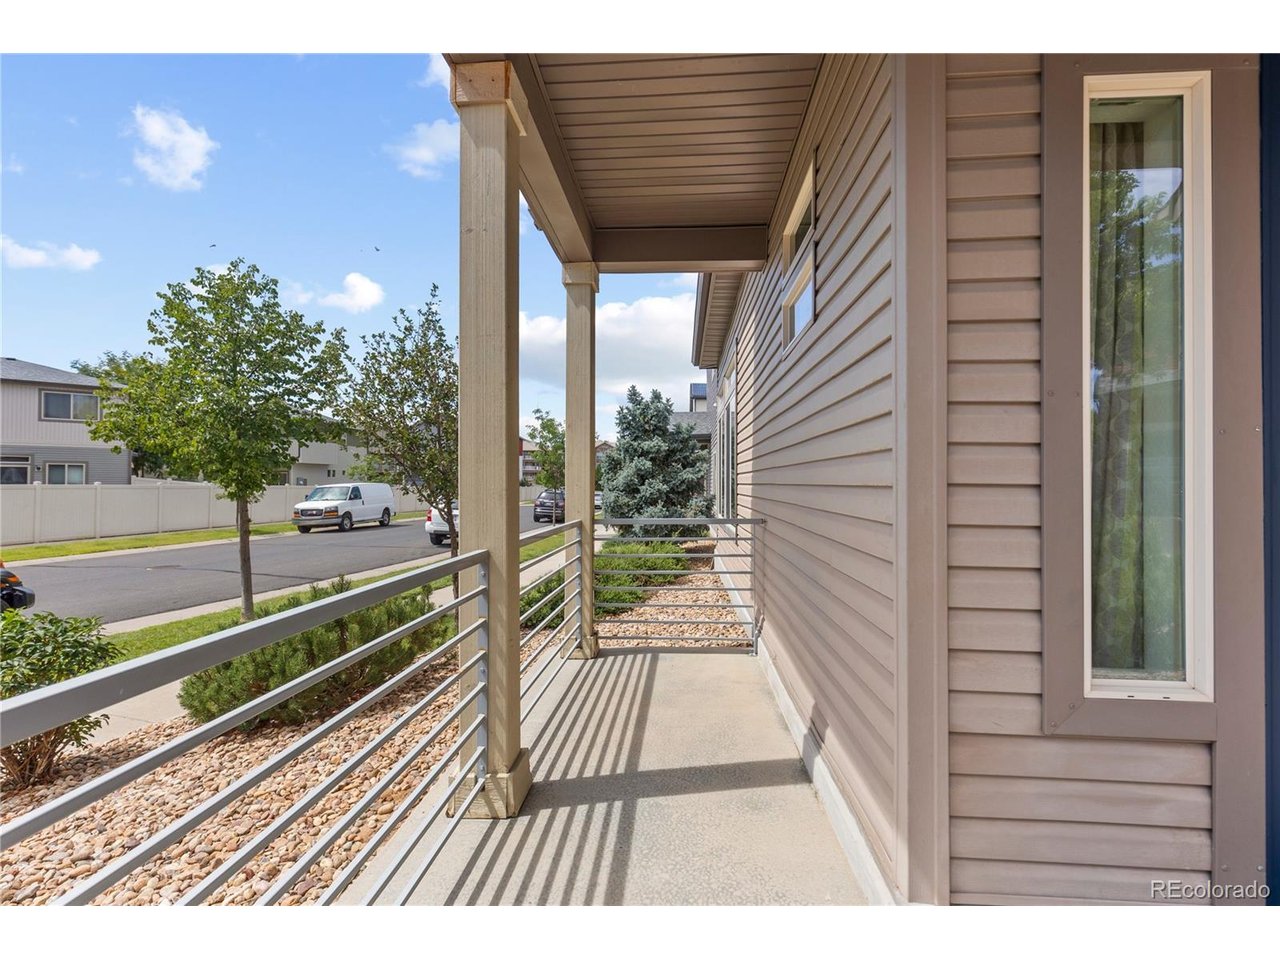
Property photo 1
Property photo 2
Property photo 3
Property photo 4
Property photo 5
2 Beds
3 Baths
1,175 sqft

$375,000

18631 E 53rd Ave, Denver CO, 80249

Price per sqft$319.15
Built in2014
Property size1,175 sqft
Property typeResidential
Courtesy of Compass - Denver, Brian Paul Listing Contact: [email protected],303-594-8989

Overview

Active

Listed Sep 2, 2026

Updated 20h ago

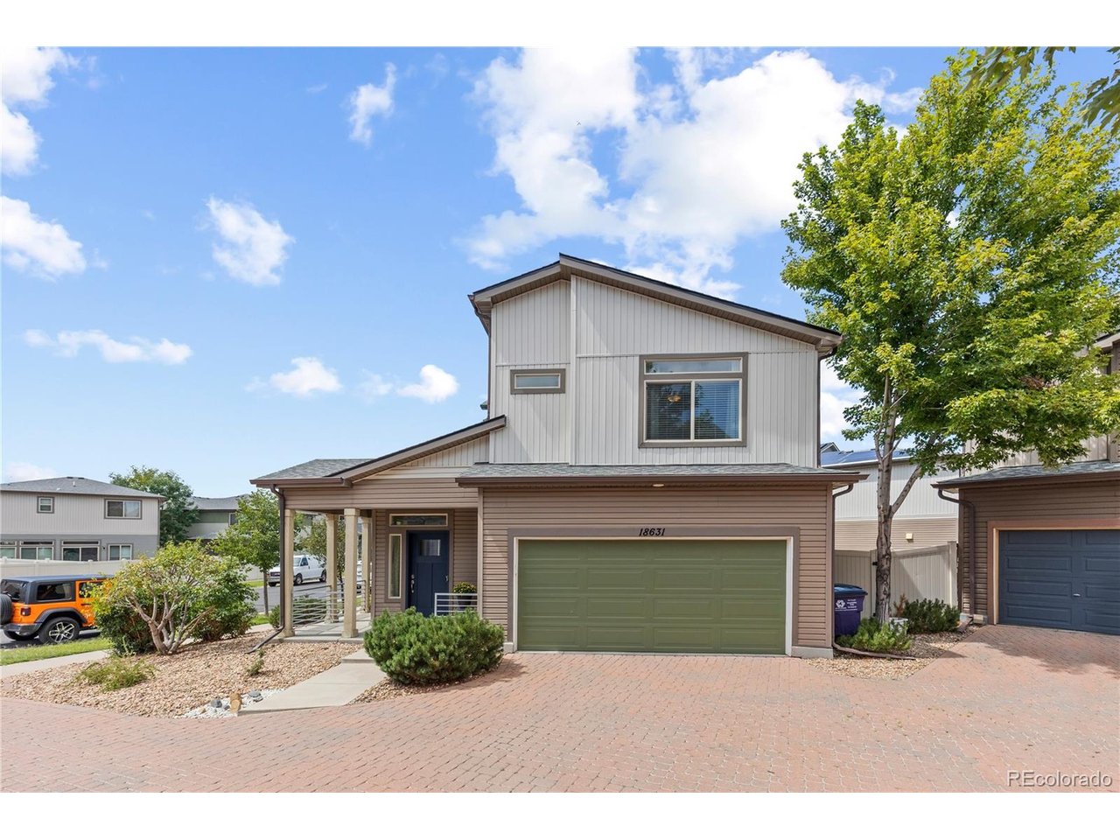
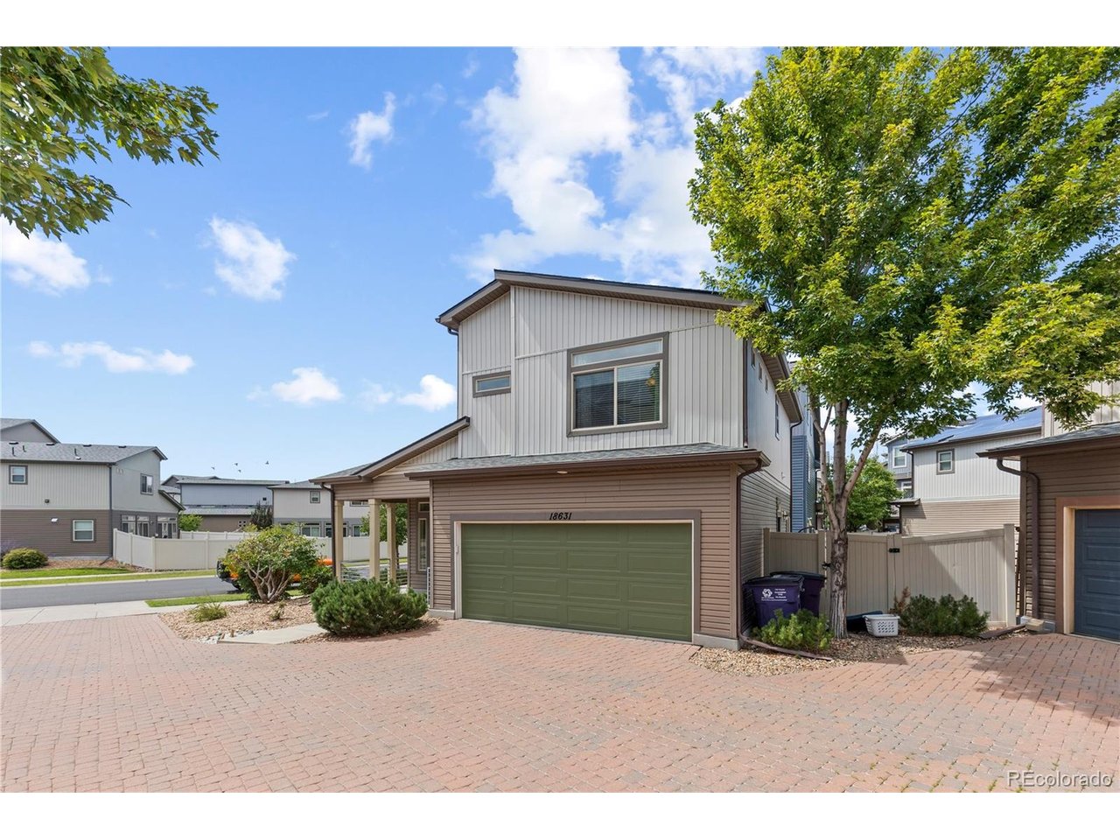
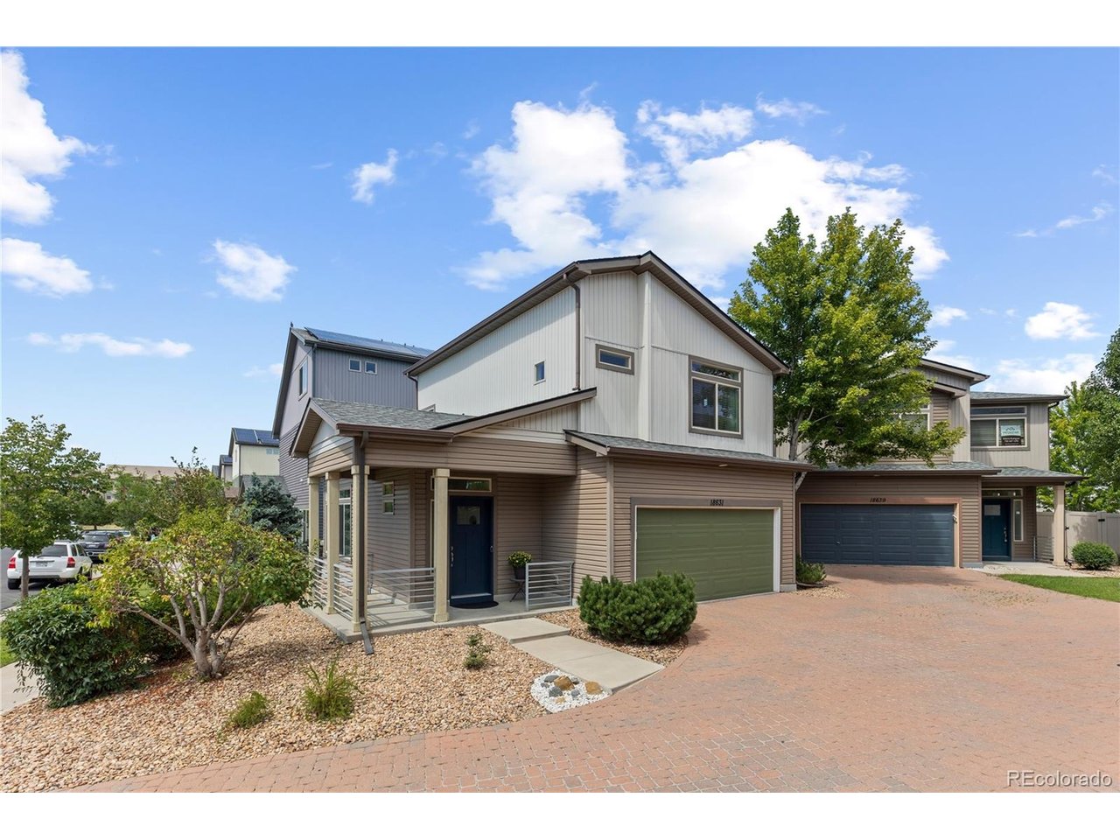
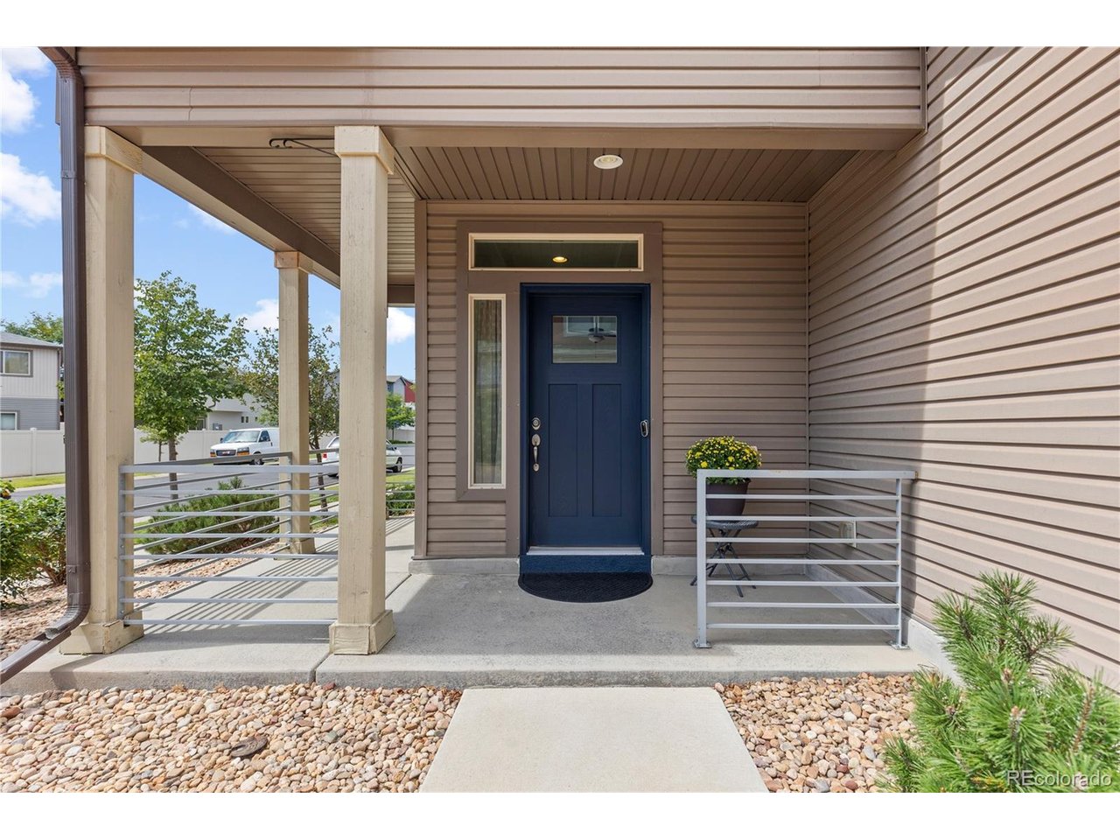
This beautiful two-story home offers an effortless lifestyle in a prime location near two light rail stations, parks, and a vibrant mix of shops and restaurants. The open-concept main floor feels incredibly fresh, featuring durable LVP flooring, modern window coverings, and a crisp, bright white palette throughout. At the heart of the home, the kitchen has been thoughtfully updated including a new stainless steel tub Kitchenaid dishwasher with matching cabinet face. It boasts a large center island with bar seating, sleek slab granite countertops, a dual-basin under-mount sink, and a brand-new suite of premium appliances. Whether you're hosting a dinner party in the spacious dining area or relaxing in the welcoming living room, the flow of this home is perfect for modern living. A convenient powder room completes the main level. Upstairs, you'll find two primary suites, each offering a private retreat. The larger suite features plush carpeting, a ceiling fan, and transom windows that flood the space with natural light, along with a walk-in closet and a private en-suite bathroom. The second primary suite is equally comfortable, offering a sizable closet and its own en-suite bathroom with a full tub. For added convenience, the laundry room-complete with an included washer and dryer-is also located on this level. The outdoor space is just as inviting, with a fully fenced backyard and a paver patio ready for weekend BBQs. It's the perfect blend of style, comfort, and low-maintenance living.

$2,495/mo

Est. mortgage payment based on a $375,000 home price.

All estimates are provided by Luxury Presence for informational purposes only. Actual amounts may vary.

Additional information

MLS® ID
9726549

Interior Features

Bedrooms
2
Bathrooms
3
Cooling
Yes
Heating
Yes
Basement
No

Exterior Features

Lot Size
0.07 Acres

Other Property Details

Taxes
$5,273
Tax Frequency
Annually
Garage
Yes
MLS provider logo

Listings courtesy of Information and Real Estate Services, LLC (IRES) as distributed by MLS GRID

All information deemed reliable but not guaranteed and should be independently verified. All properties are subject to prior sale, change or withdrawal. Neither listing broker(s) nor Windmill Homes shall be responsible for any typographical errors, misinformation, misprints and shall be held totally harmless. Properties displayed may be listed or sold by various participants in the MLS. 

Based on information submitted to the MLS GRID as of 1:53 AM UTC on 10/10/2026. All data is obtained from various sources and may not have been verified by broker or MLS GRID. Supplied Open House Information is subject to change without notice. All information should be independently reviewed and verified for accuracy. Properties may or may not be listed by the office/agent presenting the information.

©2026 Information and Real Estate Services, LLC (IRES). All rights reserved.

DMCA Notice 

Powered by Luxury Presence