Property photo 1
Property photo 2
Property photo 3
Property photo 4
Property photo 5
4 Beds
4 Baths
2,369 sqft

$520,000

896 S Prairie Dr, Milliken CO, 80543

Price per sqft$219.50
Built in2018
Property size2,369 sqft
Property typeResidential
Courtesy of Group Centerra, Alexis Foster Listing Contact: 9703106999

Overview

Active

Listed Jul 17, 2026

Updated 2 weeks ago

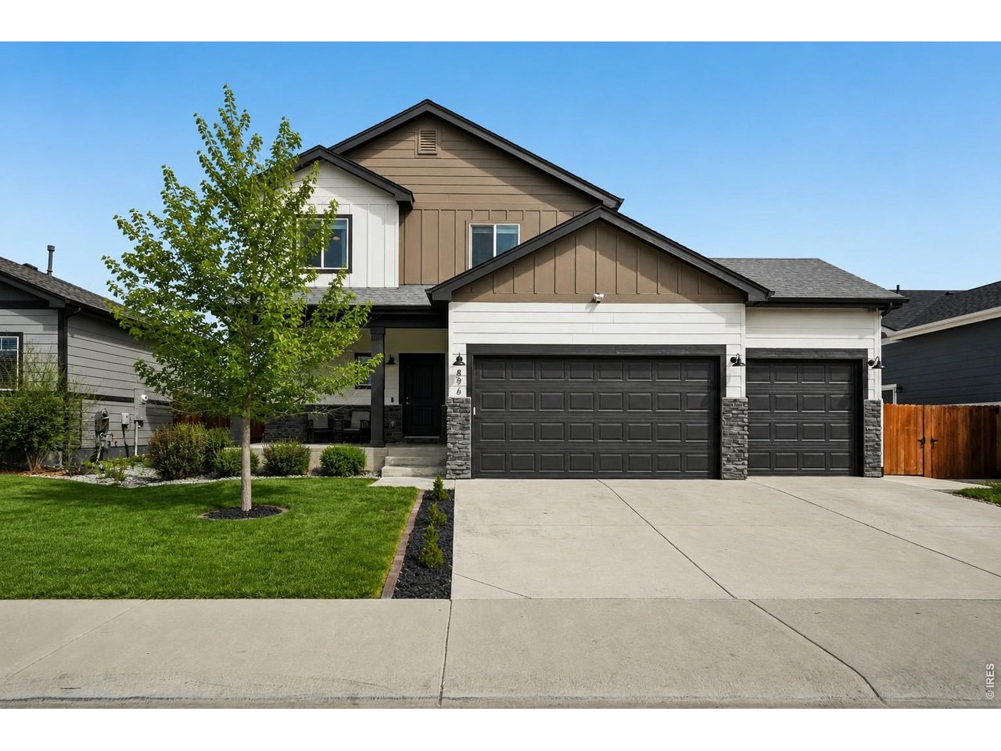
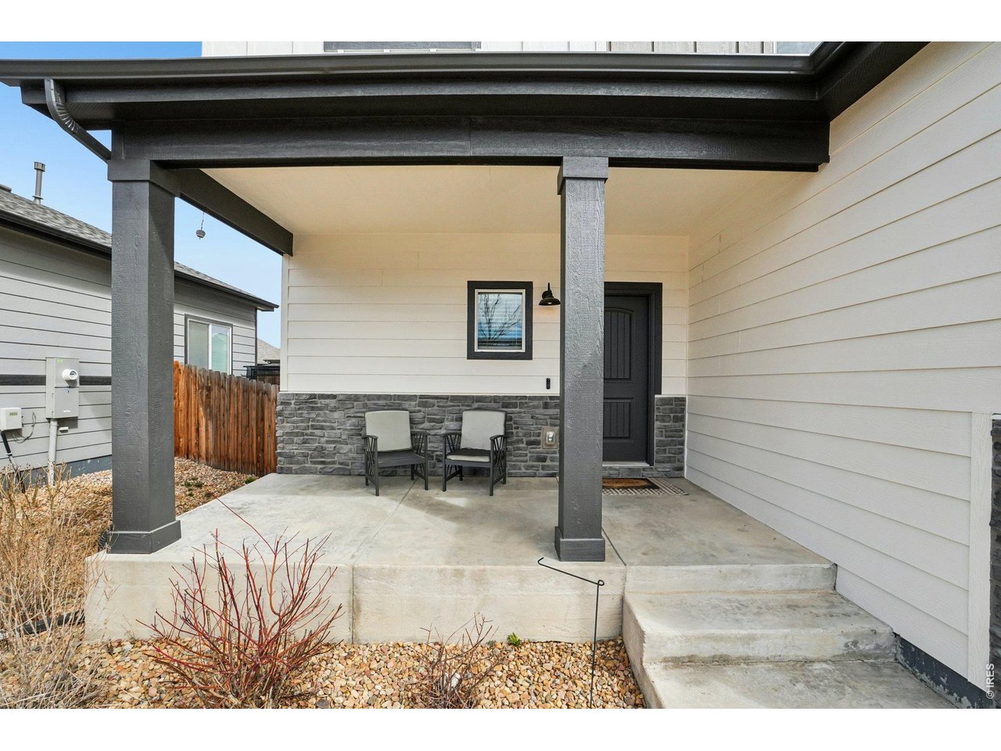
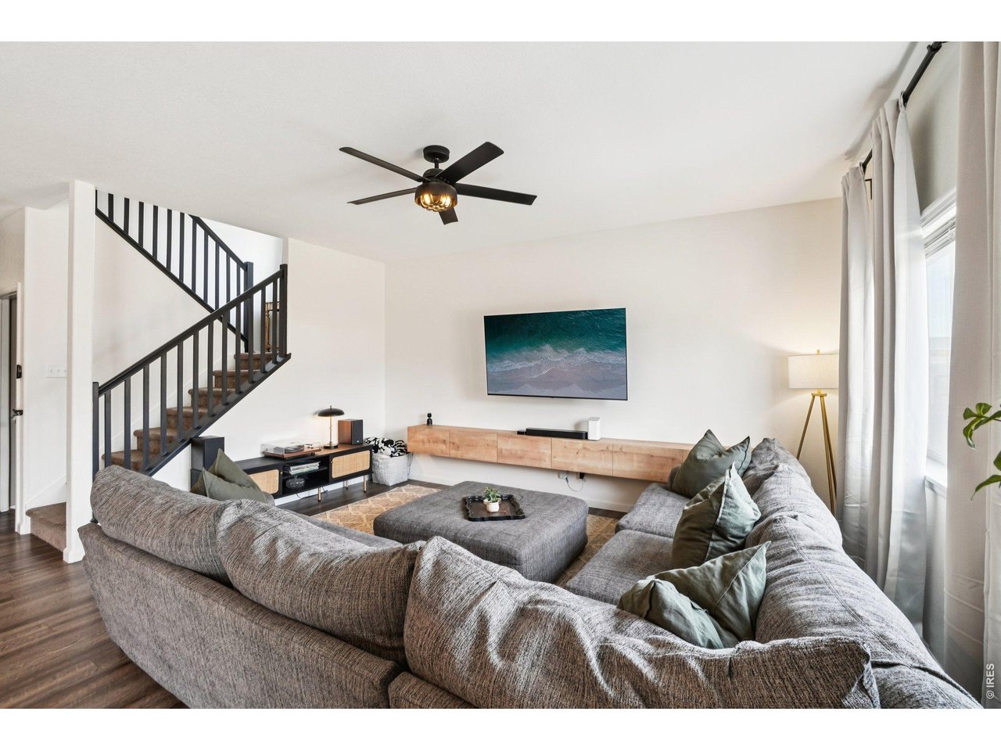
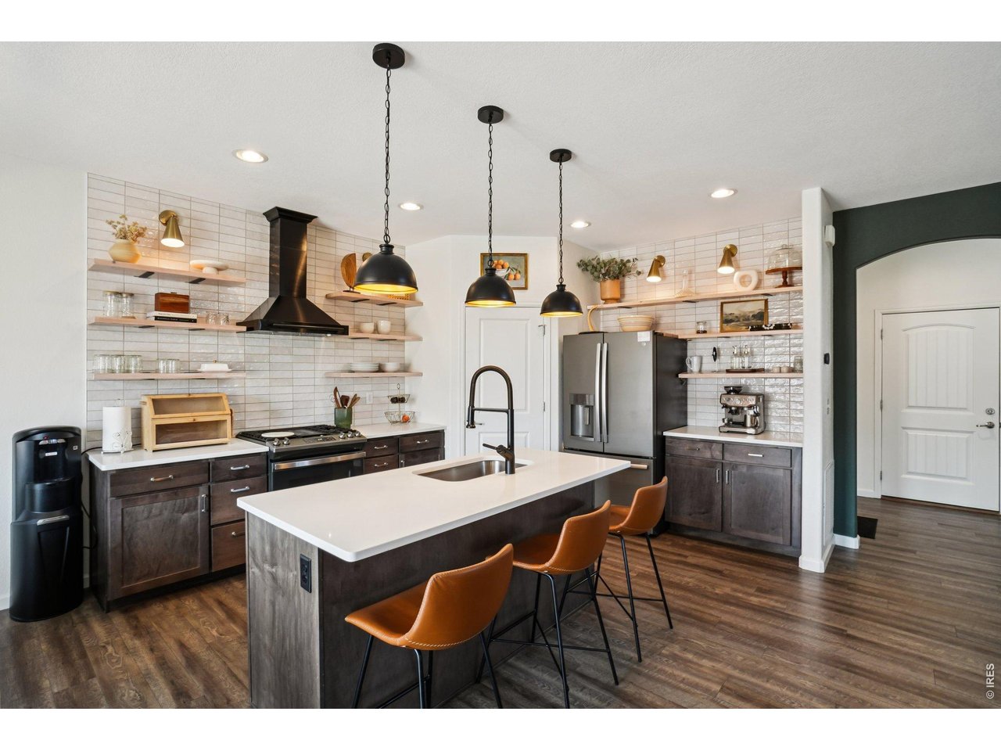
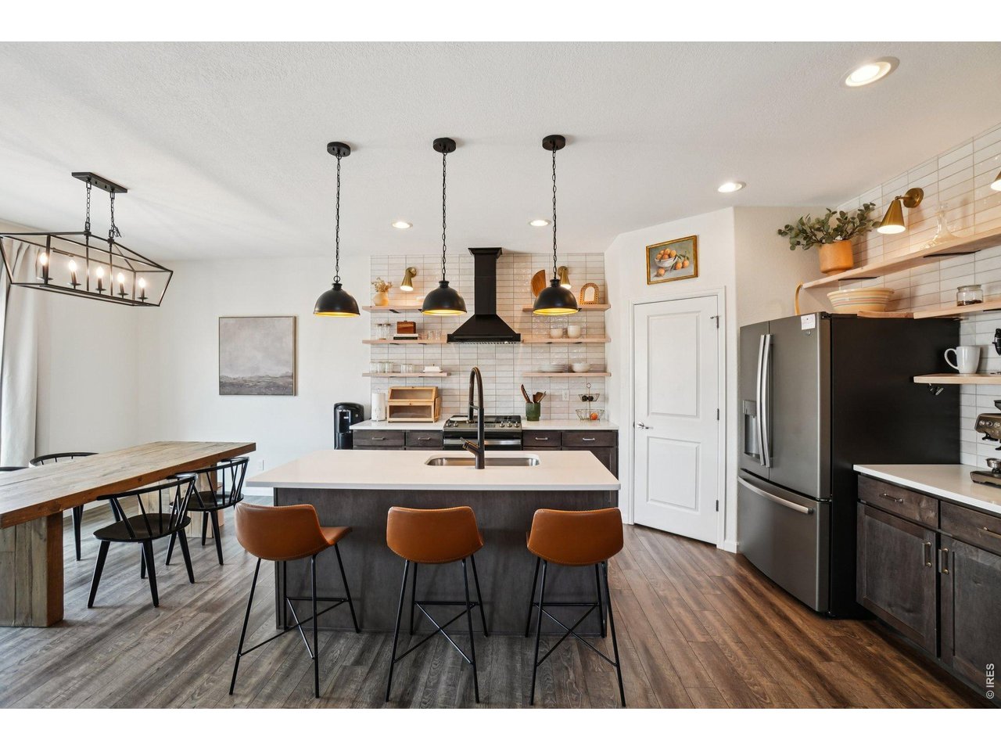
Take advantage of a rare opportunity to assume a 5.125% MORTGAGE for qualified buyers. CALL FOR DETAILS! Step inside this beautifully maintained home boasting over $30,000 in builder upgrades that make it feel like new. Newly painted inside and out, w/ a brand-new roof installed in 2025, the home features a beautifully remodeled kitchen and a bright, open main level. Durable luxury vinyl plank flooring flows throughout, leading to a modern kitchen with sleek quartz countertops and state-of-the-art Slate appliances. Upstairs, your private sanctuary awaits in the spacious primary suite, complete with a walk-in closet and a fully tiled shower. Two additional bedrooms and a full bathroom with dual sinks provide ample space for family or guests. All-new matte black lighting, ceiling fans, and kitchen faucets add a contemporary touch, while the convenient upstairs laundry room makes everyday living easy. The fully finished basement is ideal for entertaining or hosting guests, featuring an additional bedroom, full bathroom, & a cozy living room with a dry bar finished with quartz countertops. The finished three-car garage includes a mini-split system for heating and cooling along w/ hot and cold water hookups for easy car washing. The home is wired for a hot tub and comes with a new humidifier ready for installation. Step outside to relax on the expansive 900-square-foot patio surrounded by a fully landscaped yard with planter boxes, drip lines, updated brick edging, a large sand pit, and a full sprinkler system. An 8' x 10' storage shed provides additional storage. Residents enjoy complimentary access to the neighborhood pool, along with nearby walking trails, bike paths, and parks. Conveniently located with easy access to Longmont, Windsor, Fort Collins, Boulder, and North Denver, this move-in-ready home offers the perfect blend of style, comfort, and convenience.

$3,460/mo

Est. mortgage payment based on a $520,000 home price.

All estimates are provided by Luxury Presence for informational purposes only. Actual amounts may vary.

Additional information

MLS® ID
1064492

Interior Features

Bedrooms
4
Bathrooms
4
Cooling
Yes
Heating
Yes
Basement
Yes

Exterior Features

Lot Size
0.14 Acres

Other Property Details

Taxes
$4,722
Tax Frequency
Annually
Association Fee Frequency
Yearly
Garage
Yes
MLS provider logo

Listings courtesy of Information and Real Estate Services, LLC (IRES) as distributed by MLS GRID

All information deemed reliable but not guaranteed and should be independently verified. All properties are subject to prior sale, change or withdrawal. Neither listing broker(s) nor Windmill Homes shall be responsible for any typographical errors, misinformation, misprints and shall be held totally harmless. Properties displayed may be listed or sold by various participants in the MLS. 

Based on information submitted to the MLS GRID as of 4:12 AM UTC on 9/23/2026. All data is obtained from various sources and may not have been verified by broker or MLS GRID. Supplied Open House Information is subject to change without notice. All information should be independently reviewed and verified for accuracy. Properties may or may not be listed by the office/agent presenting the information.

©2026 Information and Real Estate Services, LLC (IRES). All rights reserved.

DMCA Notice 

Powered by Luxury Presence