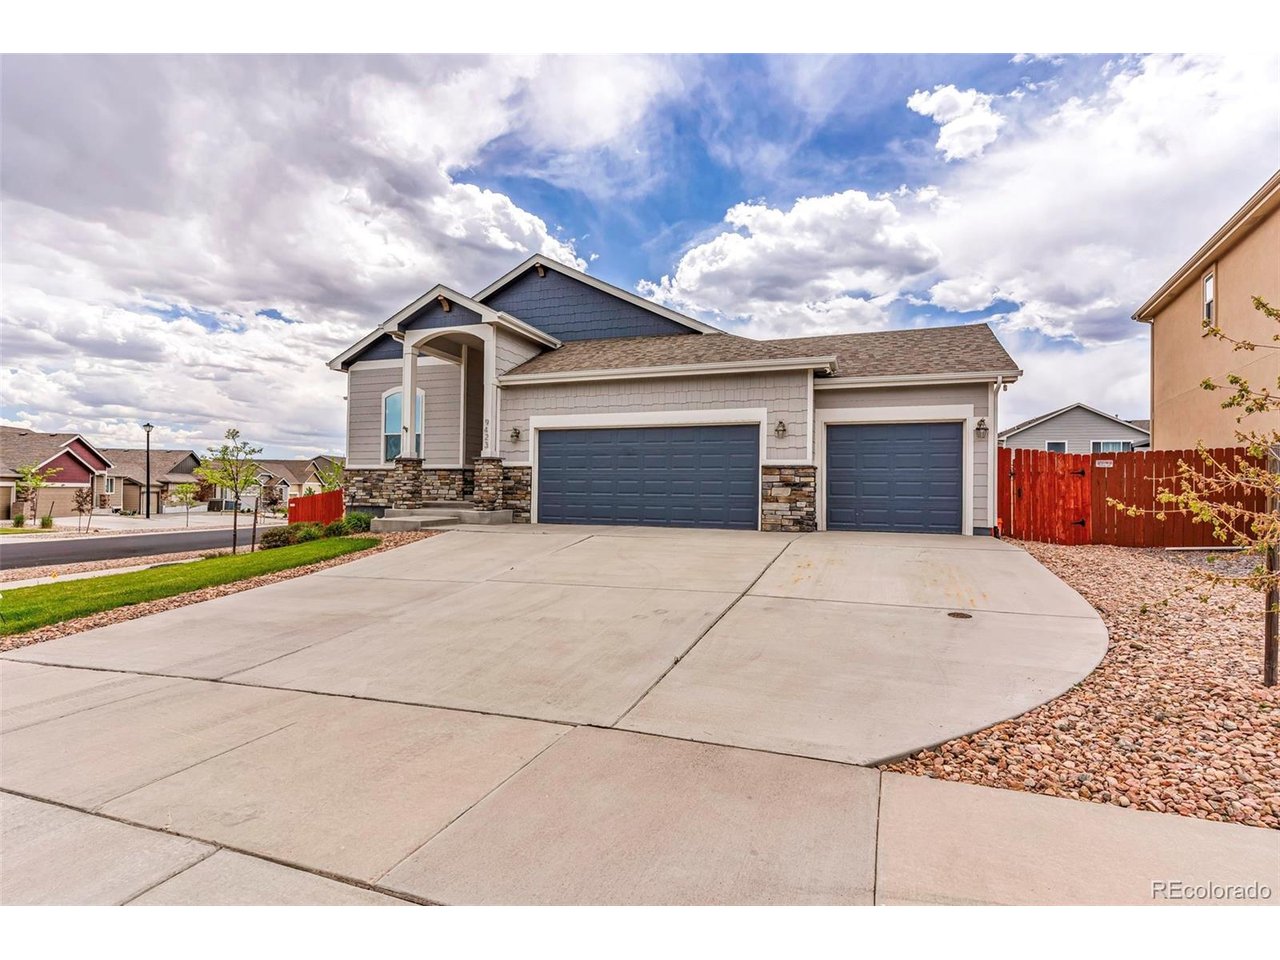
Property photo 1
Property photo 2
Property photo 3
Property photo 4
Property photo 5
4 Beds
3 Baths
3,378 sqft

$584,900

9423 Fairway Glen Dr, Peyton CO, 80831

Price per sqft$173.15
Built in2020
Property size3,378 sqft
Property typeResidential
Courtesy of Real Broker, LLC DBA Real, Alyssa Loflin Listing Contact: [email protected],719-529-1281

Overview

Active

Listed Jun 14, 2026

Updated 31h ago

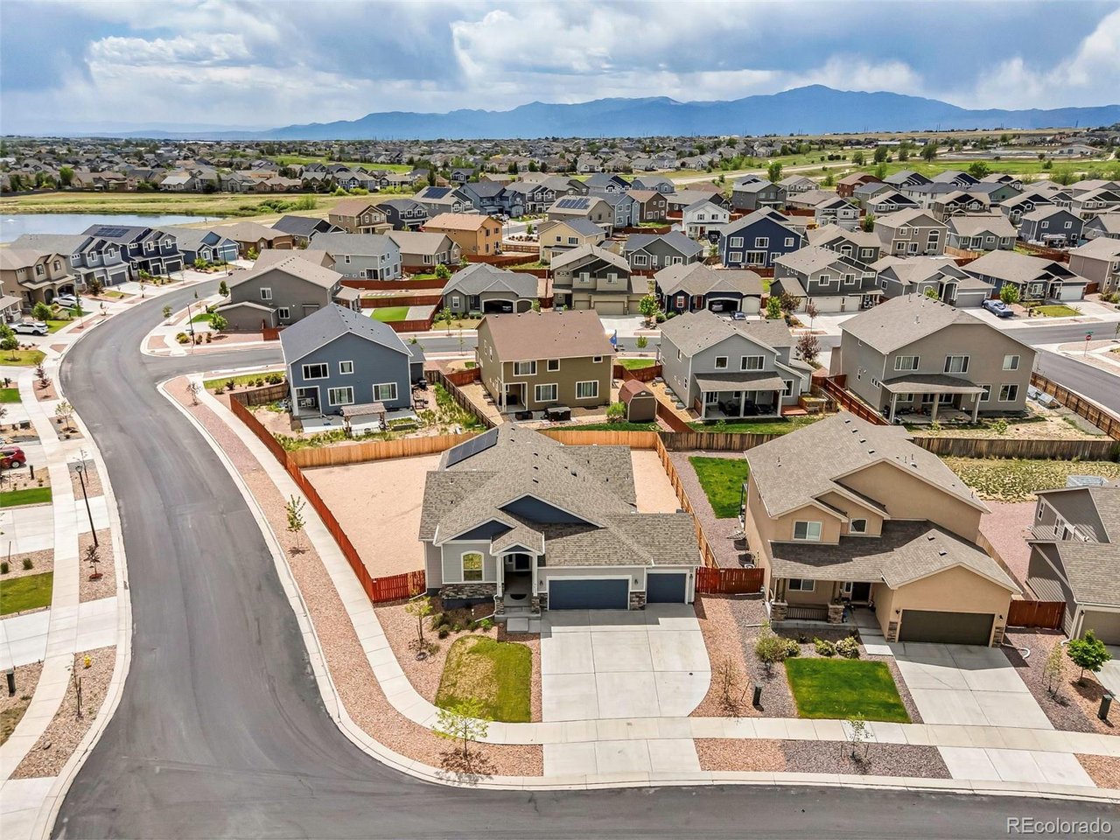
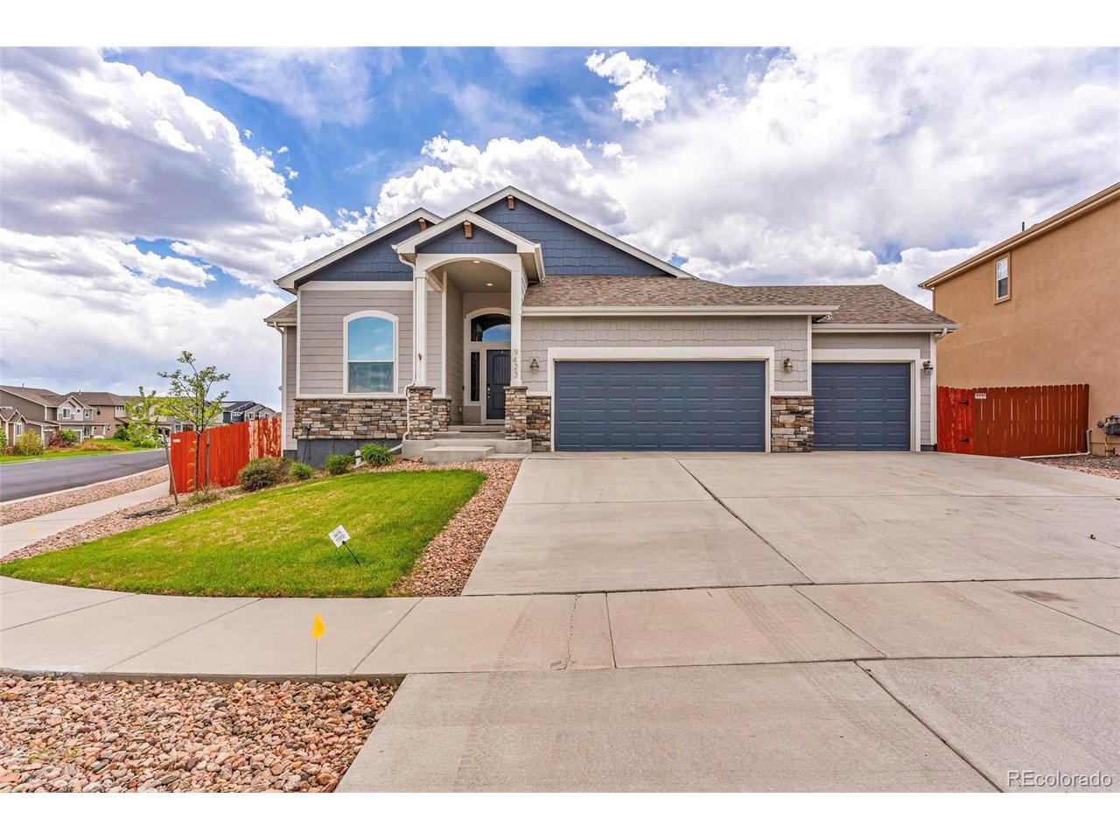
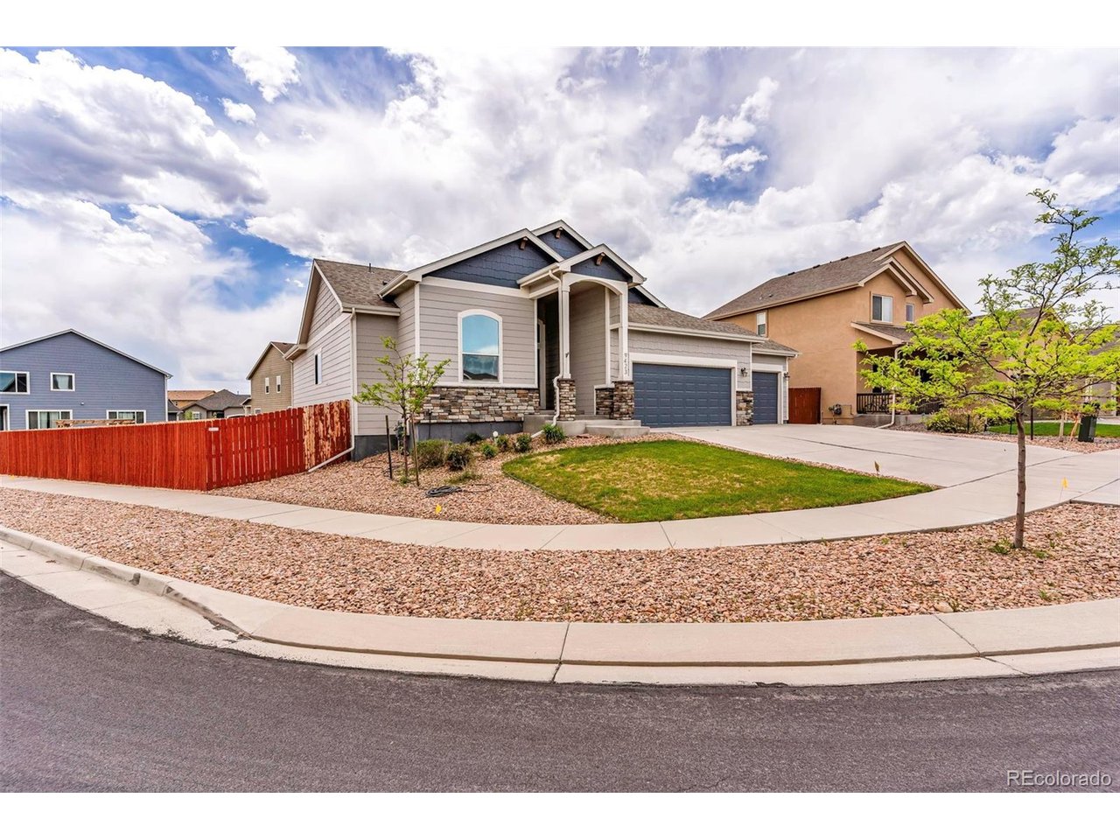
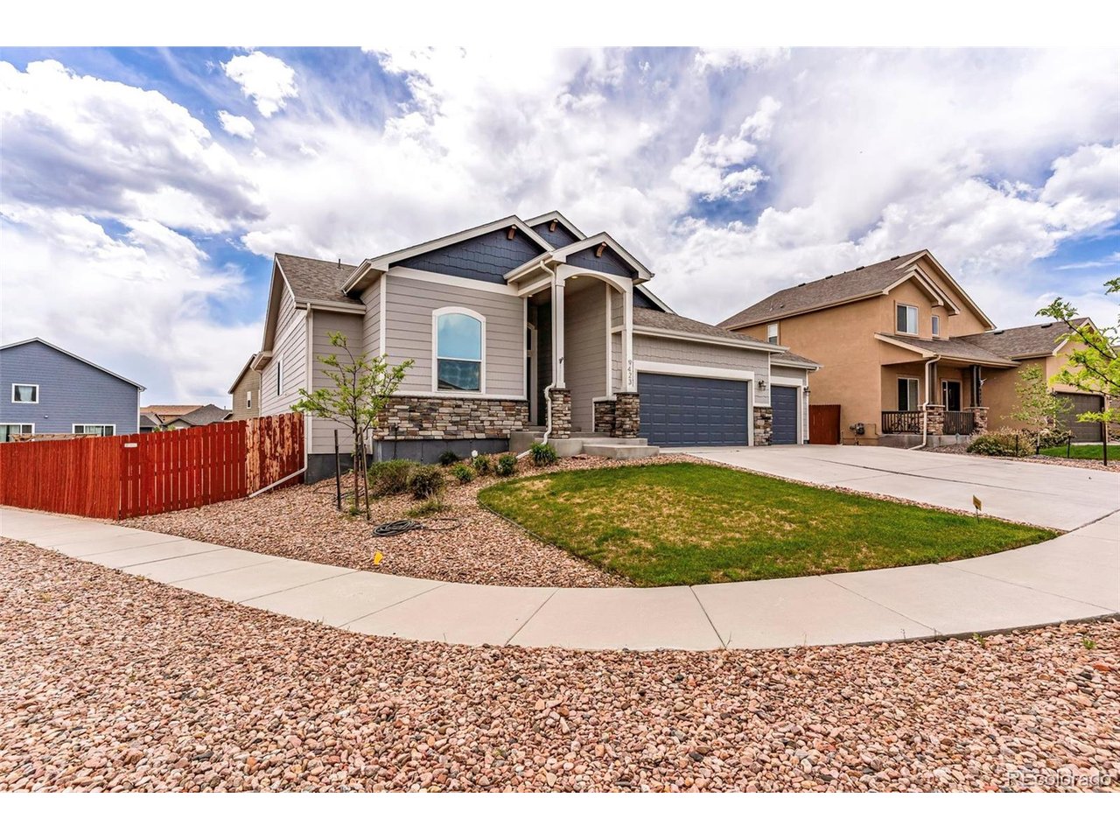
Better than new and loaded with upgrades, this stunning 4-bedroom, 3-bath ranch home situated on one of the largest lots in Meridian Ranch offers over 3,500 square feet of move in ready space! Built in 2020 with an open-concept layout, soaring vaulted ceilings, and abundant natural light streaming through large tinted rear windows. The main level features a formal dining room, a luxurious primary suite complete with a spa-like 5-piece ensuite bath, an additional guest bedroom, and a full guest bath. The chef's kitchen is beautifully appointed with quartz countertops, 42-inch upper cabinets, a large pantry, and generous workspace for entertaining and everyday living. Downstairs, the fully finished basement expands your living options with an oversized family and entertainment room, complete with a wet bar featuring quartz counters and a built-in wine rack. Two additional bedrooms, a full bathroom, and extensive storage space make the lower level ideal for guests, hobbies, or multi-generational living. Premium upgrades throughout include a whole-house water filtration system, reverse osmosis drinking water system, medical-grade laundry water filtration, Cat 6 ethernet wiring, window well covers, a French drain system, paid-off solar panels, a new Class 4 impact-resistant roof (2025), new dishwasher and garbage disposal (2025), and a new air conditioning system (2024). Nearly a quarter- acre corner lot, the property offers a huge 3-car garage and potential to add a side gate off the street for convenient RV, trailer, or recreational vehicle parking. Residents enjoy access to Meridian Ranch's exceptional amenities, including a fitness center, heated outdoor pool, year-round indoor pool, parks, trails, and community clubhouse. This meticulously maintained home combines modern efficiency, high-end upgrades, and exceptional community amenities-making it the complete package for today's buyer. VA assumable loan!

$3,891/mo

Est. mortgage payment based on a $584,900 home price.

All estimates are provided by Luxury Presence for informational purposes only. Actual amounts may vary.

Additional information

MLS® ID
7825429

Interior Features

Bedrooms
4
Bathrooms
3
Fireplace
Yes
Cooling
Yes
Heating
Yes
Basement
Yes

Exterior Features

Lot Size
0.23 Acres

Other Property Details

Taxes
$4,500
Tax Frequency
Annually
Association Fee Frequency
Yearly
Secondary Association Fee
$250
Secondary Association Fee Frequency
Monthly
Garage
Yes
MLS provider logo

Listings courtesy of Information and Real Estate Services, LLC (IRES) as distributed by MLS GRID

All information deemed reliable but not guaranteed and should be independently verified. All properties are subject to prior sale, change or withdrawal. Neither listing broker(s) nor Windmill Homes shall be responsible for any typographical errors, misinformation, misprints and shall be held totally harmless. Properties displayed may be listed or sold by various participants in the MLS. 

Based on information submitted to the MLS GRID as of 6:30 AM UTC on 10/10/2026. All data is obtained from various sources and may not have been verified by broker or MLS GRID. Supplied Open House Information is subject to change without notice. All information should be independently reviewed and verified for accuracy. Properties may or may not be listed by the office/agent presenting the information.

©2026 Information and Real Estate Services, LLC (IRES). All rights reserved.

DMCA Notice 

Powered by Luxury Presence