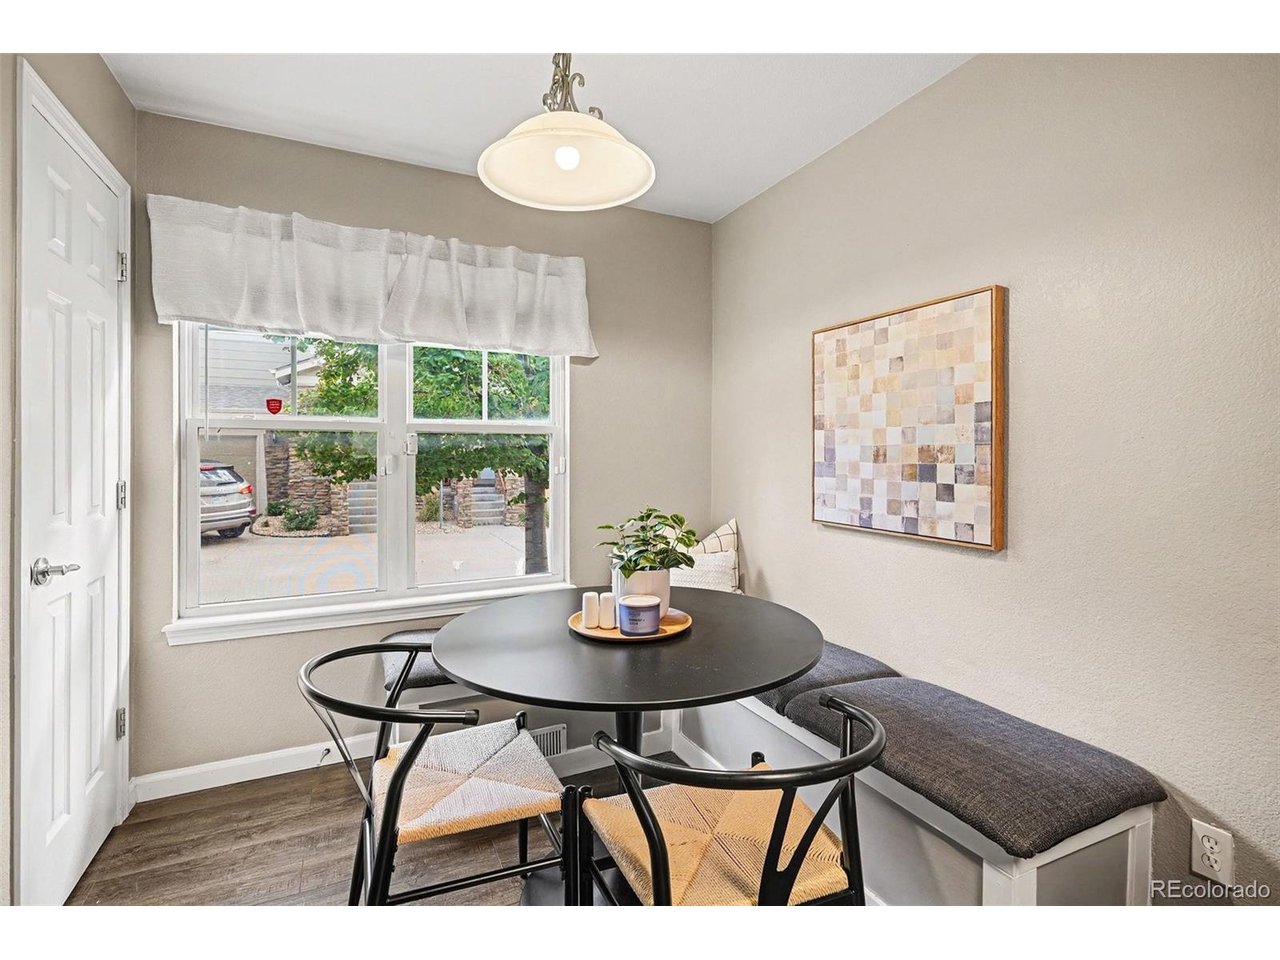
Property photo 1
Property photo 2
Property photo 3
Property photo 4
Property photo 5
3 Beds
4 Baths
2,430 sqft

$480,000

7536 S Quatar Way, Aurora CO, 80016

Price per sqft$197.53
Built in2008
Property size2,430 sqft
Property typeTownhomes
Courtesy of Keller Williams DTC, Michael Rush Listing Contact: [email protected],719-440-8249

Overview

Active

Listed Sep 24, 2026

Updated 1h ago

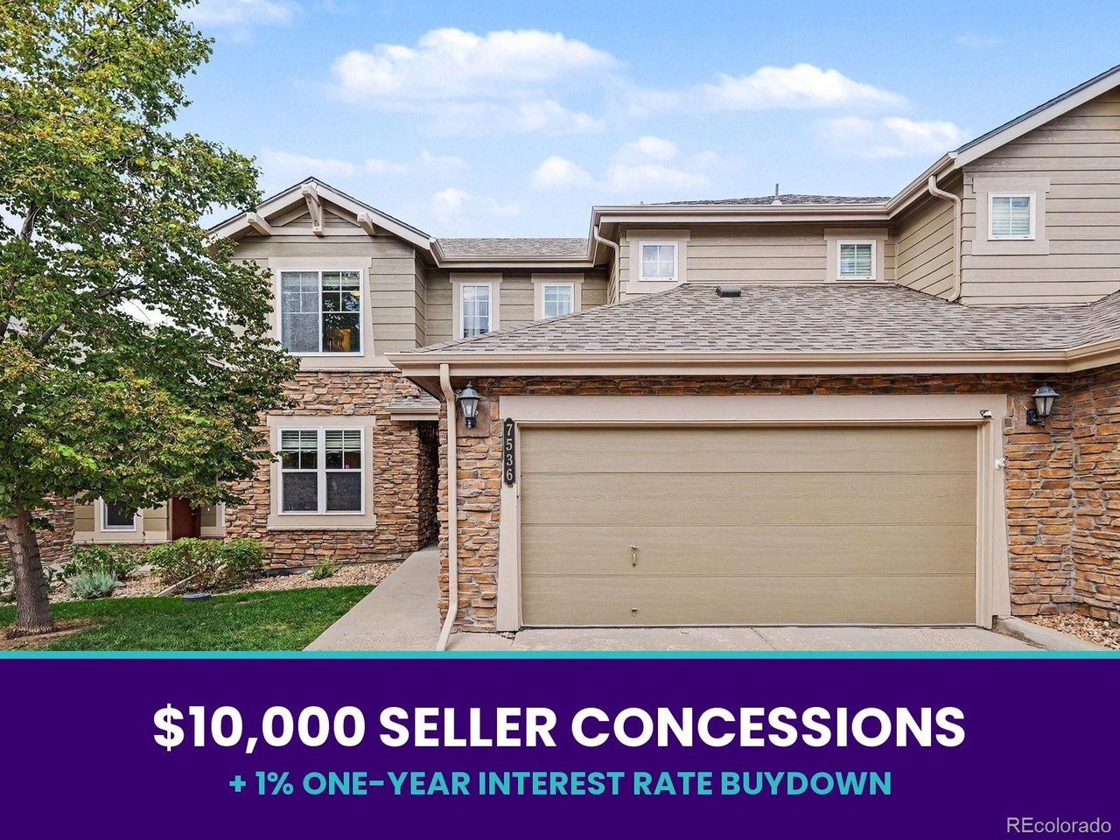
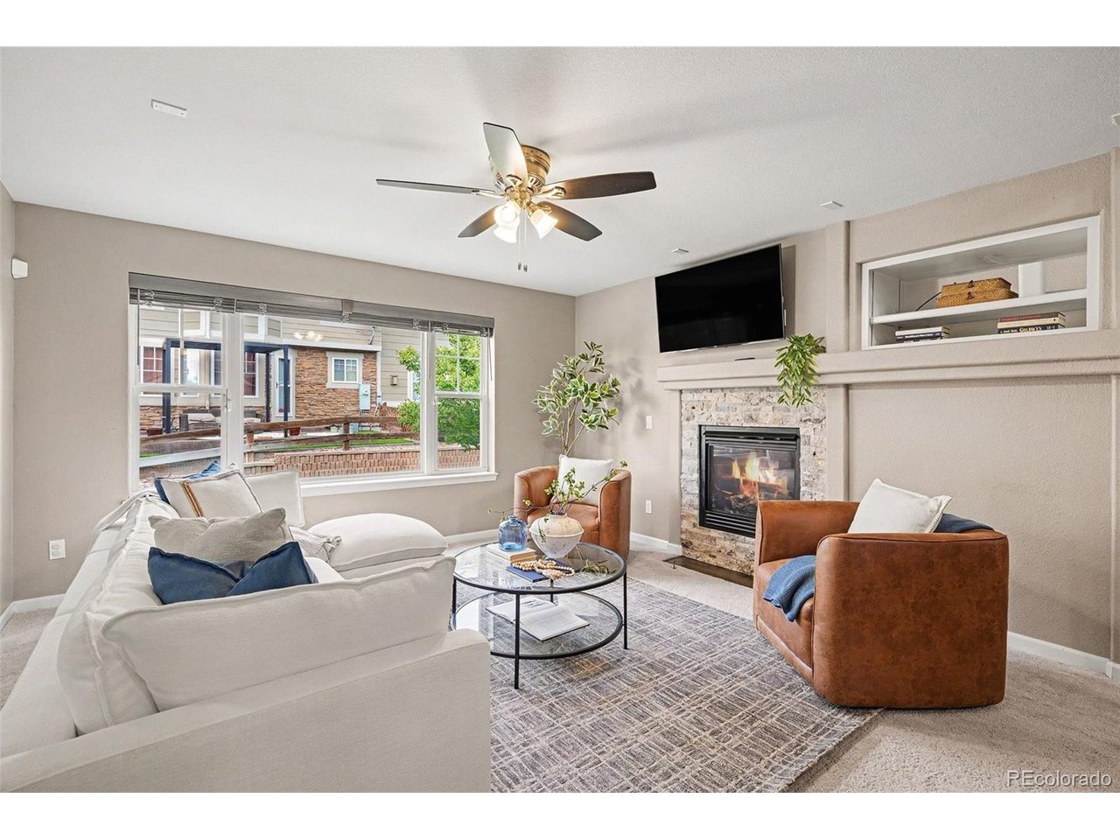
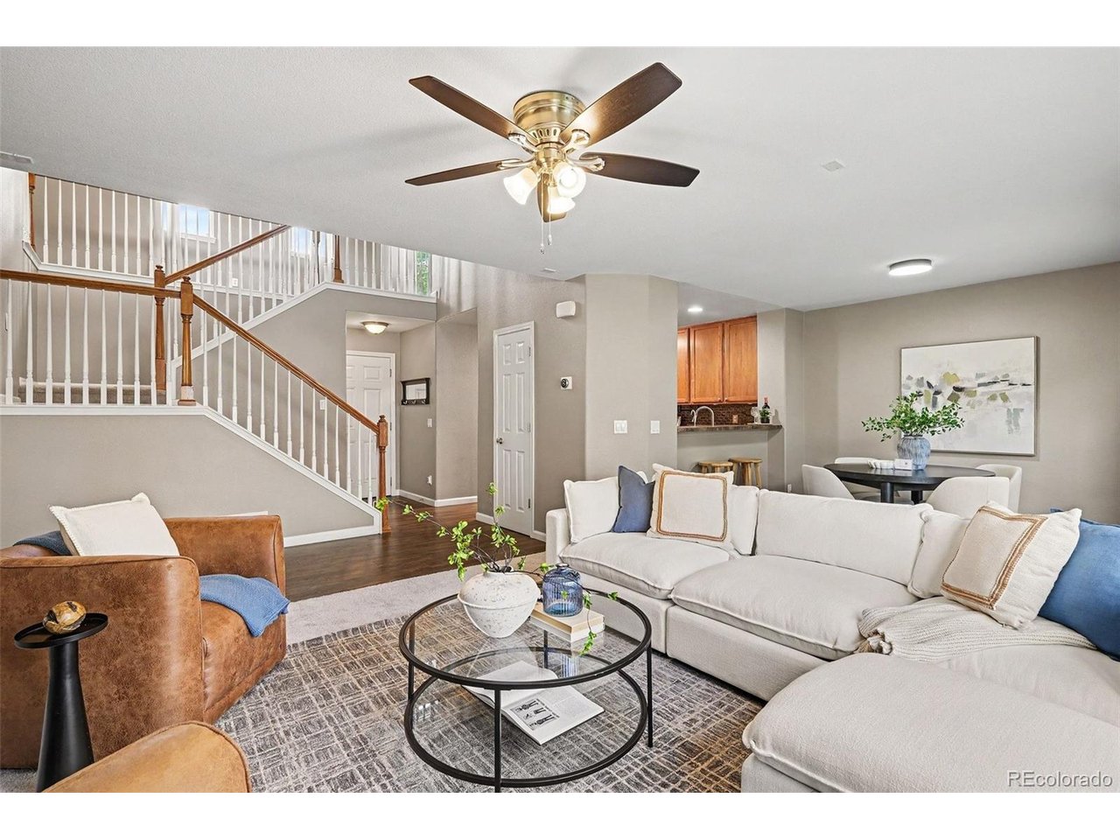
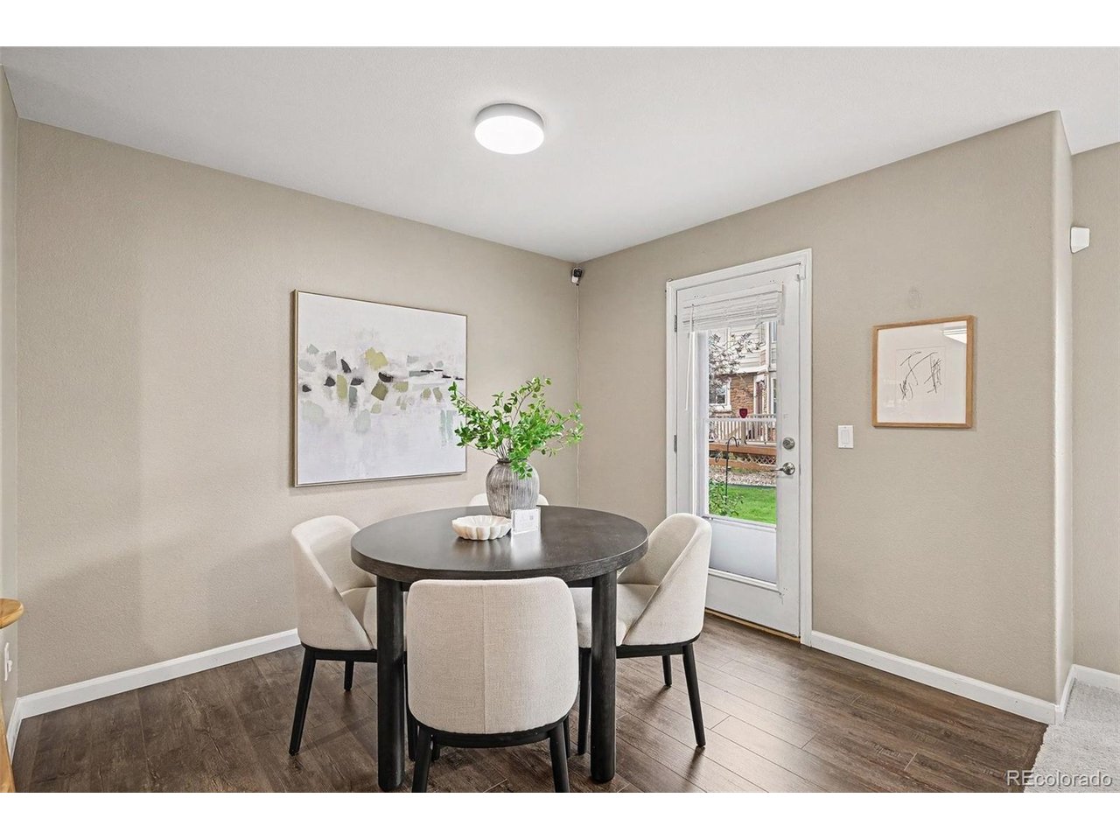
Welcome to 7536 S Quatar Way, a light-filled, move-in-ready townhome in popular Ridgeview Eagle Bend within the Cherry Creek School District. Vaulted ceilings and abundant natural light greet you at the entry, and the open main level flows from an eat-in kitchen with 42-inch cabinets, a pantry and a coffee bar into a cozy family room with a gas fireplace and second-story overlook. A main-floor bedroom and full bath are ideal for guests or a home office, and laundry is conveniently located on the main level. Upstairs you will find two primary-style suites, each with its own private full bath. The finished daylight basement adds a bonus room, a 3/4 bath and a mini bar, flexible space for a rec room, gym or media room. Step outside to a private stamped-concrete patio made for relaxing evenings and entertaining. Two-car attached garage and a lower-maintenance lifestyle with the HOA handling snow removal, grounds and exterior maintenance. Enjoy the community pool and clubhouse, and you are just minutes from Saddle Rock Village shopping, Southlands, and easy access to E-470. Seller is offering a $10,000 seller concession to go towards buyer interest rate buydown or closing costs in addition to preferred lender one year 1% interest rate buydown.

$3,193/mo

Est. mortgage payment based on a $480,000 home price.

All estimates are provided by Luxury Presence for informational purposes only. Actual amounts may vary.

Additional information

MLS® ID
1947698

Interior Features

Bedrooms
3
Bathrooms
4
Fireplace
Yes
Cooling
Yes
Heating
Yes
Basement
No

Exterior Features

Lot Size
0.08 Acres

Other Property Details

Taxes
$3,343
Tax Frequency
Annually
Association Fee Frequency
Monthly
Garage
Yes
MLS provider logo

Listings courtesy of Information and Real Estate Services, LLC (IRES) as distributed by MLS GRID

All information deemed reliable but not guaranteed and should be independently verified. All properties are subject to prior sale, change or withdrawal. Neither listing broker(s) nor Windmill Homes shall be responsible for any typographical errors, misinformation, misprints and shall be held totally harmless. Properties displayed may be listed or sold by various participants in the MLS. 

Based on information submitted to the MLS GRID as of 6:29 AM UTC on 10/10/2026. All data is obtained from various sources and may not have been verified by broker or MLS GRID. Supplied Open House Information is subject to change without notice. All information should be independently reviewed and verified for accuracy. Properties may or may not be listed by the office/agent presenting the information.

©2026 Information and Real Estate Services, LLC (IRES). All rights reserved.

DMCA Notice 

Powered by Luxury Presence