Property photo 1
Property photo 2
Property photo 3
Property photo 4
Property photo 5
5 Beds
5 Baths
4,826 sqft

$1,099,995

3228 Soaring Eagle Ln, Castle Rock CO, 80109

Price per sqft$227.93
Built in2000
Property size4,826 sqft
Property typeResidential
Courtesy of Keller Williams DTC, Adam Price Listing Contact: [email protected],303-596-6484

Overview

Active

Listed Jun 25, 2026

Updated 5 days ago

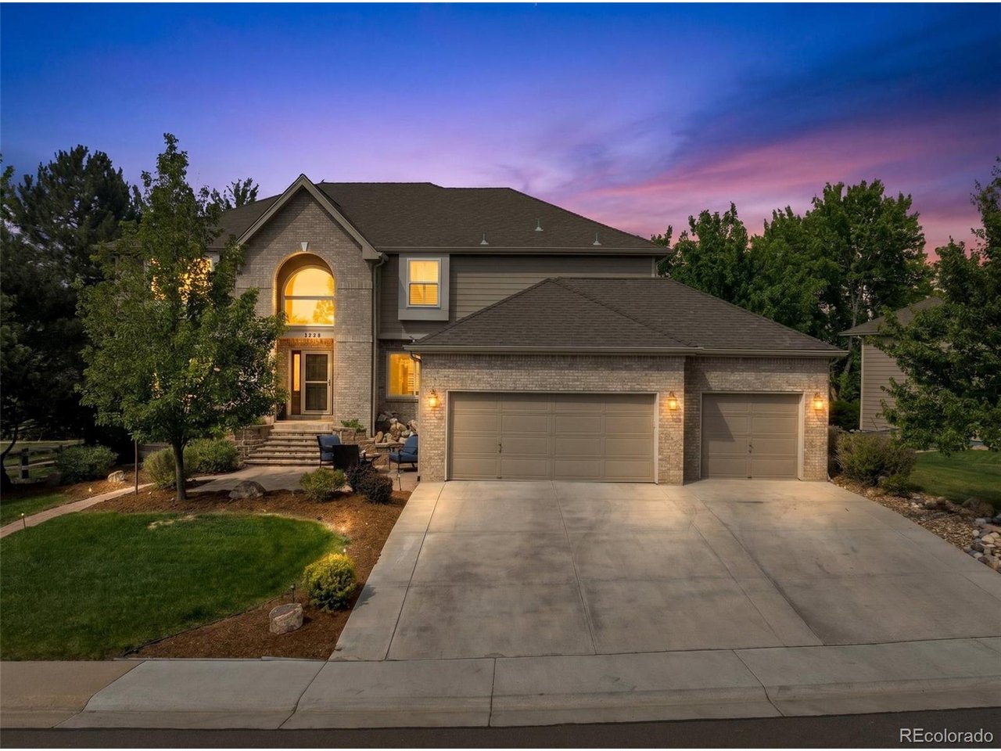
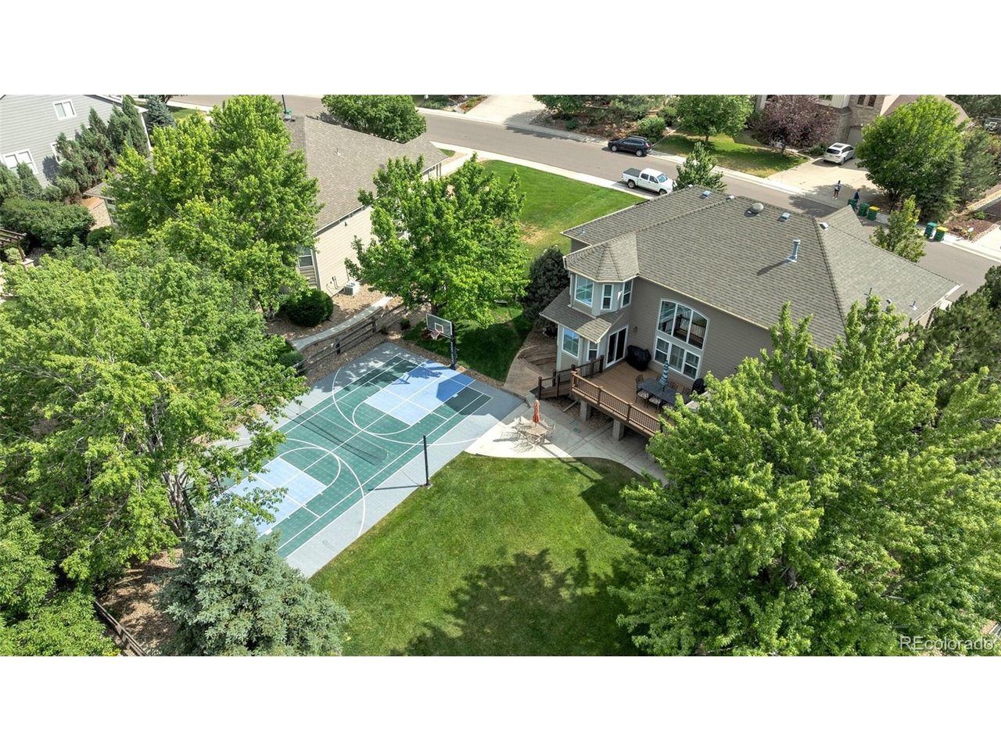
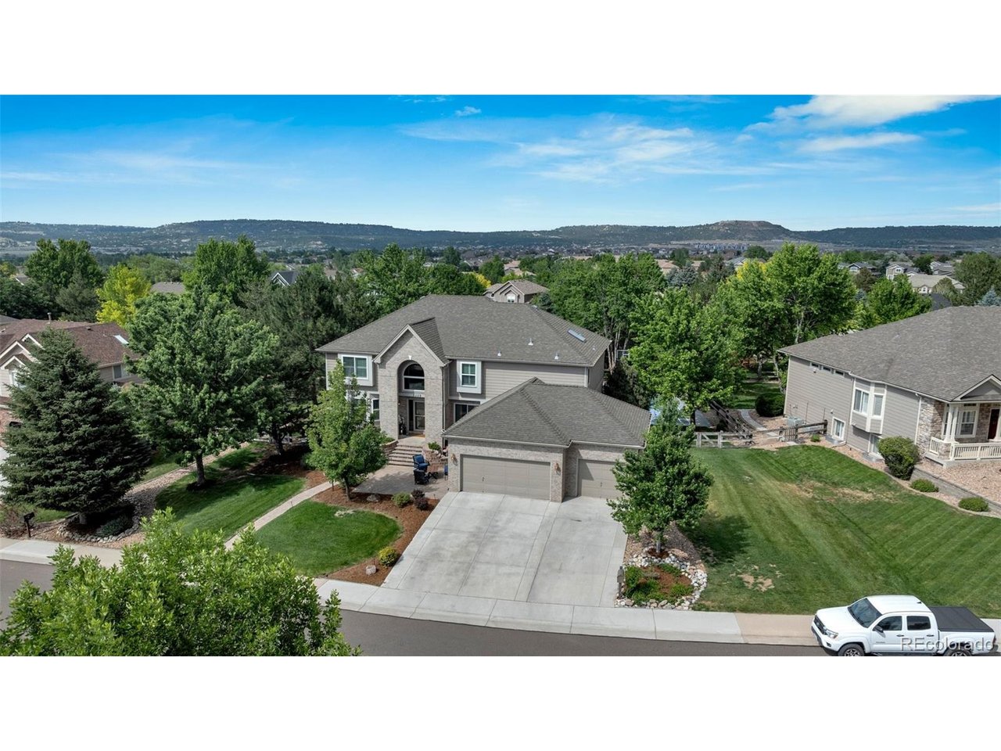
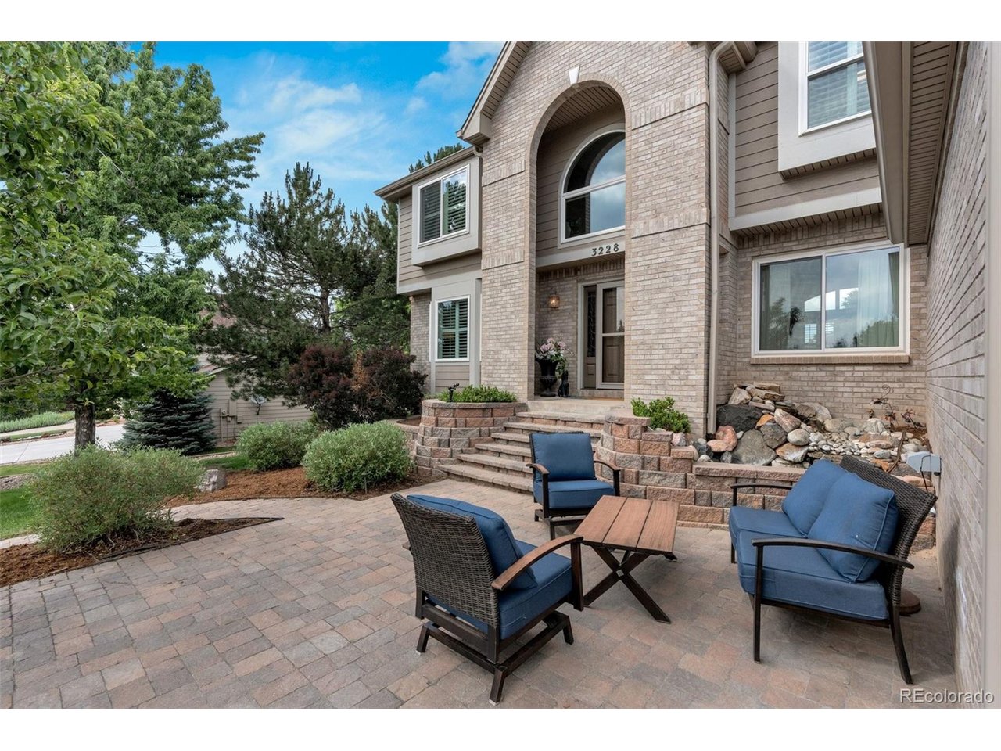
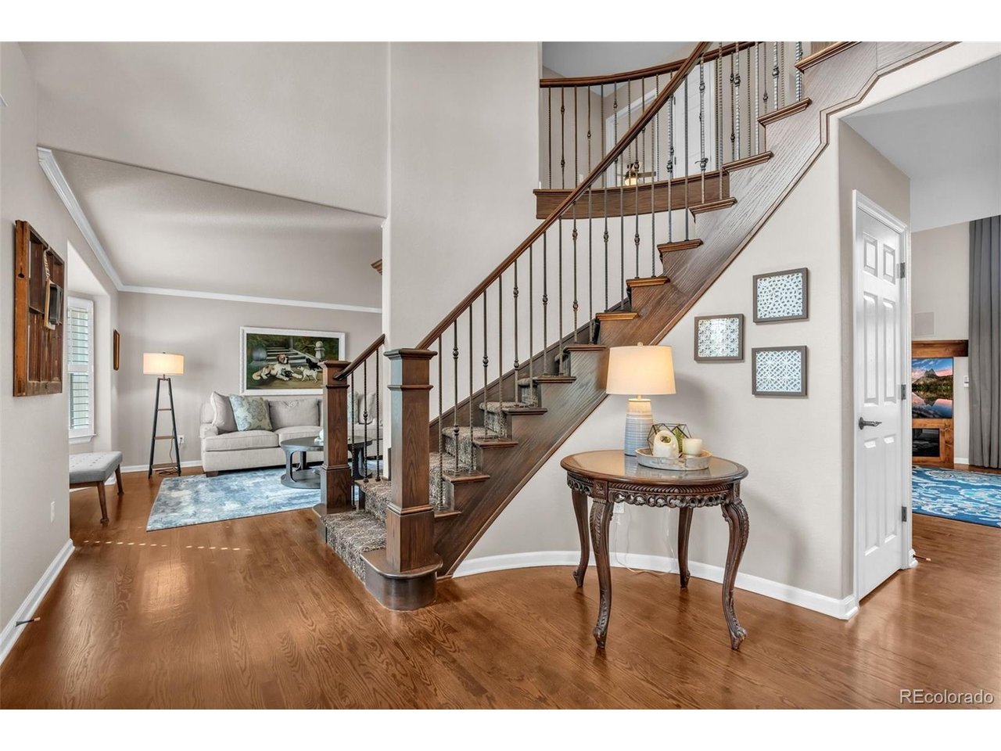
Experience the perfect blend of luxury, comfort, and thoughtful craftsmanship in this exceptional home on nearly half an acre. Meticulously maintained & extensively upgraded, this home showcases high-end finishes, custom features, & remarkable indoor-outdoor living rarely found in today's market. A tranquil waterfall welcomes you as you approach the home creating a memorable first impression. Inside, rich hardwood flooring, plantation shutters, crown molding, custom built-ins, designer lighting, & triple-pane windows create an atmosphere of warmth & elegance. The kitchen features Cherry Diamond cabinetry, granite countertops, under-cabinet lighting, roll-out shelving, soft-close drawers, & an induction cook-top with gas capability. The beautifully updated primary suite offers a spa-like bath, custom barn door, & convenient laundry chute. The walkout basement is an entertainer's dream, with a full kitchen, granite finishes, custom entertainment center, wine closet, steam shower, heated radiant floors, a dramatic 9-foot Heat & Glo fireplace, & 8-foot solid-core doors. Outdoor living is equally impressive. The expansive partially covered deck features retractable heaters for year-round enjoyment & overlooks a beautiful backyard. Additional patio space below creates the perfect setting for gatherings. Lot offers privacy & room to enjoy Colorado's outdoor lifestyle. One of the home's most unique amenities is the private sport court designed for basketball, tennis, & pickle ball, creating a retreat unlike anything else on the market. Additional highlights include custom office built-ins, surround sound, attic air conditioning dedicated to the bedrooms, a Thermatru front entry door, Pella French doors, concrete driveway, walnut built-in bookcase, hot water recirculation system, & a new water heater. This is more than a home-it's a lifestyle property offering luxury finishes, exceptional entertaining spaces, and unforgettable indoor and outdoor living.

$7,318/mo

Est. mortgage payment based on a $1,099,995 home price.

All estimates are provided by Luxury Presence for informational purposes only. Actual amounts may vary.

Additional information

MLS® ID
7072102

Interior Features

Bedrooms
5
Bathrooms
5
Fireplace
Yes
Cooling
Yes
Heating
Yes
Basement
Yes

Exterior Features

Lot Size
0.43 Acres

Other Property Details

Taxes
$7,076
Tax Frequency
Annually
Garage
Yes
MLS provider logo

Listings courtesy of Information and Real Estate Services, LLC (IRES) as distributed by MLS GRID

All information deemed reliable but not guaranteed and should be independently verified. All properties are subject to prior sale, change or withdrawal. Neither listing broker(s) nor Windmill Homes shall be responsible for any typographical errors, misinformation, misprints and shall be held totally harmless. Properties displayed may be listed or sold by various participants in the MLS. 

Based on information submitted to the MLS GRID as of 4:00 AM UTC on 10/5/2026. All data is obtained from various sources and may not have been verified by broker or MLS GRID. Supplied Open House Information is subject to change without notice. All information should be independently reviewed and verified for accuracy. Properties may or may not be listed by the office/agent presenting the information.

©2026 Information and Real Estate Services, LLC (IRES). All rights reserved.

DMCA Notice 

Powered by Luxury Presence