Property photo 1
Property photo 2
Property photo 3
Property photo 4
Property photo 5
4 Beds
2 Baths
1,693 sqft

$635,000

4925 Cattle Cross Trl, Castle Rock CO, 80104

Price per sqft$375.07
Built in2022
Property size1,693 sqft
Property typeResidential
Courtesy of Century 21 Signature Realty North, Inc., Brent Crawford Listing Contact: [email protected]

Overview

Active

Listed Mar 4, 2026

Updated Aug 15

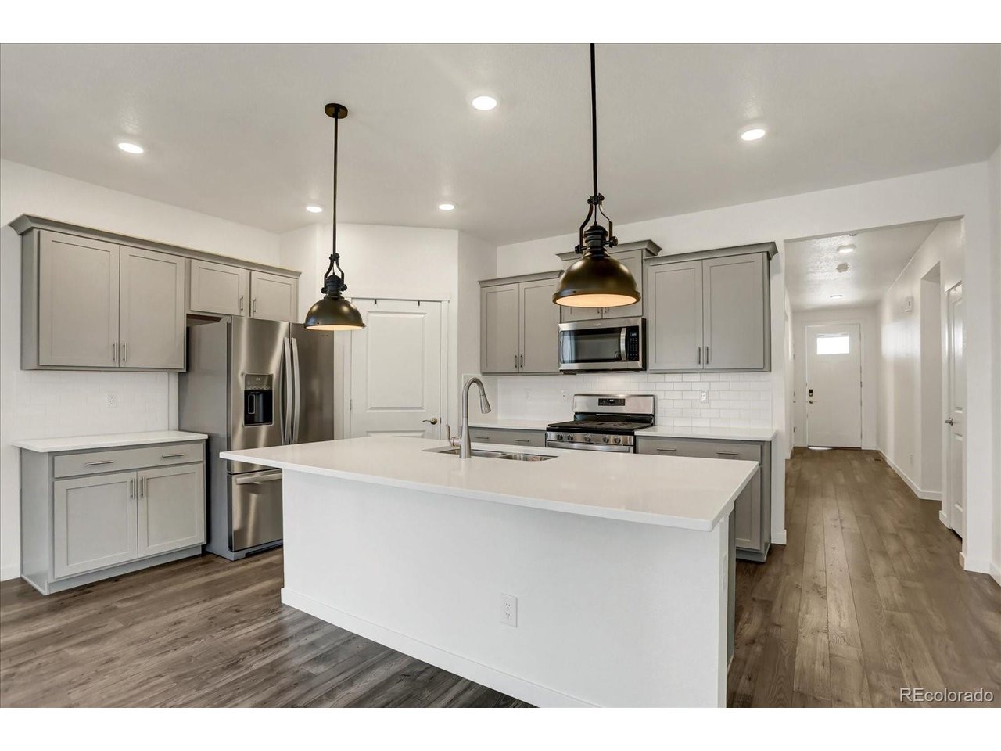
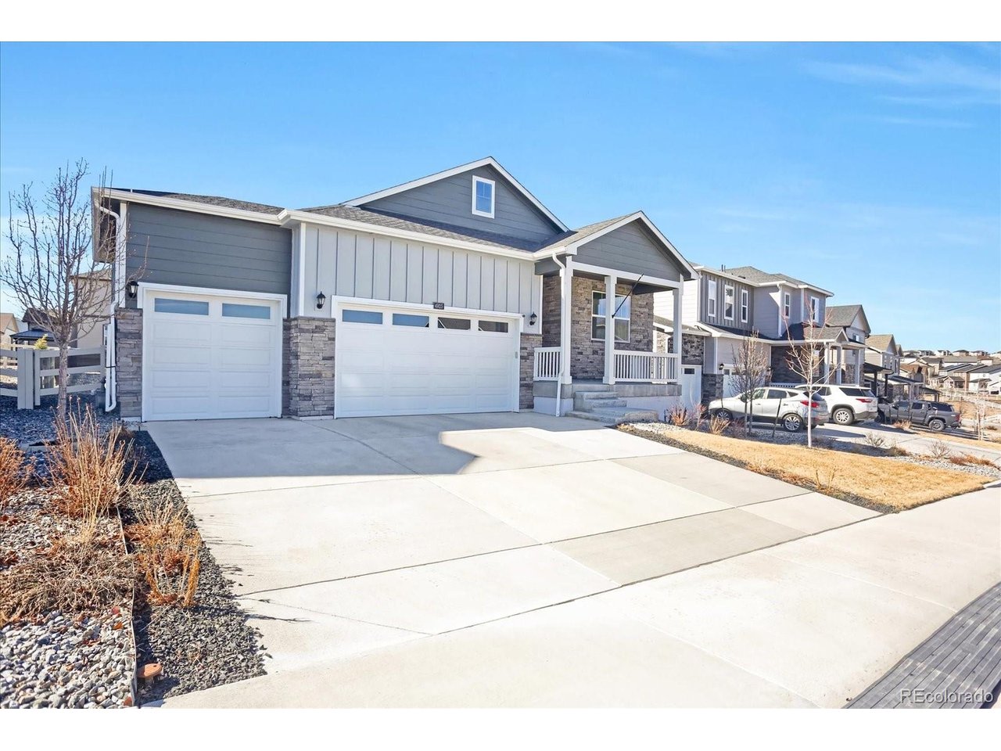
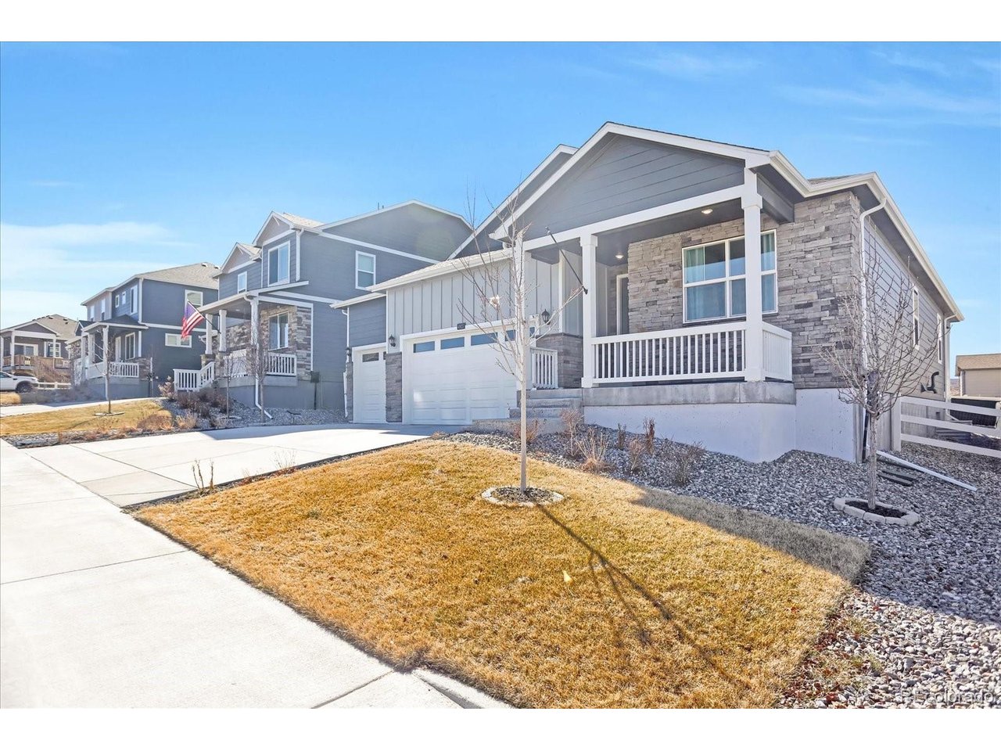
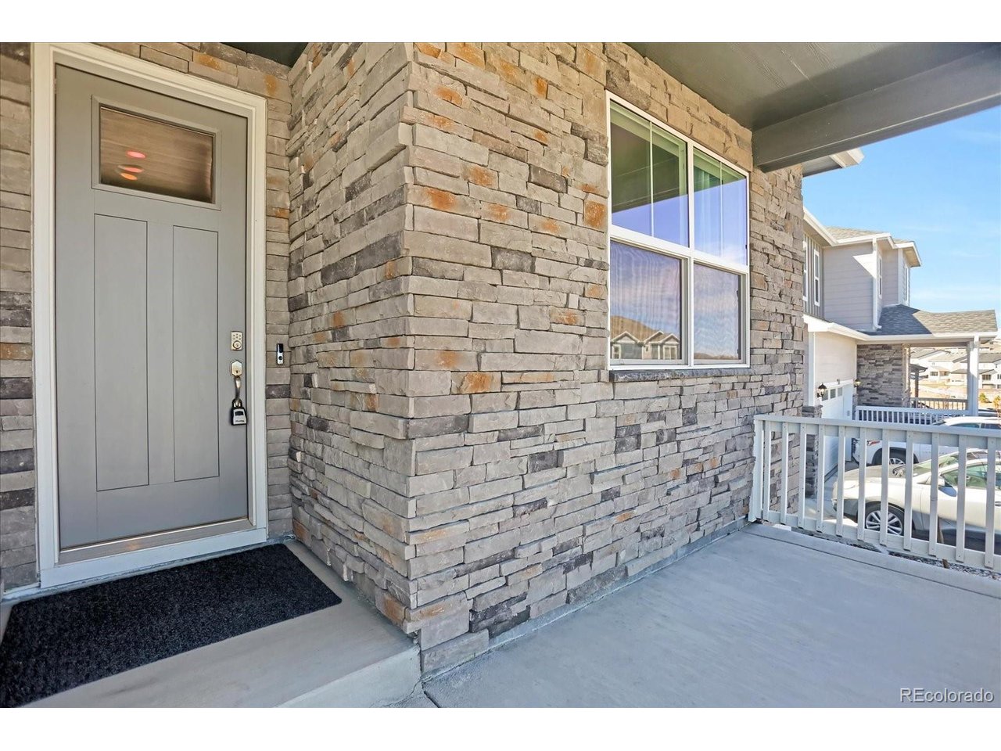
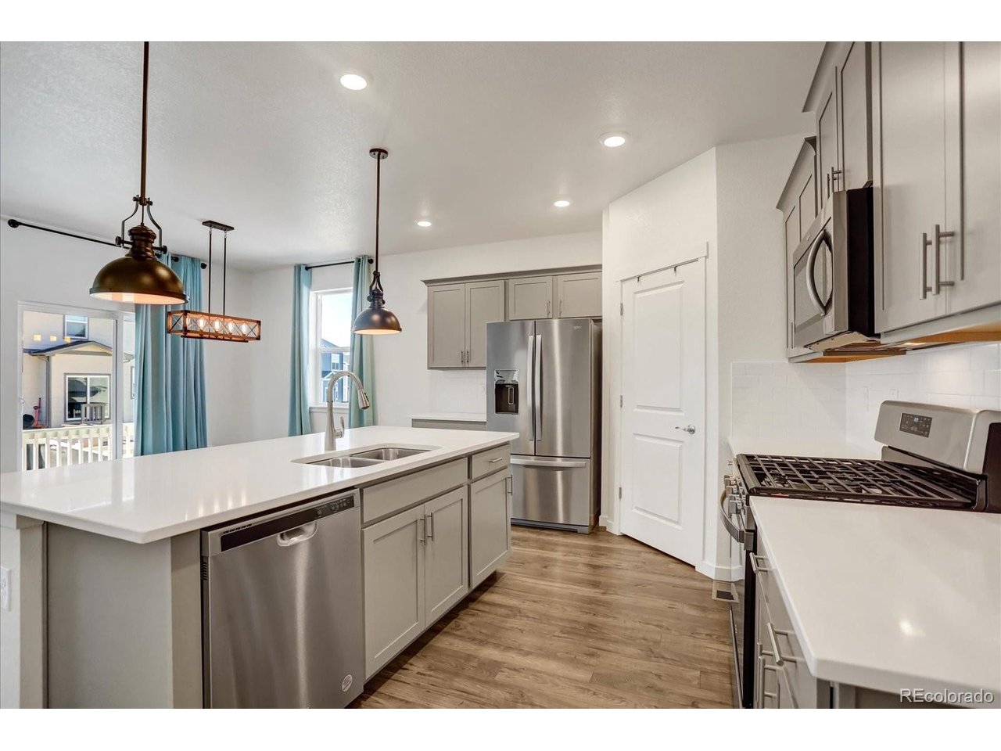
Welcome to this turn key home! The open main level unfolds with a bright white and modern gray kitchen, living room, dining area, and a main-floor primary suite designed for everyday ease. The kitchen shines with a huge eat-at quartz island, stainless appliances, and a generous pantry. Which flows seamlessly into the living room, where a sleek, linear SimpliFire remote-controlled LED electric fireplace anchors the space with modern warmth. The main-floor primary suite offers a peaceful retreat with an ensuite bathroom featuring dual sinks, a walk-in shower, and a large walk-in closet. Three additional bedrooms share a full bath, while the laundry room is conveniently located just off the two-car garage on the main level. Outdoors features a covered front porch and covered back patio. The low-maintenance backyard with rock, natural grass, and irrigation is a clean slate for your landscaping ideas. The massive unfinished basement is ready for the finish of your dreams. An oversized and drywalled 3 car garage makes parking easy. Community amenities include a pool and fitness center, nearby parks and trails, and convenient access around Castle Rock. Nearby to just about every imaginable shop and restaurant option and new additions include a planned Costco and a new I-25 interchange intended to enhance access and convenience to the neighborhood. Make this your next home today!

$4,225/mo

Est. mortgage payment based on a $635,000 home price.

All estimates are provided by Luxury Presence for informational purposes only. Actual amounts may vary.

Additional information

MLS® ID
2616947

Interior Features

Bedrooms
4
Bathrooms
2
Fireplace
Yes
Cooling
Yes
Heating
Yes
Basement
Yes

Exterior Features

Lot Size
0.15 Acres

Other Property Details

Taxes
$3,941
Tax Frequency
Annually
Association Fee Frequency
Monthly
Garage
Yes
View
Yes
MLS provider logo

Listings courtesy of Information and Real Estate Services, LLC (IRES) as distributed by MLS GRID

All information deemed reliable but not guaranteed and should be independently verified. All properties are subject to prior sale, change or withdrawal. Neither listing broker(s) nor Windmill Homes shall be responsible for any typographical errors, misinformation, misprints and shall be held totally harmless. Properties displayed may be listed or sold by various participants in the MLS. 

Based on information submitted to the MLS GRID as of 3:29 AM UTC on 8/15/2026. All data is obtained from various sources and may not have been verified by broker or MLS GRID. Supplied Open House Information is subject to change without notice. All information should be independently reviewed and verified for accuracy. Properties may or may not be listed by the office/agent presenting the information.

©2026 Information and Real Estate Services, LLC (IRES). All rights reserved.

DMCA Notice 

Powered by Luxury Presence