Property photo 1
Property photo 2
Property photo 3
Property photo 4
Property photo 5
3 Beds
3 Baths
1,646 sqft

$415,000

17945 E 103rd Ave, Commerce City CO, 80022

Price per sqft$252.13
Built in2022
Property size1,646 sqft
Property typeResidential
Courtesy of Strategic Real Estate and Development Services, Brandy Mason Listing Contact: [email protected],303-845-0445

Overview

Active

Listed Sep 4, 2026

Updated 7 days ago

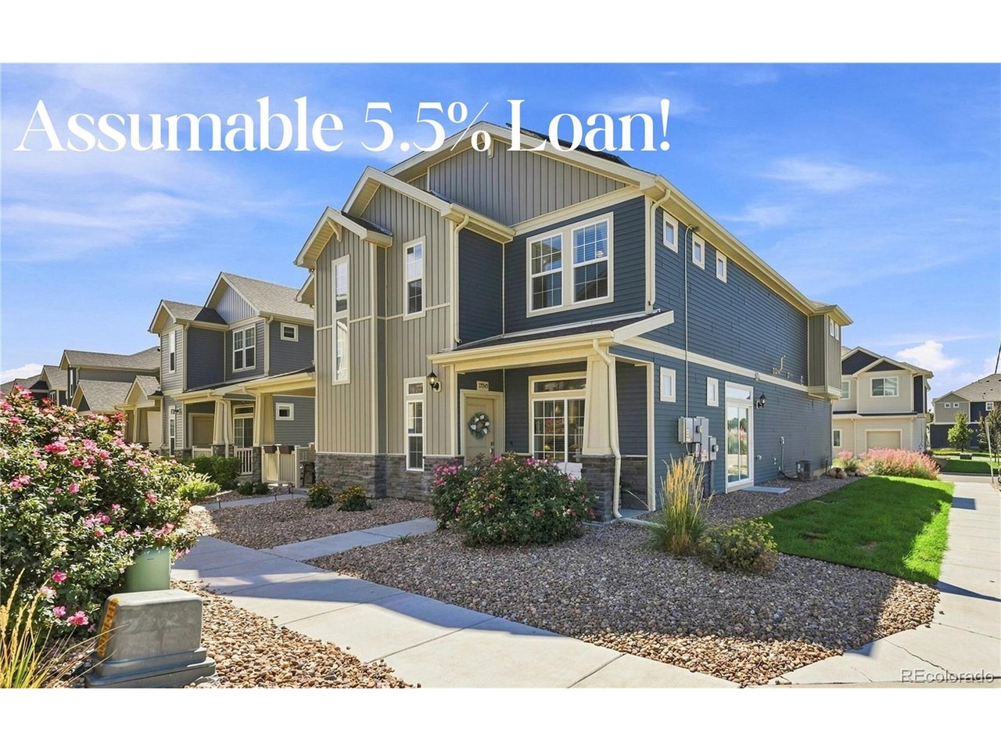
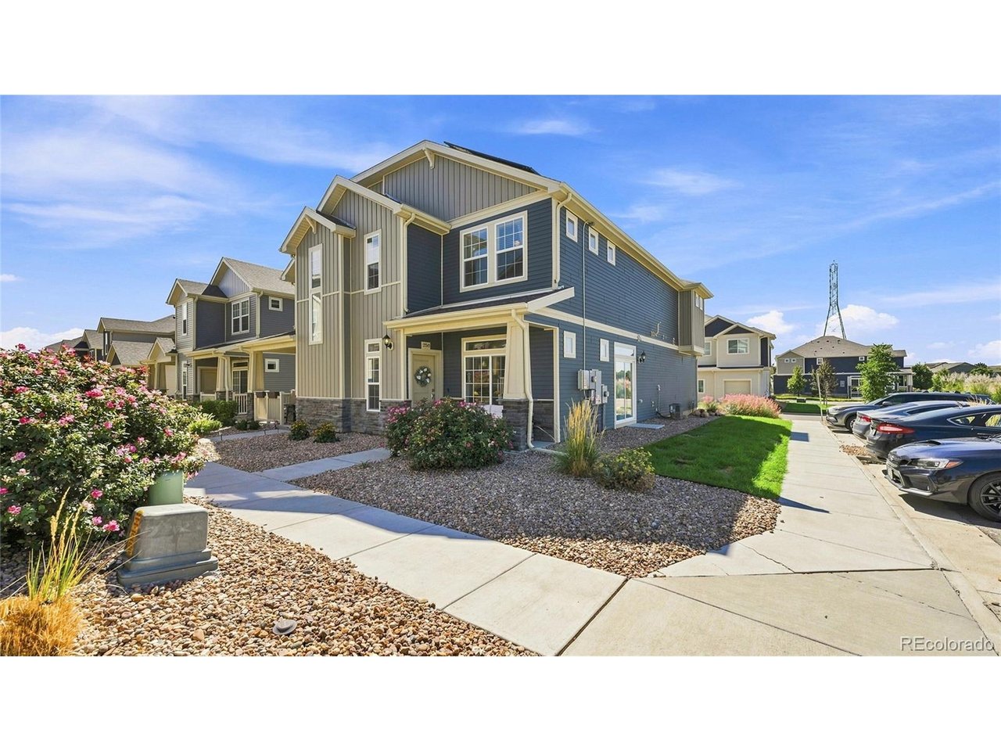
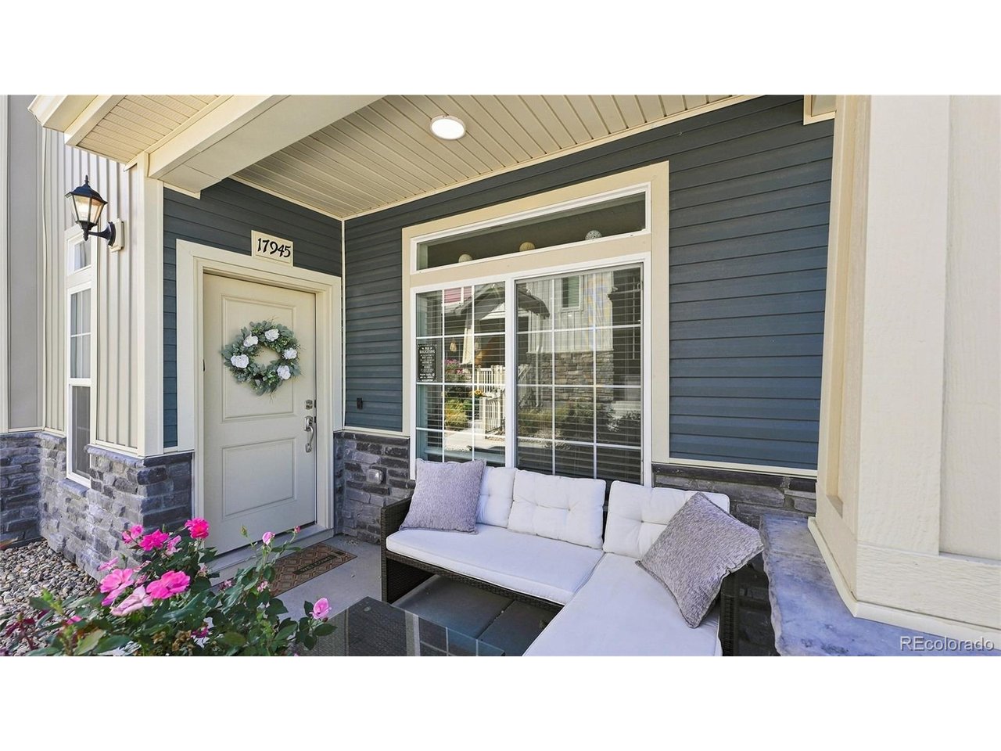
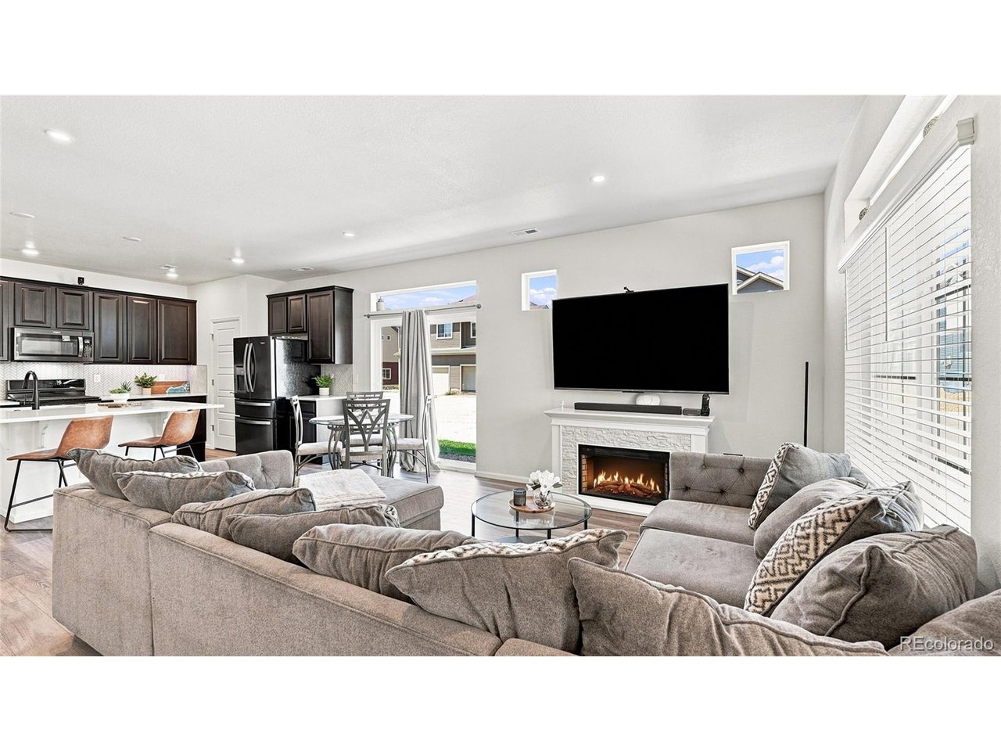
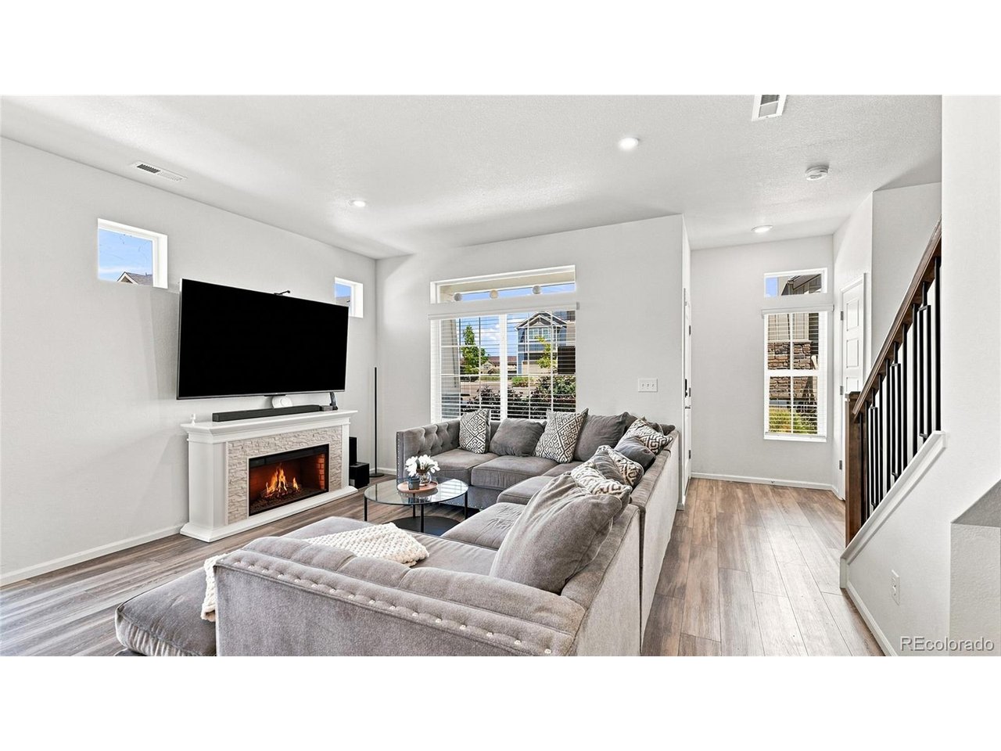
PRICE REDUCED!! **Beautiful End-Unit Townhome in the Desirable Reunion Neighborhood!** Welcome home to this beautifully maintained 3-bedroom, 2.5-bath end-unit townhome in the sought-after Reunion community. Still feeling fresh and new, this home offers an inviting open floor plan, soaring ceilings, large windows, and an abundance of natural light throughout. The main level is designed for easy living and entertaining, featuring a spacious great room that flows seamlessly into the dining area and kitchen. The kitchen showcases upgraded cabinetry, quartz countertops, upgraded appliances, and plenty of workspace. A convenient half bath completes the main floor. Upstairs, you'll find three bedrooms, including an impressive primary suite with plenty of room for a sitting area, home office, workout space, or whatever fits your lifestyle. The spacious primary bathroom features quartz counters, a large walk-in shower and an oversized walk-in closet. The conveniently located laundry room is also on the upper level, right where you need it by the bedrooms. Enjoy the added benefits of an attached 2-car garage with EV charger ready, solar, and a smart thermostat for modern convenience and energy efficiency. Outside, the gorgeous landscaping and end-unit location provide an especially welcoming setting in this quiet, beautiful neighborhood. Located in Reunion, you'll be close to shopping, dining, entertainment, parks, and everyday conveniences. With its thoughtful upgrades, exceptional cleanliness, modern features, and fantastic location, this home is truly move-in ready and a must-see!

$2,761/mo

Est. mortgage payment based on a $415,000 home price.

All estimates are provided by Luxury Presence for informational purposes only. Actual amounts may vary.

Additional information

MLS® ID
9128637

Interior Features

Bedrooms
3
Bathrooms
3
Cooling
Yes
Basement
No

Exterior Features

Lot Size
0.05 Acres

Other Property Details

Taxes
$5,998
Tax Frequency
Annually
Association Fee Frequency
Quarterly
Secondary Association Fee
$65
Secondary Association Fee Frequency
Monthly
Garage
Yes
Pets Allowed
Yes
MLS provider logo

Listings courtesy of Information and Real Estate Services, LLC (IRES) as distributed by MLS GRID

All information deemed reliable but not guaranteed and should be independently verified. All properties are subject to prior sale, change or withdrawal. Neither listing broker(s) nor Windmill Homes shall be responsible for any typographical errors, misinformation, misprints and shall be held totally harmless. Properties displayed may be listed or sold by various participants in the MLS. 

Based on information submitted to the MLS GRID as of 4:25 AM UTC on 10/3/2026. All data is obtained from various sources and may not have been verified by broker or MLS GRID. Supplied Open House Information is subject to change without notice. All information should be independently reviewed and verified for accuracy. Properties may or may not be listed by the office/agent presenting the information.

©2026 Information and Real Estate Services, LLC (IRES). All rights reserved.

DMCA Notice 

Powered by Luxury Presence