Property photo 1
Property photo 2
Property photo 3
Property photo 4
Property photo 5
6 Beds
5 Baths
5,095 sqft

$1,145,000

650 Coyote Trl, Elizabeth CO, 80107

Price per sqft$224.73
Built in2001
Property size5,095 sqft
Property typeResidential
Courtesy of Compass - Denver, Kevin Fletcher Listing Contact: [email protected],303-818-4130

Overview

Active

Listed Jun 10, 2026

Updated 2 days ago

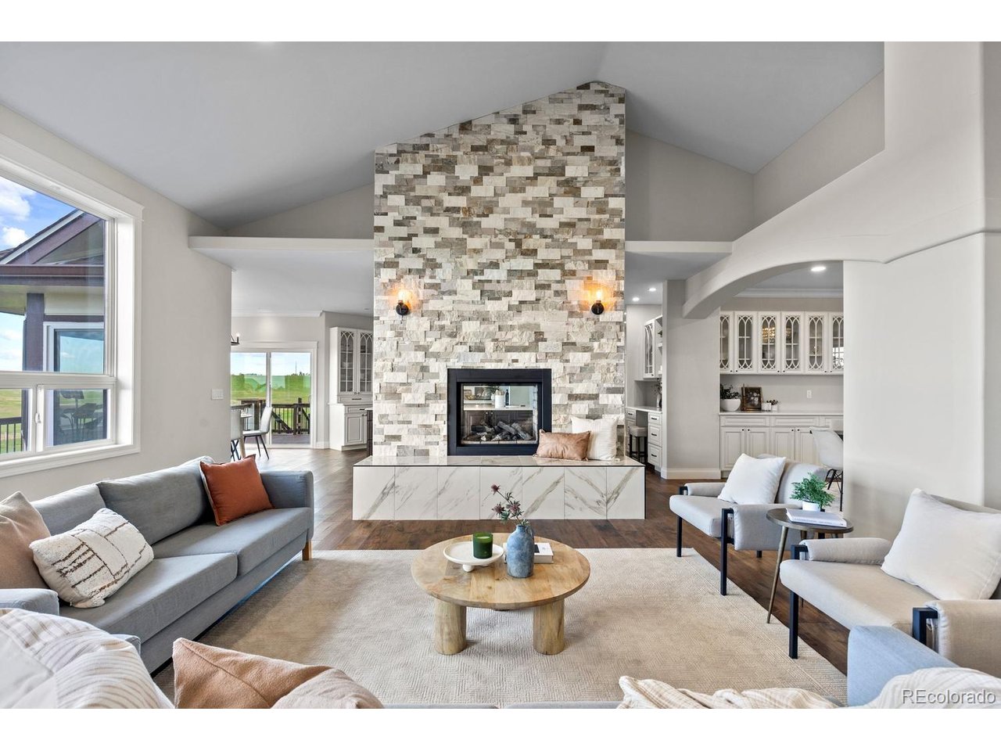
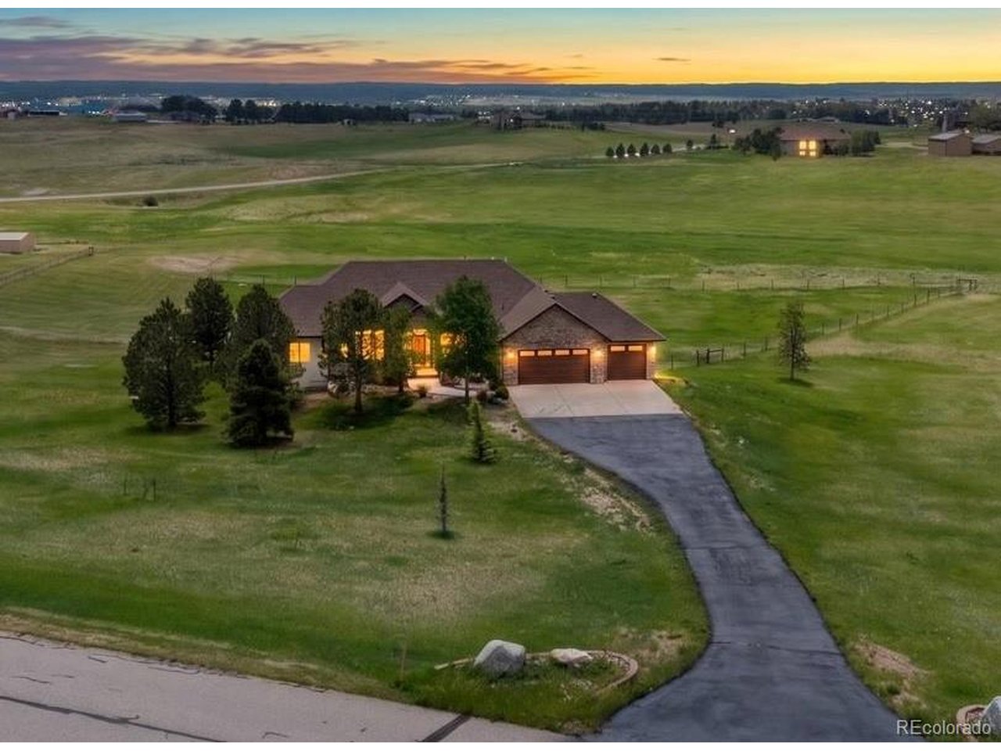
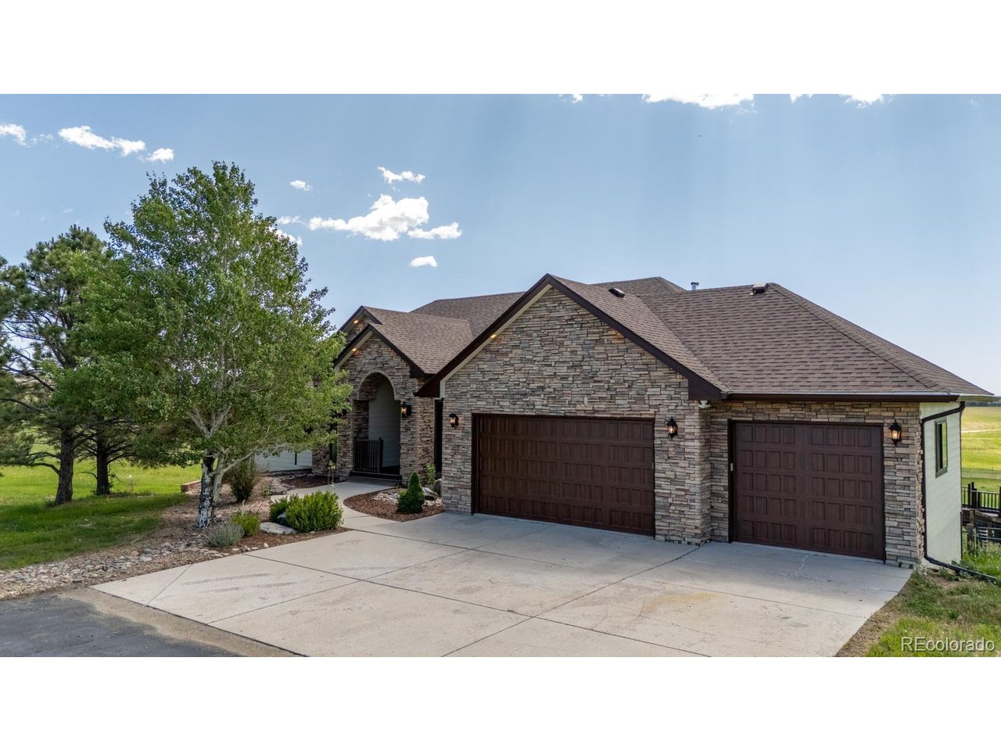
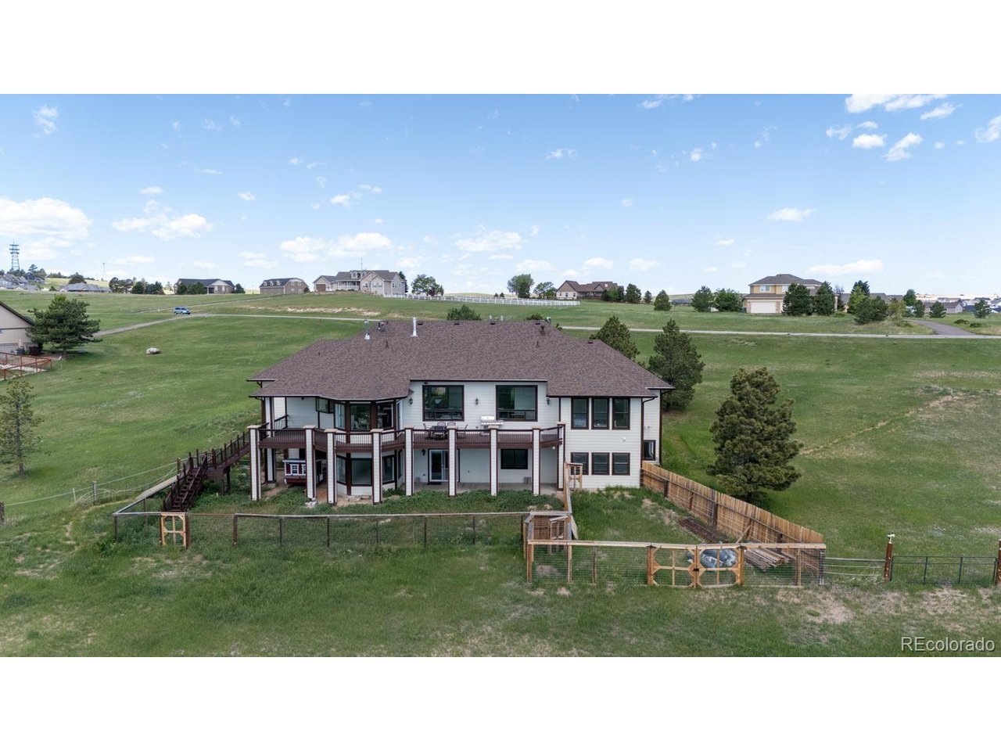
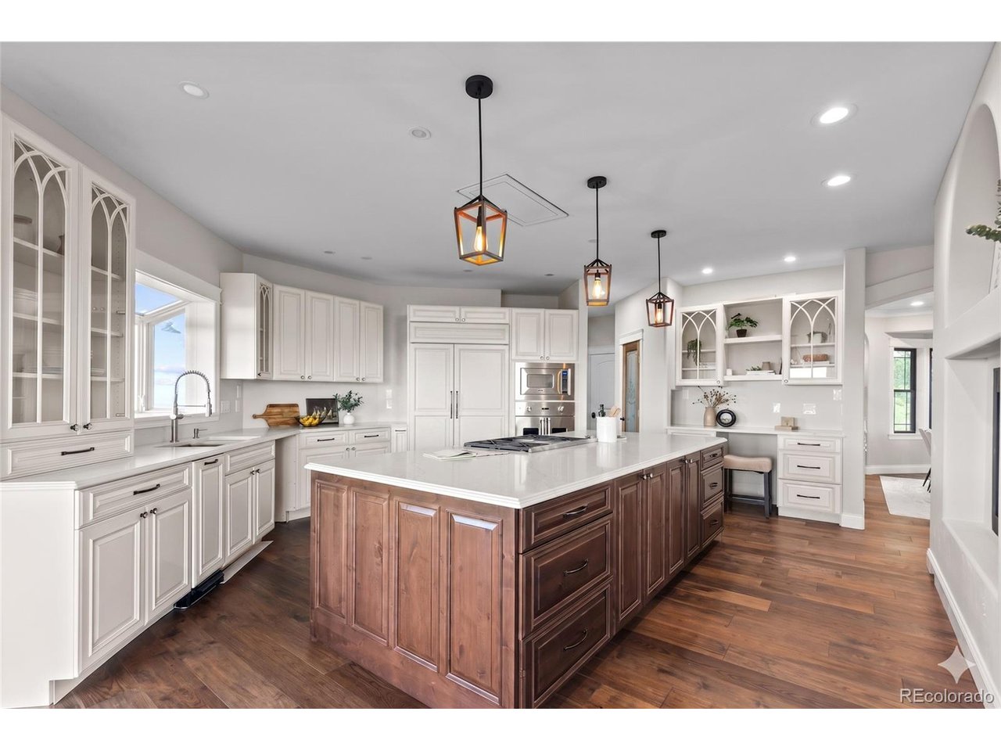
Welcome to 650 Coyote Trail in Elizabeth, where luxury finishes meet exceptional craftsmanship just minutes from Parker and downtown Elizabeth. Extensively renovated with over $200,000 in improvements completed between 2024-2026, this ranch-style home showcases high-end finishes and major system upgrades throughout. The open-concept floor plan features soaring vaulted ceilings, new walnut engineered hardwood flooring, a striking two-sided fireplace, and an entertainer's wet bar complete with a multi-zone wine refrigerator and ice maker. The fully remodeled 2025 kitchen is a chef's dream, featuring a Wolf 36" dual-fuel range, Viking barn-door oven, Viking microwave, quartz countertops, Kohler prep sink, oversized walk-in pantry, custom cabinetry, and a European-inspired coffee station pre-plumbed and wired for commercial equipment. The formal dining room offers custom built-ins and upgraded lighting, while the main-level primary suite captures open-space views and includes a spa-inspired bath with a heated soaking tub, oversized shower pre-plumbed for steam, and designer finishes. A secondary main-floor bedroom or office provides added flexibility. The walkout lower level includes four additional bedrooms, two bathrooms, a recreation area, laundry room, and an additional wet bar, creating ideal space for entertaining or multi-generational living. Major upgrades include dual high-efficiency HVAC systems with zoned climate control, dual tankless water heaters, Class 4 impact-resistant roof, Marvin windows, insulated garage doors, new gutters, whole-home security, camera and Starlink prewiring, solid-core doors, upgraded lighting, and two laundry rooms with washers and dryers included. Enjoy peaceful Colorado sunsets, open-space views, and abundant wildlife from the expansive rear deck.

$7,618/mo

Est. mortgage payment based on a $1,145,000 home price.

All estimates are provided by Luxury Presence for informational purposes only. Actual amounts may vary.

Additional information

MLS® ID
6393618

Interior Features

Bedrooms
6
Bathrooms
5
Fireplace
Yes
Cooling
Yes
Heating
Yes
Basement
No

Exterior Features

Lot Size
5.1 Acres

Other Property Details

Taxes
$5,021
Tax Frequency
Annually
Association Fee Frequency
Yearly
Garage
Yes
MLS provider logo

Listings courtesy of Information and Real Estate Services, LLC (IRES) as distributed by MLS GRID

All information deemed reliable but not guaranteed and should be independently verified. All properties are subject to prior sale, change or withdrawal. Neither listing broker(s) nor Windmill Homes shall be responsible for any typographical errors, misinformation, misprints and shall be held totally harmless. Properties displayed may be listed or sold by various participants in the MLS. 

Based on information submitted to the MLS GRID as of 4:18 AM UTC on 10/8/2026. All data is obtained from various sources and may not have been verified by broker or MLS GRID. Supplied Open House Information is subject to change without notice. All information should be independently reviewed and verified for accuracy. Properties may or may not be listed by the office/agent presenting the information.

©2026 Information and Real Estate Services, LLC (IRES). All rights reserved.

DMCA Notice 

Powered by Luxury Presence