Property photo 1
Property photo 2
Property photo 3
Property photo 4
Property photo 5
3 Beds
2 Baths
1,445 sqft

$1,175,000

1207 W Keystone Rd 2703, Keystone CO, 80435

Price per sqft$813.15
Built in1982
Property size1,445 sqft
Property typeCondominium
Courtesy of Your Castle Summit, Amy Nakos Listing Contact: [email protected],970-389-8388

Overview

Active

Listed Aug 22, 2026

Updated 4 weeks ago

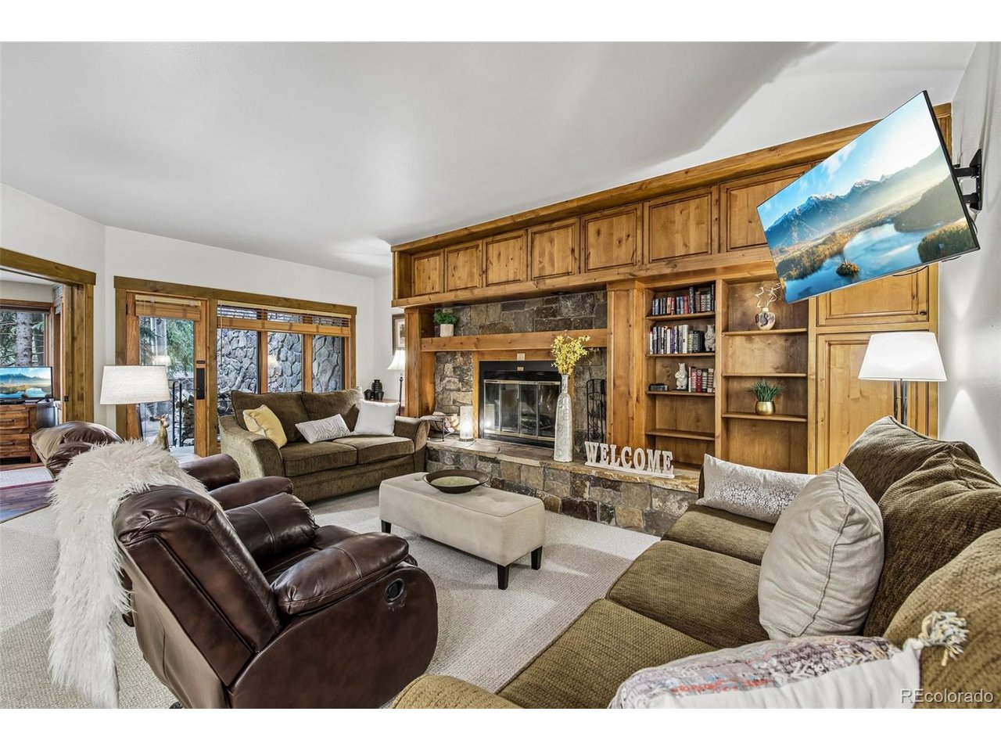
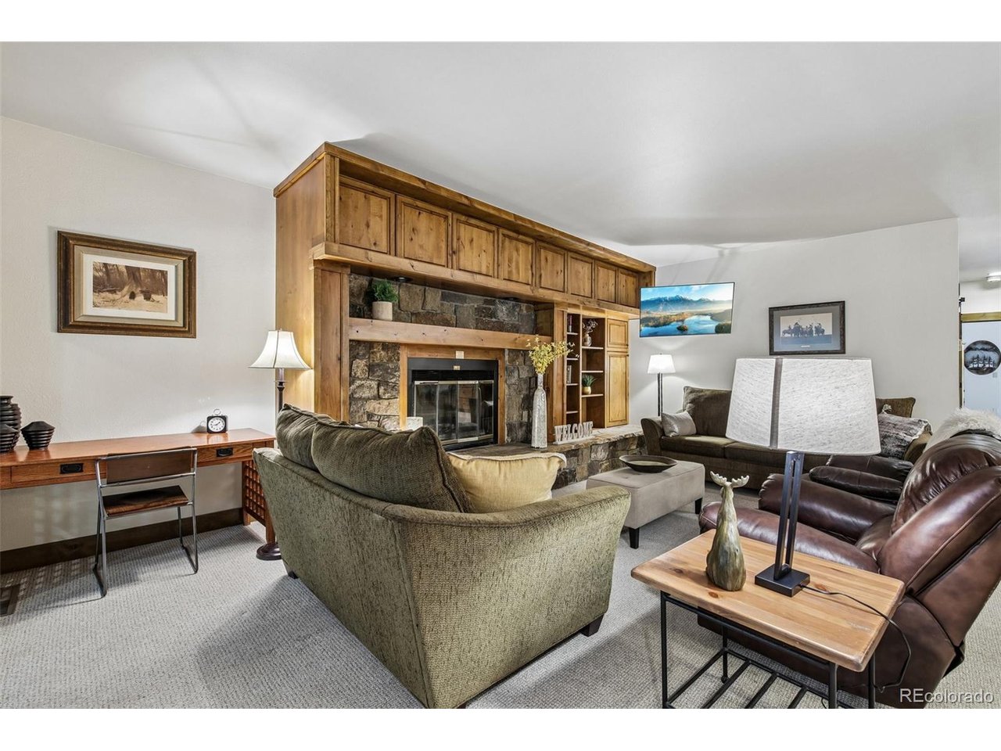
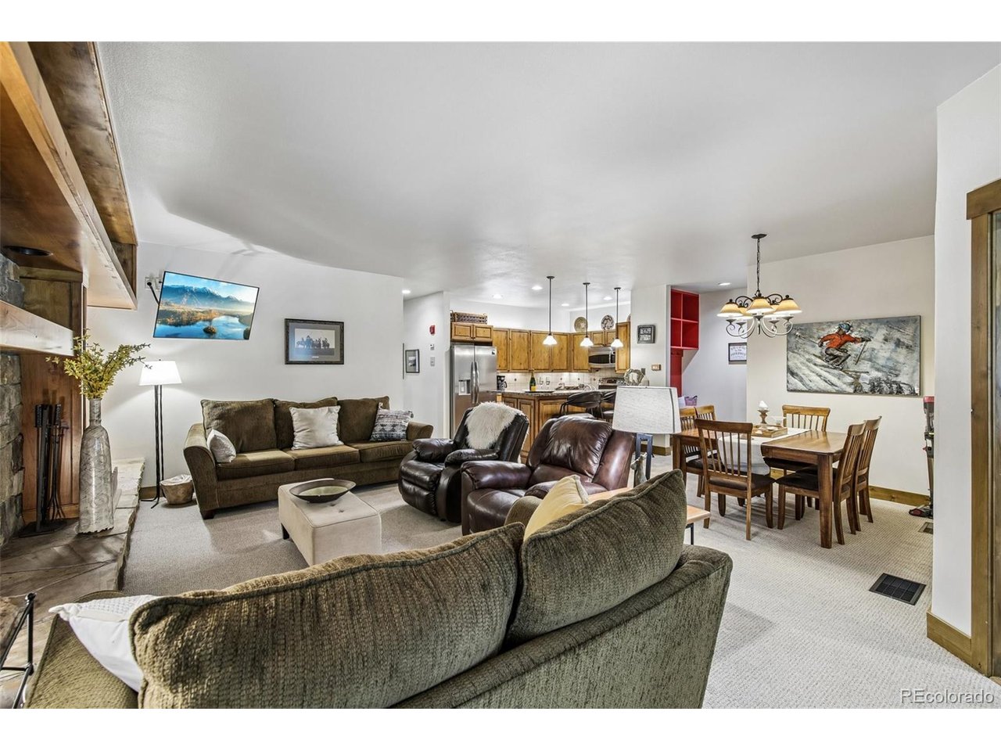
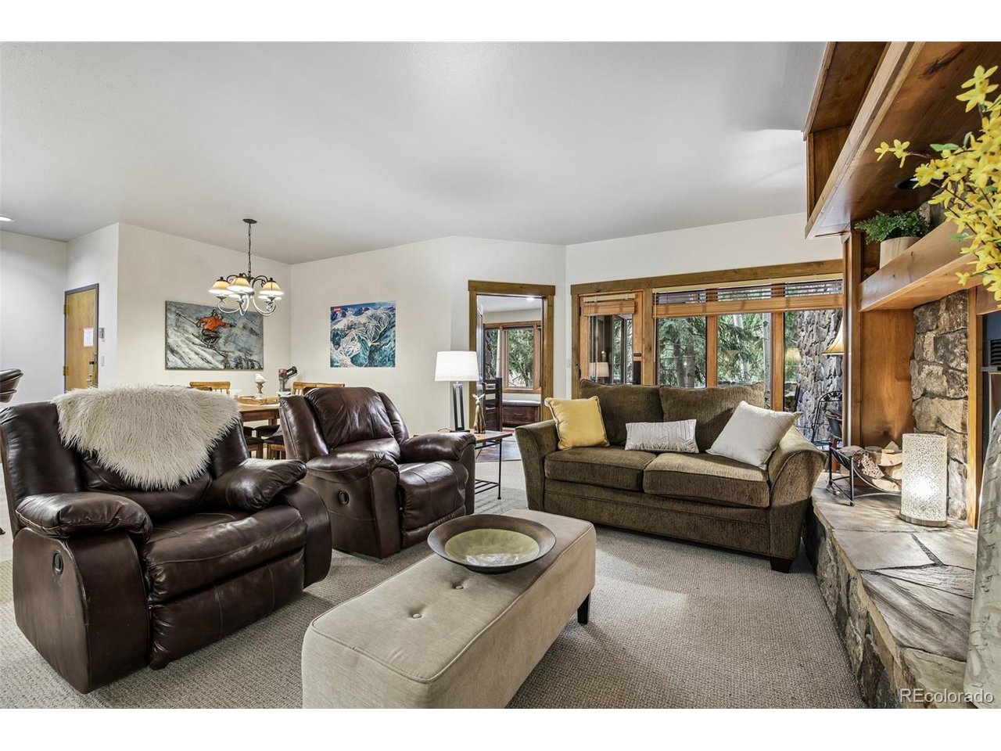
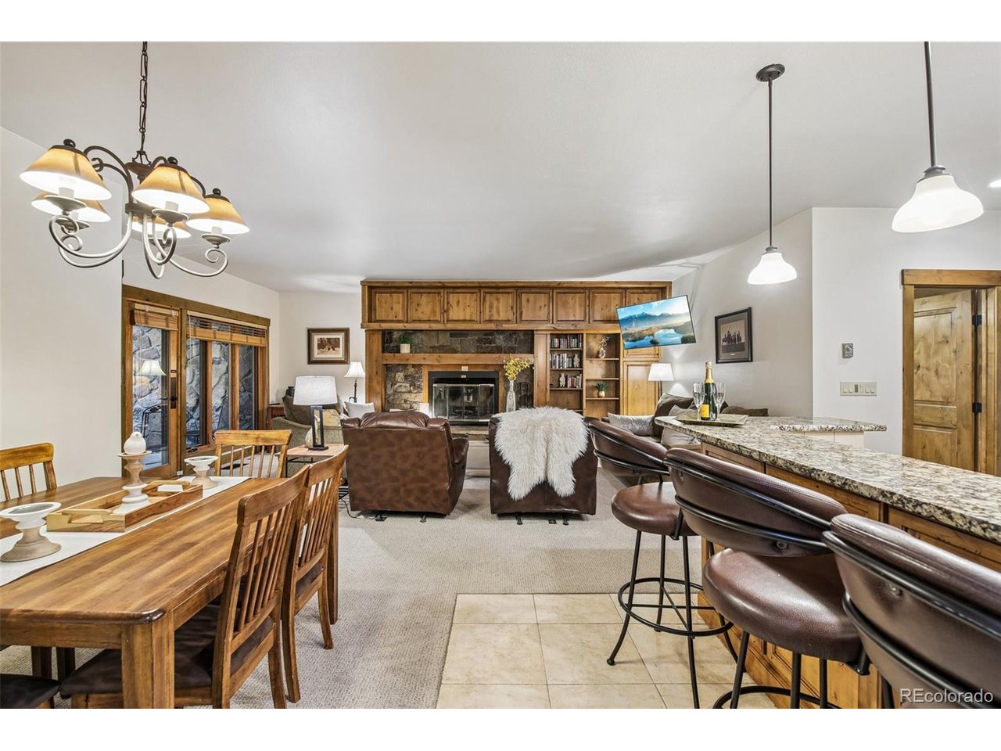
Location is the standout at Chateaux D'Mont 2703, positioned directly across from Keystone's Mountain House base area and an easy walk to the Peru Lift. This spacious ground-floor condo offers 1,445 square feet with three bedrooms, two full bathrooms and a comfortable single-level layout. The third bedroom was converted from the original sunroom/hot tub room. The open living and dining area is anchored by a wood-burning fireplace, while the large bedrooms provide plenty of room for family and guests. The home is offered fully furnished and includes an in-unit washer and dryer, granite countertops throughout, ample storage, and a covered patio surrounded by mature trees. Ground-floor access makes coming and going with skis, bikes and gear simple, and convenient surface parking is located just outside the condo. Chateaux D'Mont combines quick access to skiing with a quieter setting away from the activity of River Run, while remaining close to Keystone dining, trails and year-round recreation. With its generous square footage, functional floor plan and walk-to-lift location, this condo is suited for a Keystone primary home, second home, mountain getaway or buyer looking for a property with strong rental appeal. Very competitive pricing for a quick sale.

$7,817/mo

Est. mortgage payment based on a $1,175,000 home price.

All estimates are provided by Luxury Presence for informational purposes only. Actual amounts may vary.

Additional information

MLS® ID
5101314

Interior Features

Bedrooms
3
Bathrooms
2
Fireplace
Yes
Heating
Yes
Basement
No

Other Property Details

Taxes
$3,533
Tax Frequency
Annually
Association Fee Frequency
Monthly
Garage
Yes
View
Yes
Pets Allowed
Yes
MLS provider logo

Listings courtesy of Information and Real Estate Services, LLC (IRES) as distributed by MLS GRID

All information deemed reliable but not guaranteed and should be independently verified. All properties are subject to prior sale, change or withdrawal. Neither listing broker(s) nor Windmill Homes shall be responsible for any typographical errors, misinformation, misprints and shall be held totally harmless. Properties displayed may be listed or sold by various participants in the MLS. 

Based on information submitted to the MLS GRID as of 3:53 PM UTC on 9/9/2026. All data is obtained from various sources and may not have been verified by broker or MLS GRID. Supplied Open House Information is subject to change without notice. All information should be independently reviewed and verified for accuracy. Properties may or may not be listed by the office/agent presenting the information.

©2026 Information and Real Estate Services, LLC (IRES). All rights reserved.

DMCA Notice 

Powered by Luxury Presence