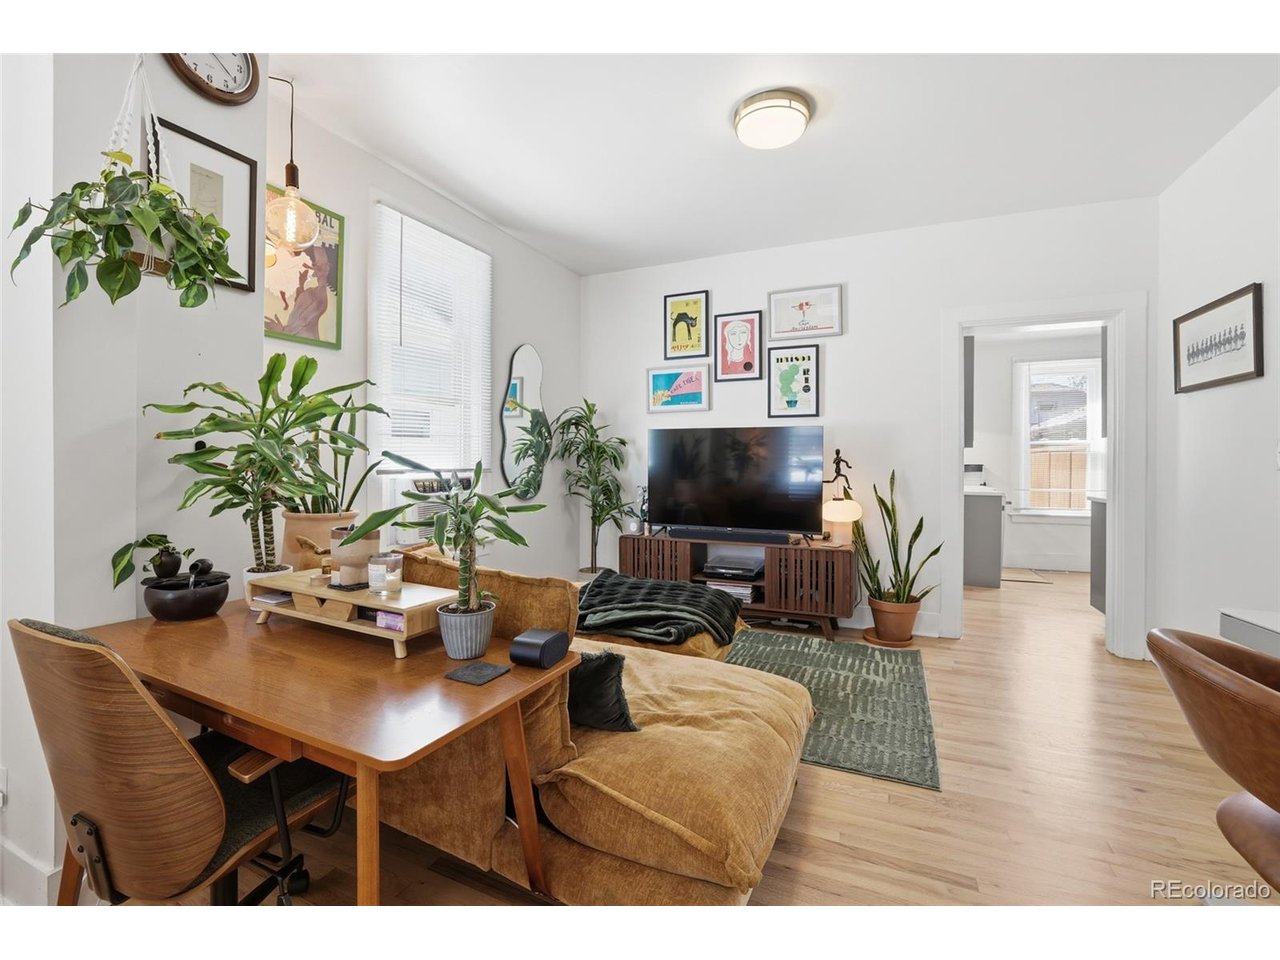
Property photo 1
Property photo 2
Property photo 3
Property photo 4
Property photo 5
1 Bed
1 Bath
700 sqft

$515,000

514 E Louisiana Ave, Denver CO, 80210

Price per sqft$735.71
Built in1901
Property size700 sqft
Property typeResidential
Courtesy of eXp Realty, LLC, Kelly Daniels Listing Contact: [email protected],314-650-0167

Overview

Active

Listed May 4, 2026

Updated 9 days ago

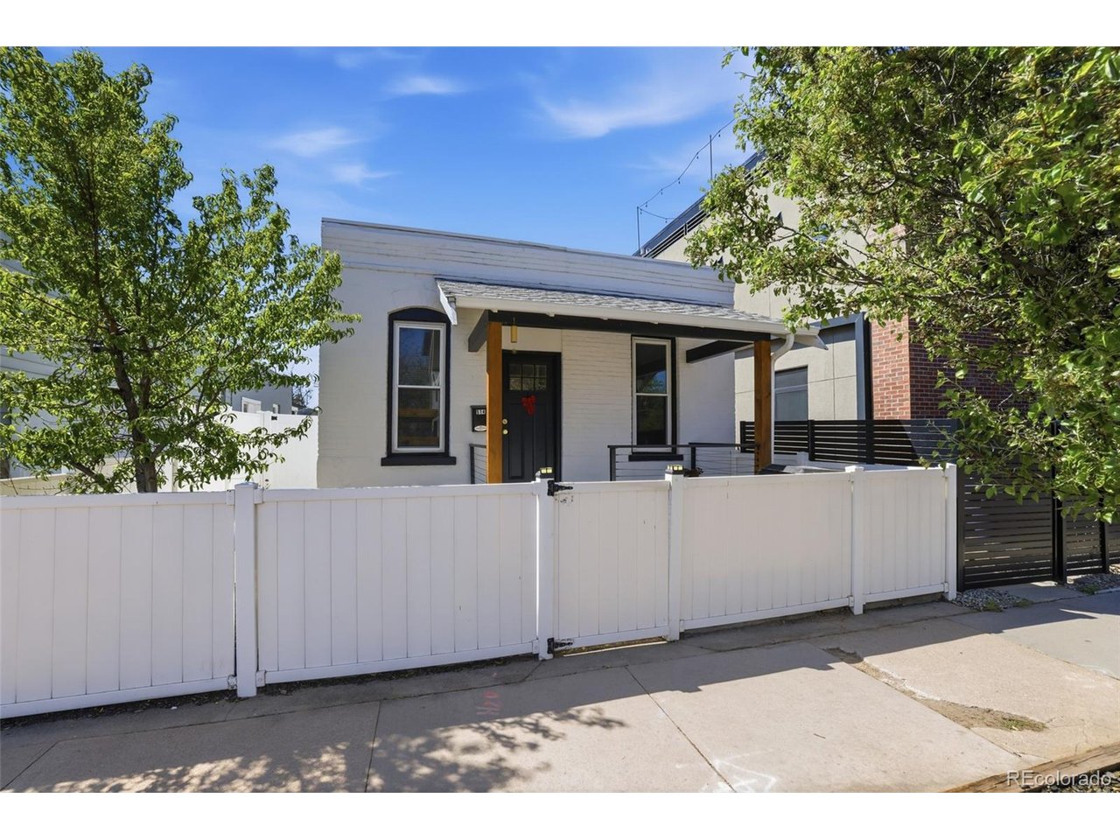
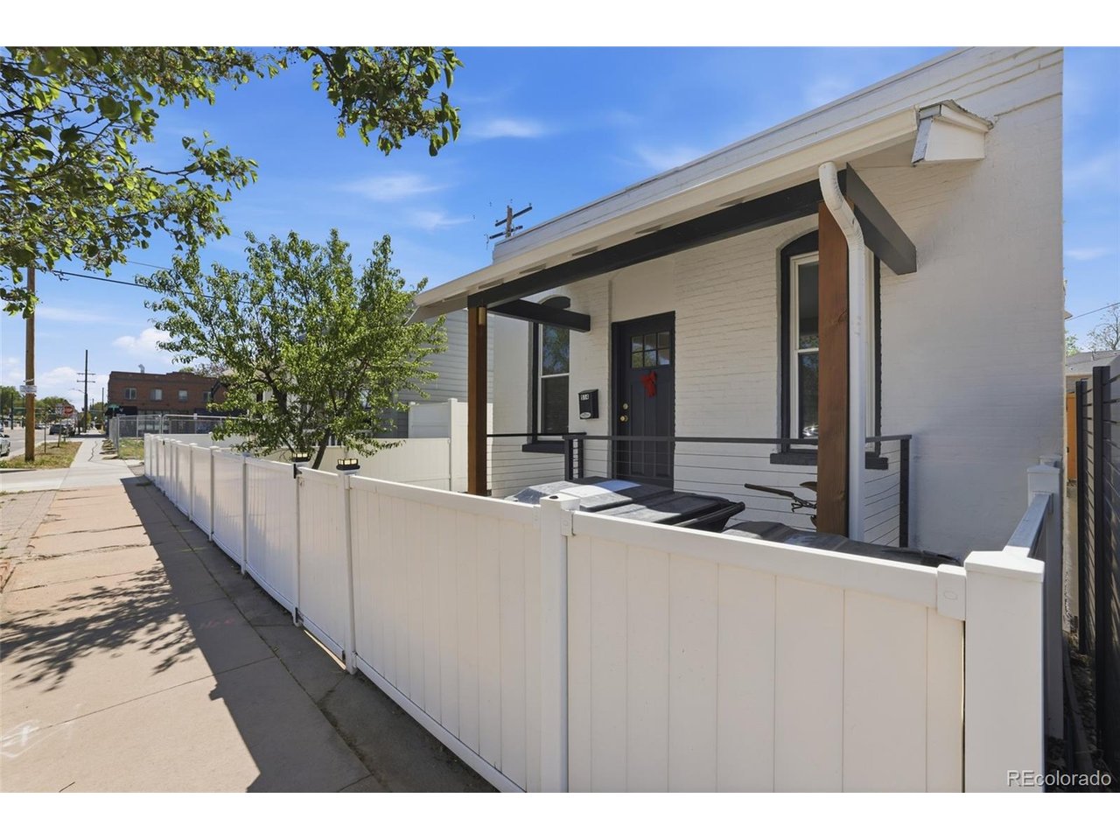
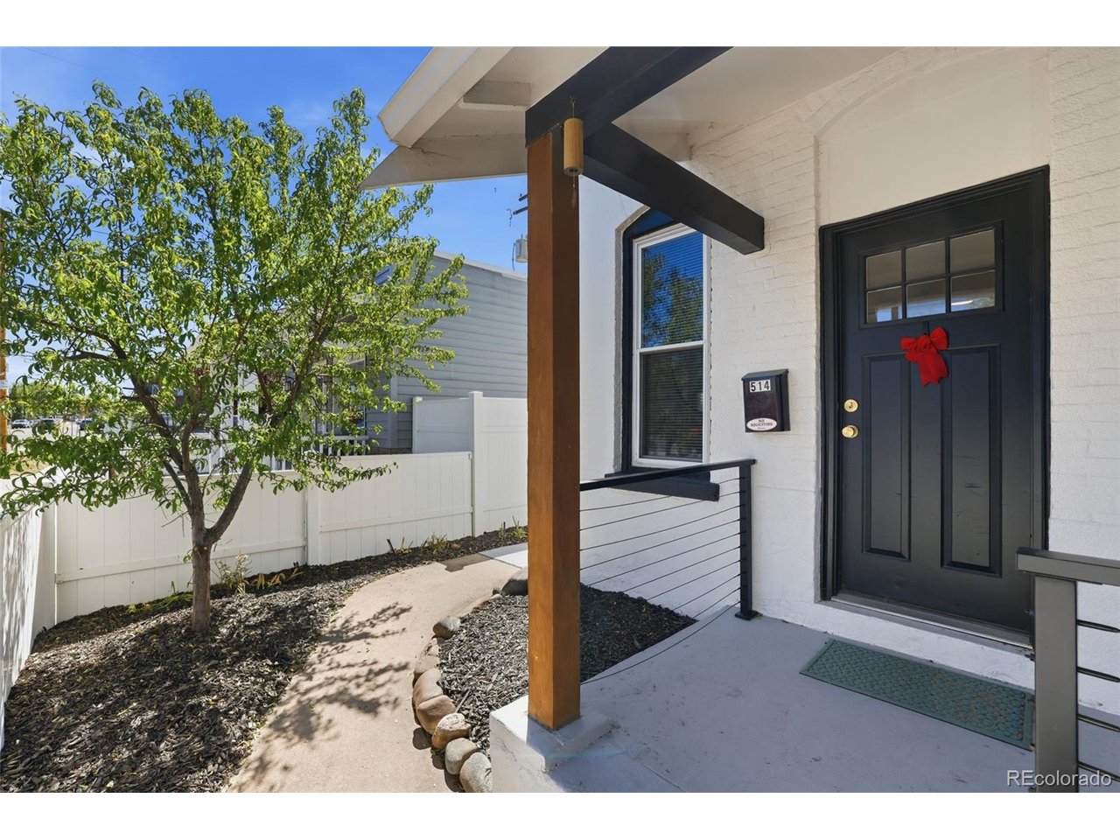
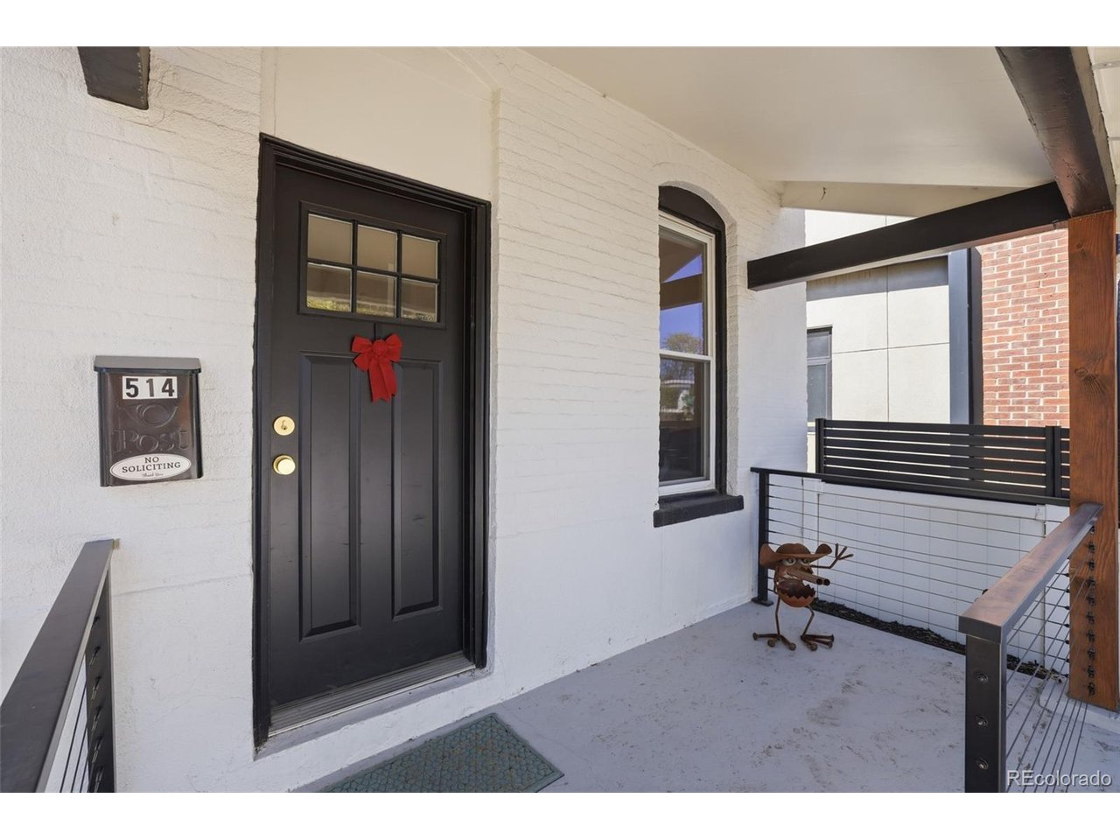
Welcome to 514 E Louisiana Ave, a charming Platt Park bungalow just steps from the vibrant South Pearl District. Enjoy unbeatable walkability to some of Denver's best restaurants, boutiques, the farmers market, Washington Park, and the Louisiana Light Rail station. This home blends classic character with thoughtful updates, featuring refinished oak hardwood floors, newer windows, and an updated kitchen and bathroom. The private backyard is a true retreat with new landscaping, a sprinkler system, raised garden beds, and a firepit - perfect for relaxing or entertaining. Offering rare flexibility, this property is ideal for both homeowners and investors. Previously leased for $2,500/month, it provides immediate income potential, while also presenting a prime opportunity to build or expand on a desirable lot in the heart of Platt Park. Access via easement to the west to Pennsylvania St opens the door for a future garage addition. Additional features include raised garden beds, a conveniently accessible crawl space for extra storage and no HOA. Whether you're looking to live, invest, or develop, this is an exceptional opportunity in one of Denver's most sought-after neighborhoods. Exciting neighborhood growth underway: the planned Trader Joe's mixed-use development at Louisiana & Pearl is expected to bring new retail, and dining just a short walk from the property. Easement from rear of property, west to Pennsylvania St can be used if a garage is built on the site.

$3,426/mo

Est. mortgage payment based on a $515,000 home price.

All estimates are provided by Luxury Presence for informational purposes only. Actual amounts may vary.

Additional information

MLS® ID
8689093

Interior Features

Bedrooms
1
Bathrooms
1
Heating
Yes
Basement
No

Exterior Features

Lot Size
0.06 Acres

Other Property Details

Taxes
$2,215
Tax Frequency
Annually
Garage
Yes
View
Yes
MLS provider logo

Listings courtesy of Information and Real Estate Services, LLC (IRES) as distributed by MLS GRID

All information deemed reliable but not guaranteed and should be independently verified. All properties are subject to prior sale, change or withdrawal. Neither listing broker(s) nor Windmill Homes shall be responsible for any typographical errors, misinformation, misprints and shall be held totally harmless. Properties displayed may be listed or sold by various participants in the MLS. 

Based on information submitted to the MLS GRID as of 2:53 AM UTC on 10/1/2026. All data is obtained from various sources and may not have been verified by broker or MLS GRID. Supplied Open House Information is subject to change without notice. All information should be independently reviewed and verified for accuracy. Properties may or may not be listed by the office/agent presenting the information.

©2026 Information and Real Estate Services, LLC (IRES). All rights reserved.

DMCA Notice 

Powered by Luxury Presence