
Property photo 1
Property photo 2
Property photo 3
Property photo 4
Property photo 5
4 Beds
3 Baths
3,406 sqft

$880,000

740 Deer Clover Cir, Castle Rock CO, 80108

Price per sqft$258.37
Built in1996
Property size3,406 sqft
Property typeResidential
Courtesy of Chosen Realty LLC, Nicholas Huscroft Listing Contact: [email protected],330-858-5322

Overview

Active

Listed Jun 14, 2026

Updated 4 weeks ago

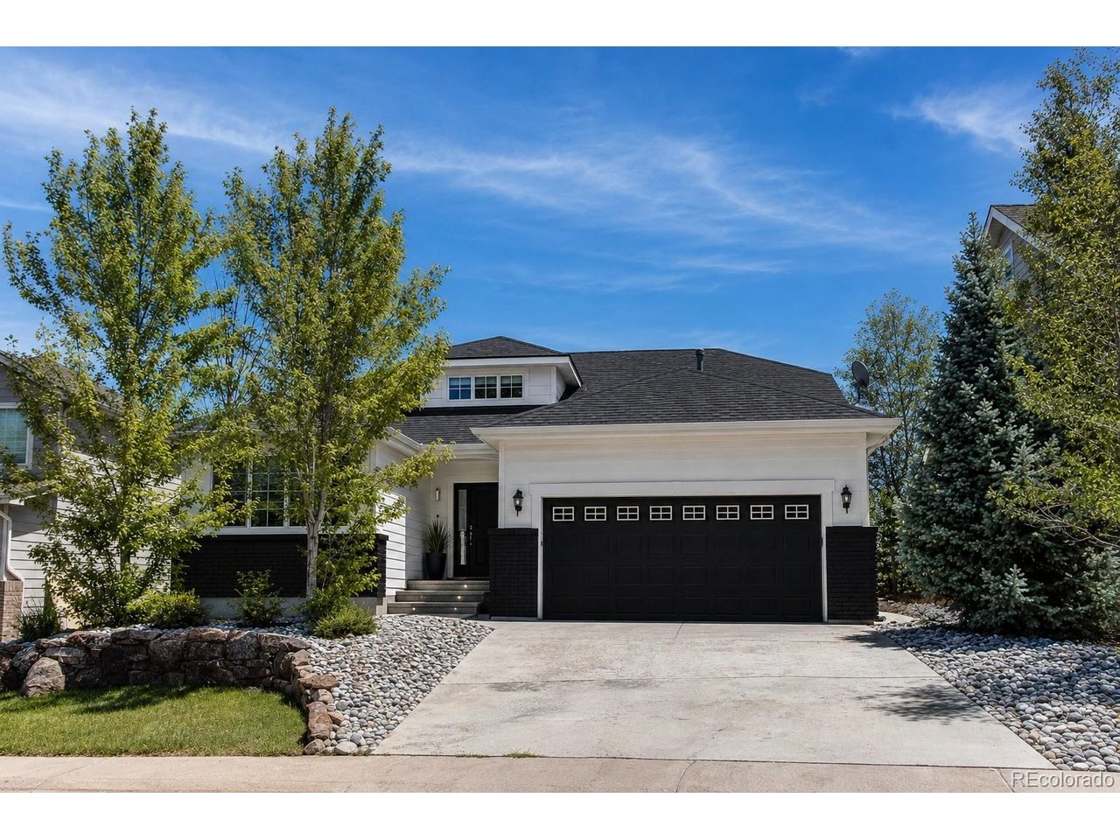
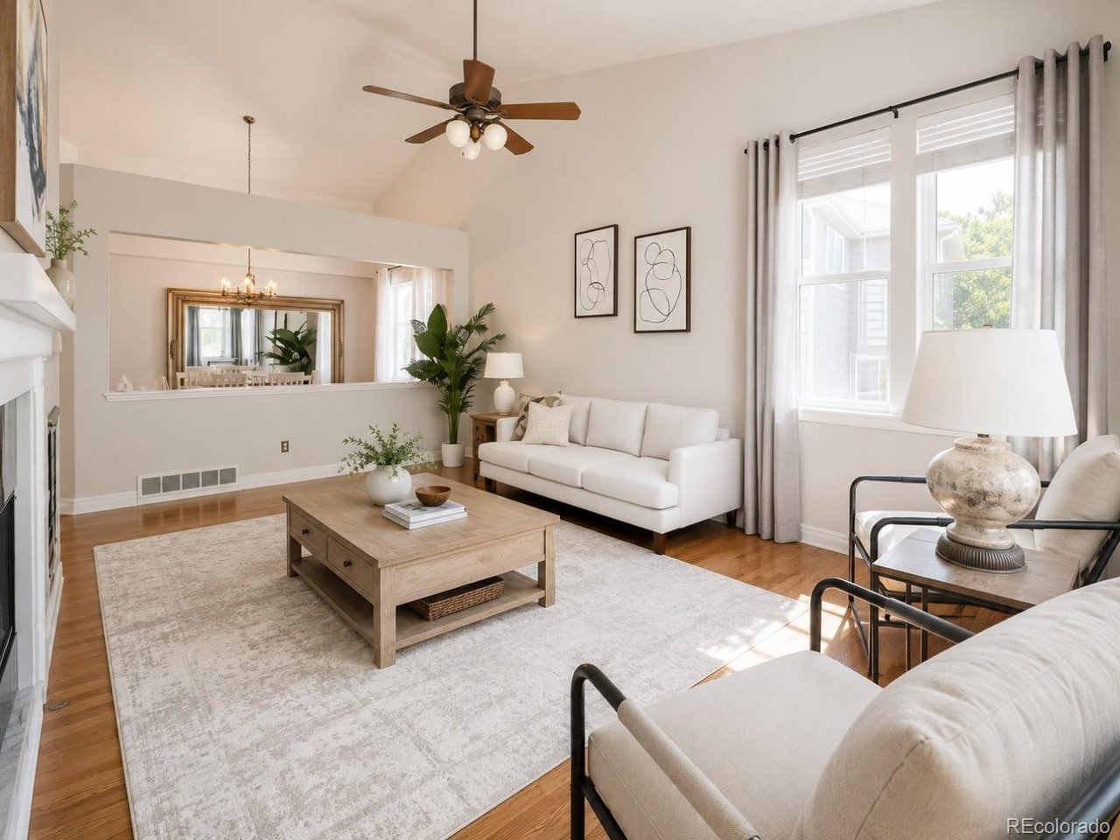
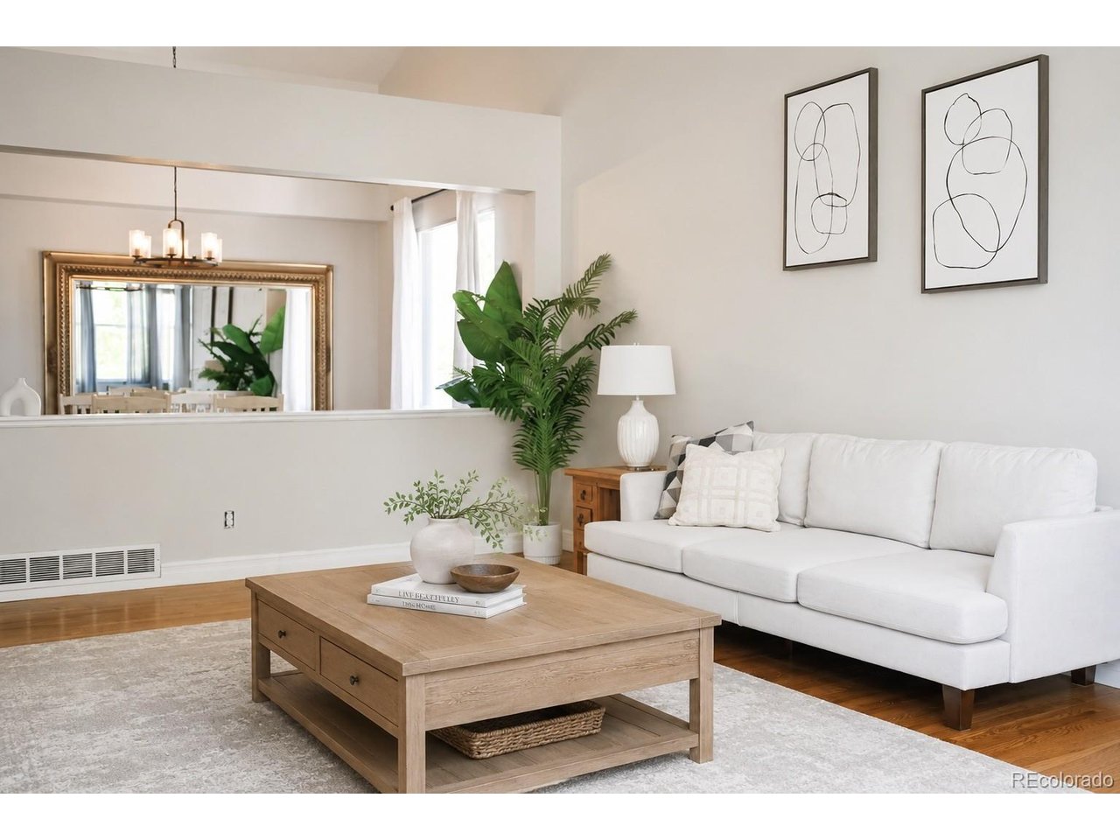
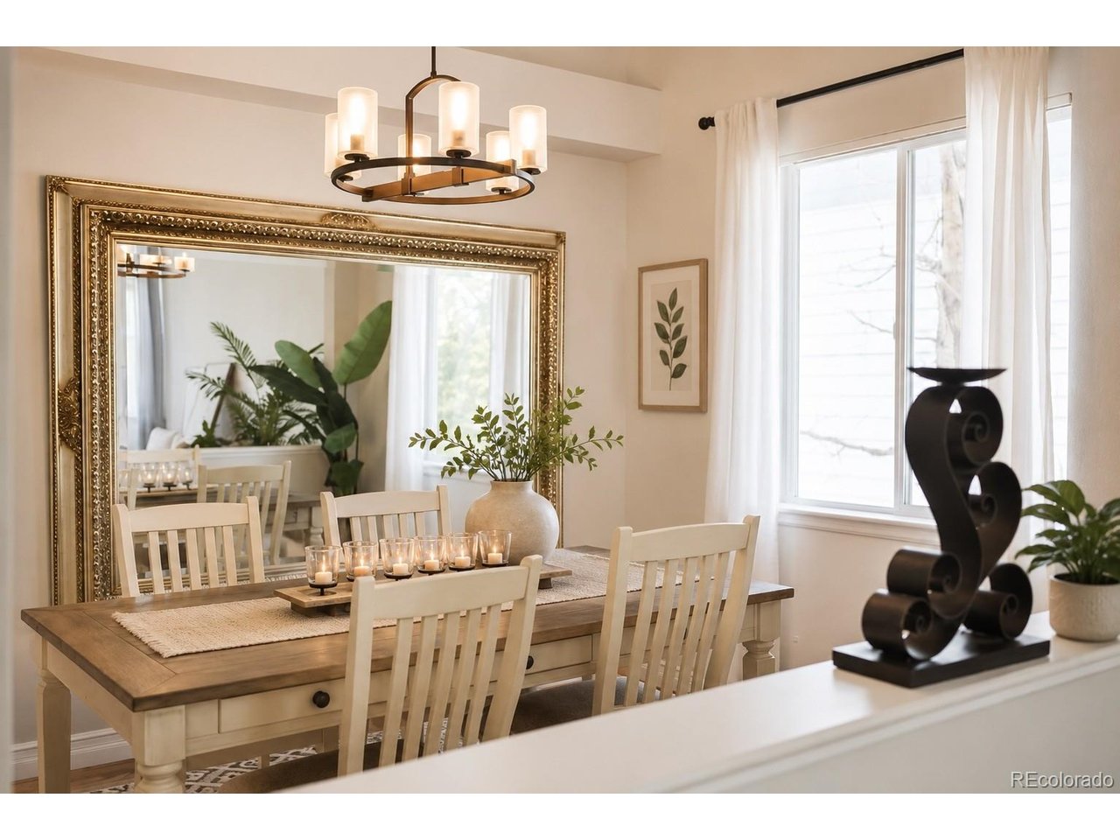
This stunning single-family home located at 740 Deer Clover Cir in Castle Pines, CO was built in 1996 and offers a perfect blend of modern amenities and classic charm. Boasting a spacious 3,876 square feet of finished living area, this home features 4 bedrooms and 3 bathrooms, providing plenty of room for comfortable living and entertaining. The property sits on a large lot spanning 7,841 square feet, offering ample outdoor space for relaxation and recreation. Upon entering the home, you are greeted by an inviting living space that flows seamlessly into the dining area and kitchen. The kitchen is well-appointed with modern appliances, sleek countertops, and ample cabinet space, making meal preparation a breeze. The bedrooms are generously sized and offer plenty of natural light, creating a cozy and inviting atmosphere. The outdoor space of this property is equally impressive, with a beautifully landscaped yard and a patio area perfect for outdoor dining and entertaining. The home also features a spacious garage for parking and storage. Located in the desirable community of Castle Pines, this home offers easy access to parks, shopping, dining, and entertainment options. With its ideal location and spacious layout, 740 Deer Clover Cir is the perfect place to call home for those seeking comfort, style, and convenience in a picturesque setting. Don't miss your chance to make this dream home yours!.

$5,855/mo

Est. mortgage payment based on a $880,000 home price.

All estimates are provided by Luxury Presence for informational purposes only. Actual amounts may vary.

Additional information

MLS® ID
7086476

Interior Features

Bedrooms
4
Bathrooms
3
Fireplace
Yes
Cooling
Yes
Heating
Yes
Basement
No

Exterior Features

Lot Size
0.18 Acres

Other Property Details

Taxes
$5,318
Tax Frequency
Annually
Association Fee Frequency
Monthly
Garage
Yes
MLS provider logo

Listings courtesy of Information and Real Estate Services, LLC (IRES) as distributed by MLS GRID

All information deemed reliable but not guaranteed and should be independently verified. All properties are subject to prior sale, change or withdrawal. Neither listing broker(s) nor Windmill Homes shall be responsible for any typographical errors, misinformation, misprints and shall be held totally harmless. Properties displayed may be listed or sold by various participants in the MLS. 

Based on information submitted to the MLS GRID as of 4:58 AM UTC on 9/6/2026. All data is obtained from various sources and may not have been verified by broker or MLS GRID. Supplied Open House Information is subject to change without notice. All information should be independently reviewed and verified for accuracy. Properties may or may not be listed by the office/agent presenting the information.

©2026 Information and Real Estate Services, LLC (IRES). All rights reserved.

DMCA Notice 

Powered by Luxury Presence