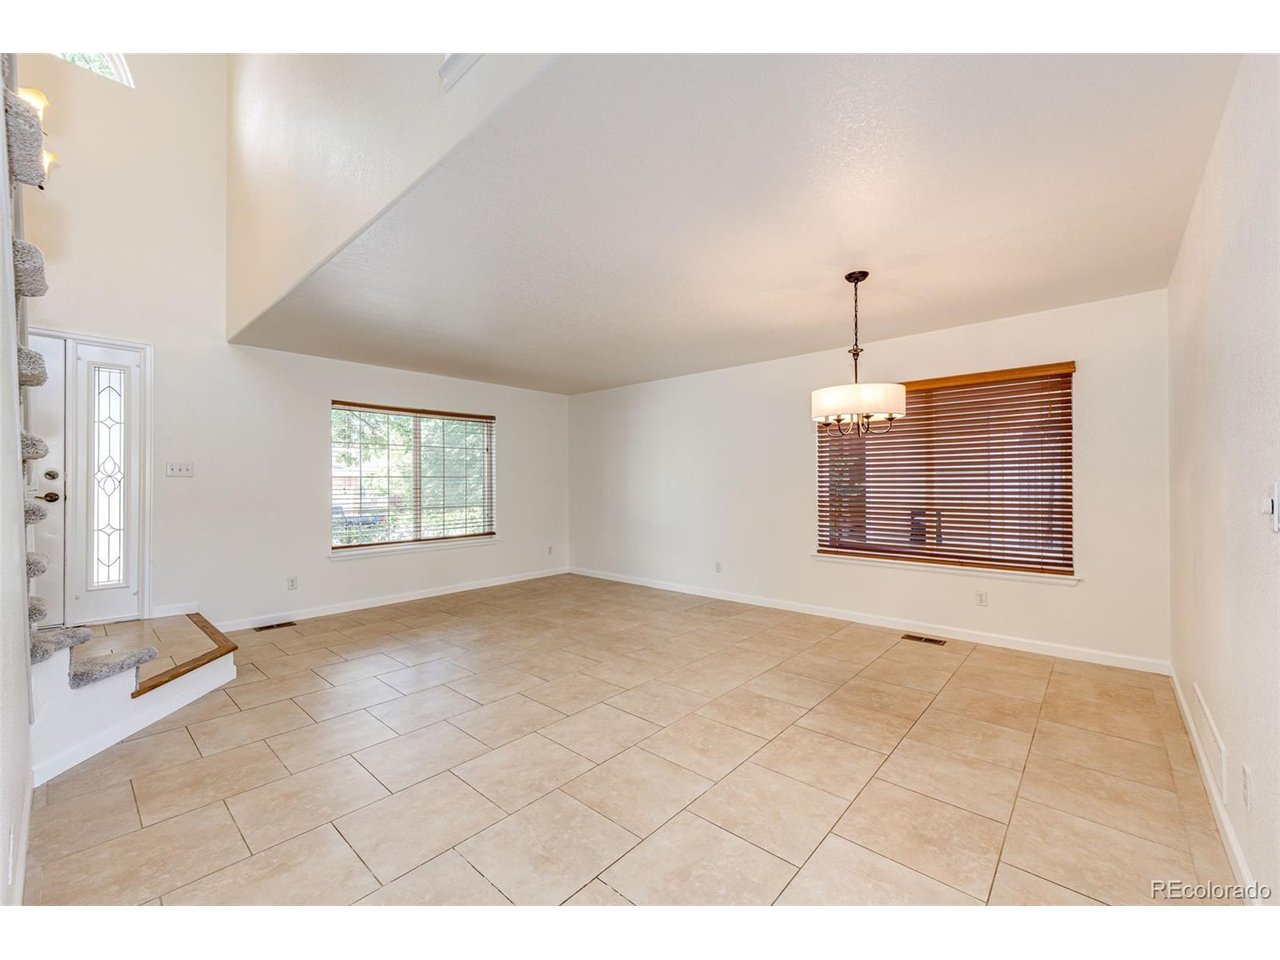
Property photo 1
Property photo 2
Property photo 3
Property photo 4
Property photo 5
5 Beds
4 Baths
3,341 sqft

$749,900

9476 Morning Glory Way, Highlands Ranch CO, 80130

Price per sqft$224.45
Built in1995
Property size3,341 sqft
Property typeResidential
Courtesy of Vision Quest Homes LLC, Will Nieto Listing Contact: [email protected],720-434-4178

Overview

Active

Listed Apr 18, 2026

Updated 3 weeks ago

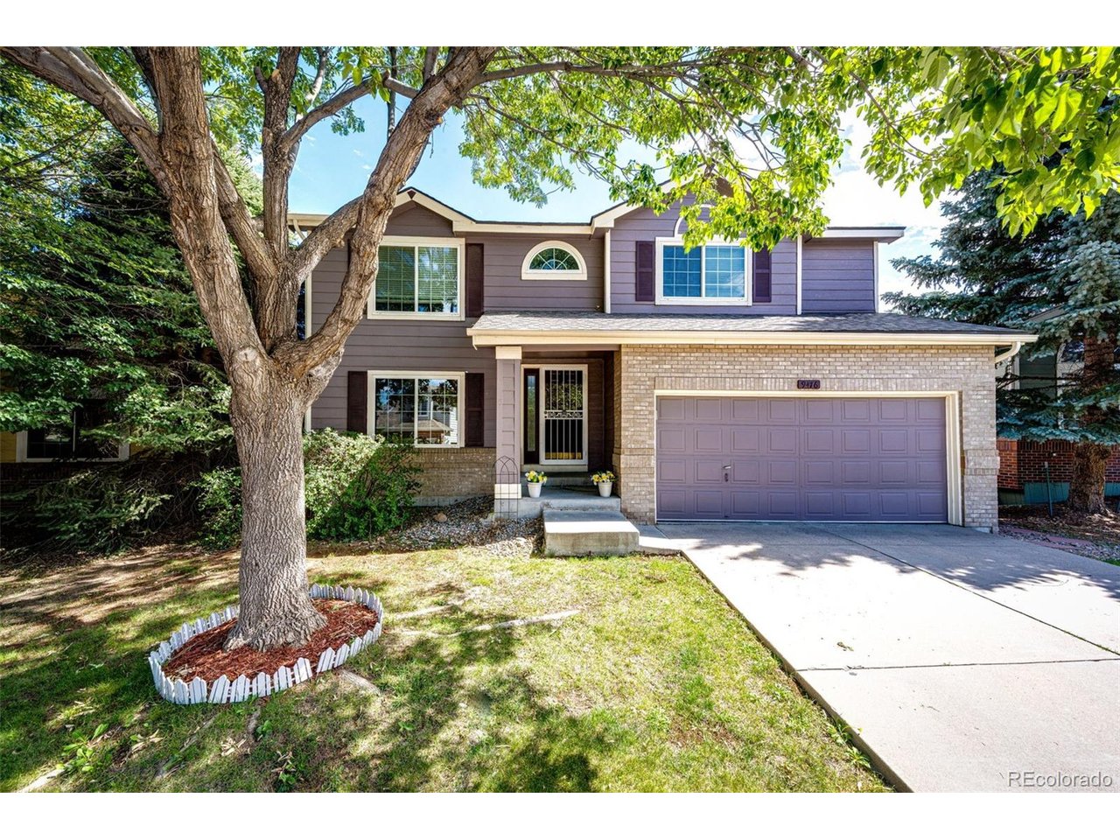
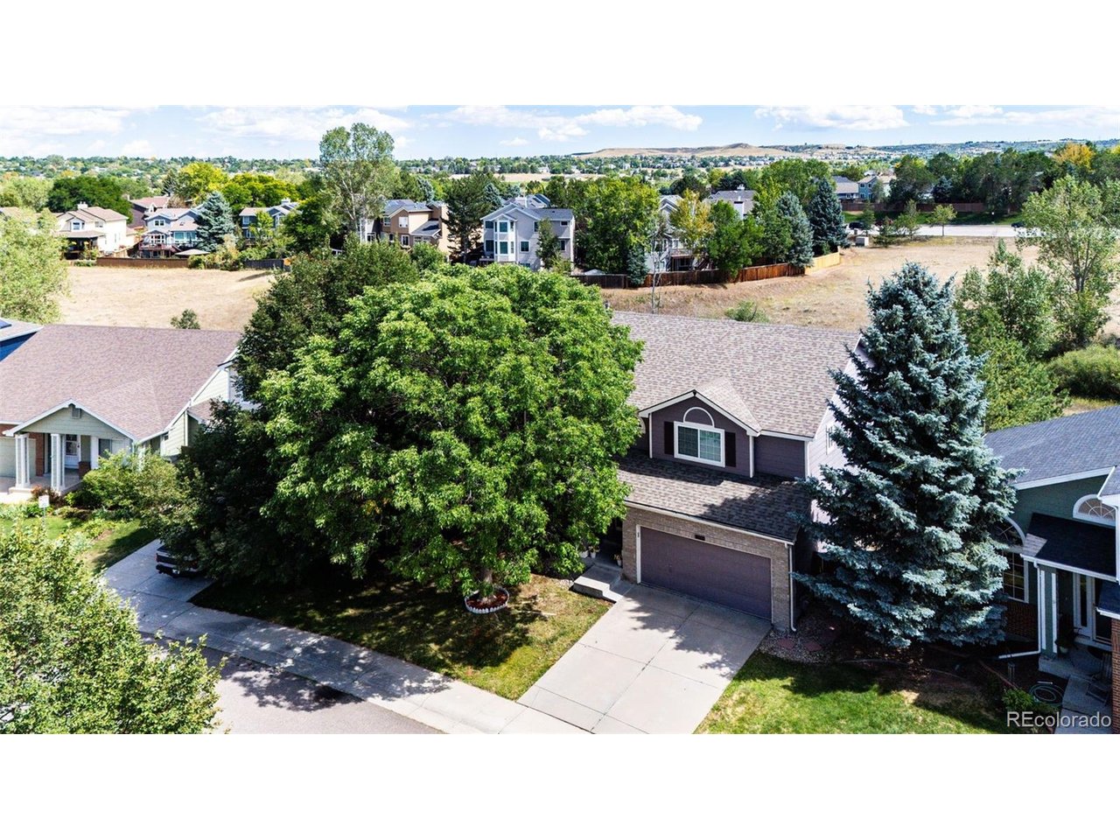
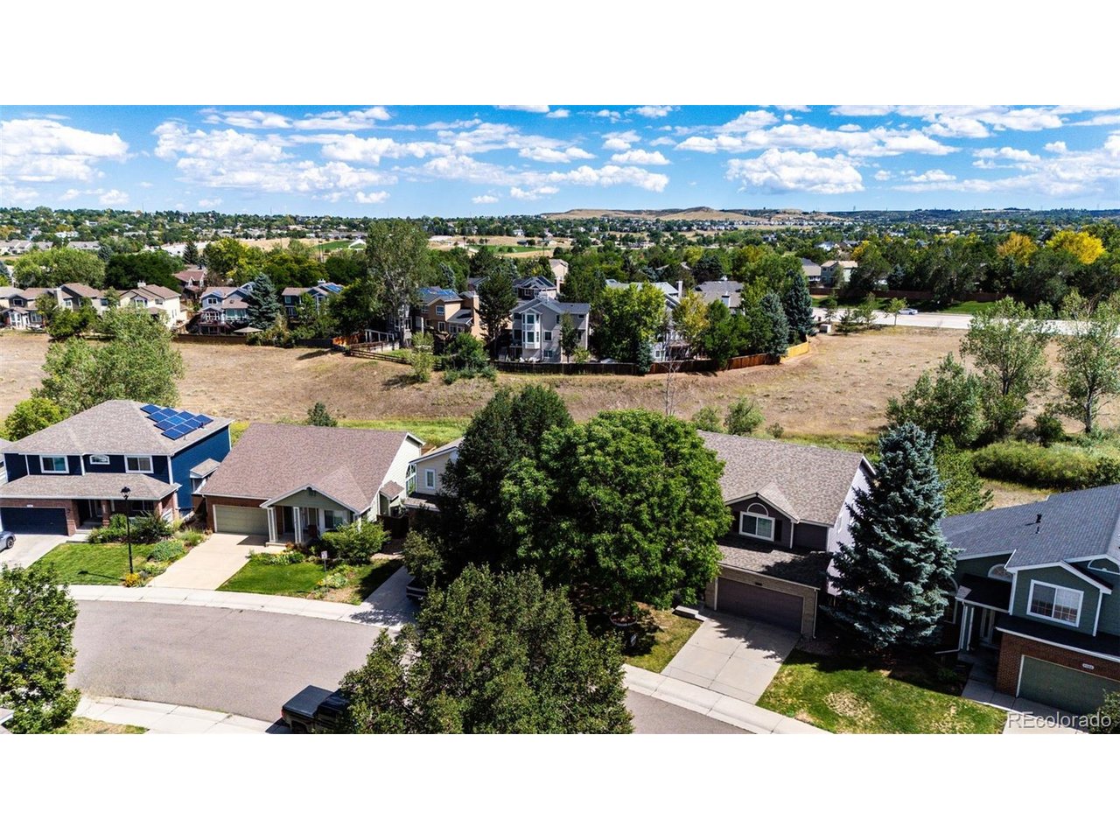
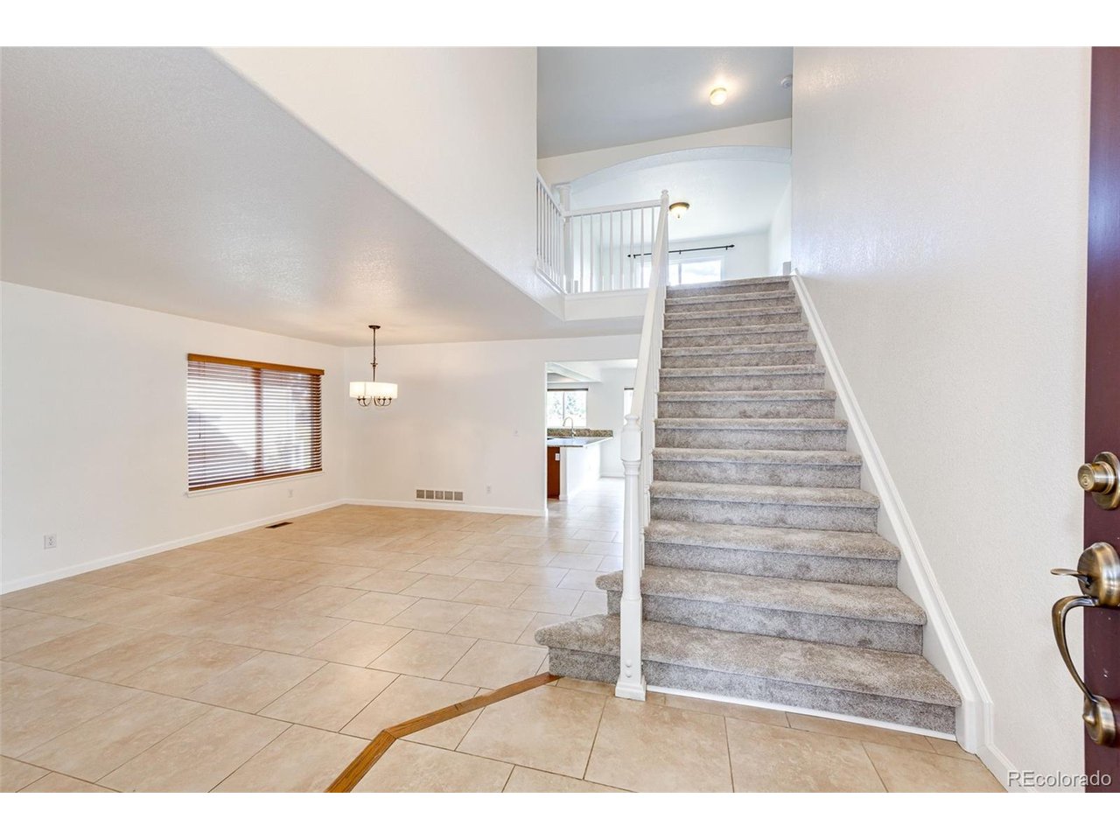
New carpet and New stainless refrigerator! This stunning 5-bedroom, 4-bath home in Highlands Ranch is conveniently located within walking distance of Highlands Ranch High School. Spanning over 3,413 square feet (with 3,341 square feet finished), this two-story residence features elegant tile flooring throughout the entryway, family room, kitchen, and bathrooms. The open-concept kitchen offers ample cabinetry, a built-in oven and microwave, a cook-top stove, expansive granite countertops, and a breakfast nook that flows into the generous family room with a fireplace. Step out onto the deck from the family room for views of open space. Upstairs, you'll find a spacious loft suitable for two office desks or as a playroom, four bedrooms, a double-vanity hallway bathroom, and a luxurious master suite with a large walk-in closet and an upscale master bath featuring a walk-in shower. The main floor laundry comes equipped with a washer and dryer. The fully finished basement provides another family room, bedroom, full bath, and a kitchenette complete with a refrigerator, microwave, cabinets, sink, and granite countertop. Additional highlights include central AC, a two-car garage, and a generously sized backyard enclosed by a cedar fence. Sale subject to Sellers 1031 exchange. Lease purchase option available. Home can also be rented for $3800/mo. Contact listing agent for details.

$4,989/mo

Est. mortgage payment based on a $749,900 home price.

All estimates are provided by Luxury Presence for informational purposes only. Actual amounts may vary.

Additional information

MLS® ID
2072849

Interior Features

Bedrooms
5
Bathrooms
4
Fireplace
Yes
Cooling
Yes
Heating
Yes
Basement
No

Exterior Features

Lot Size
0.13 Acres

Other Property Details

Taxes
$4,822
Tax Frequency
Annually
Association Fee Frequency
Quarterly
Garage
Yes
MLS provider logo

Listings courtesy of Information and Real Estate Services, LLC (IRES) as distributed by MLS GRID

All information deemed reliable but not guaranteed and should be independently verified. All properties are subject to prior sale, change or withdrawal. Neither listing broker(s) nor Windmill Homes shall be responsible for any typographical errors, misinformation, misprints and shall be held totally harmless. Properties displayed may be listed or sold by various participants in the MLS. 

Based on information submitted to the MLS GRID as of 3:33 AM UTC on 9/18/2026. All data is obtained from various sources and may not have been verified by broker or MLS GRID. Supplied Open House Information is subject to change without notice. All information should be independently reviewed and verified for accuracy. Properties may or may not be listed by the office/agent presenting the information.

©2026 Information and Real Estate Services, LLC (IRES). All rights reserved.

DMCA Notice 

Powered by Luxury Presence