Property photo 1
Property photo 2
Property photo 3
Property photo 4
Property photo 5
4 Beds
4 Baths
2,104 sqft

$550,000

1976 S Fultondale Ct, Aurora CO, 80018

Price per sqft$261.41
Built in2023
Property size2,104 sqft
Property typeResidential
Courtesy of Realty One Group Platinum Elite, Carol Dilk Listing Contact: [email protected],812-989-1468

Overview

Active

Listed Jul 9, 2026

Updated 7 days ago

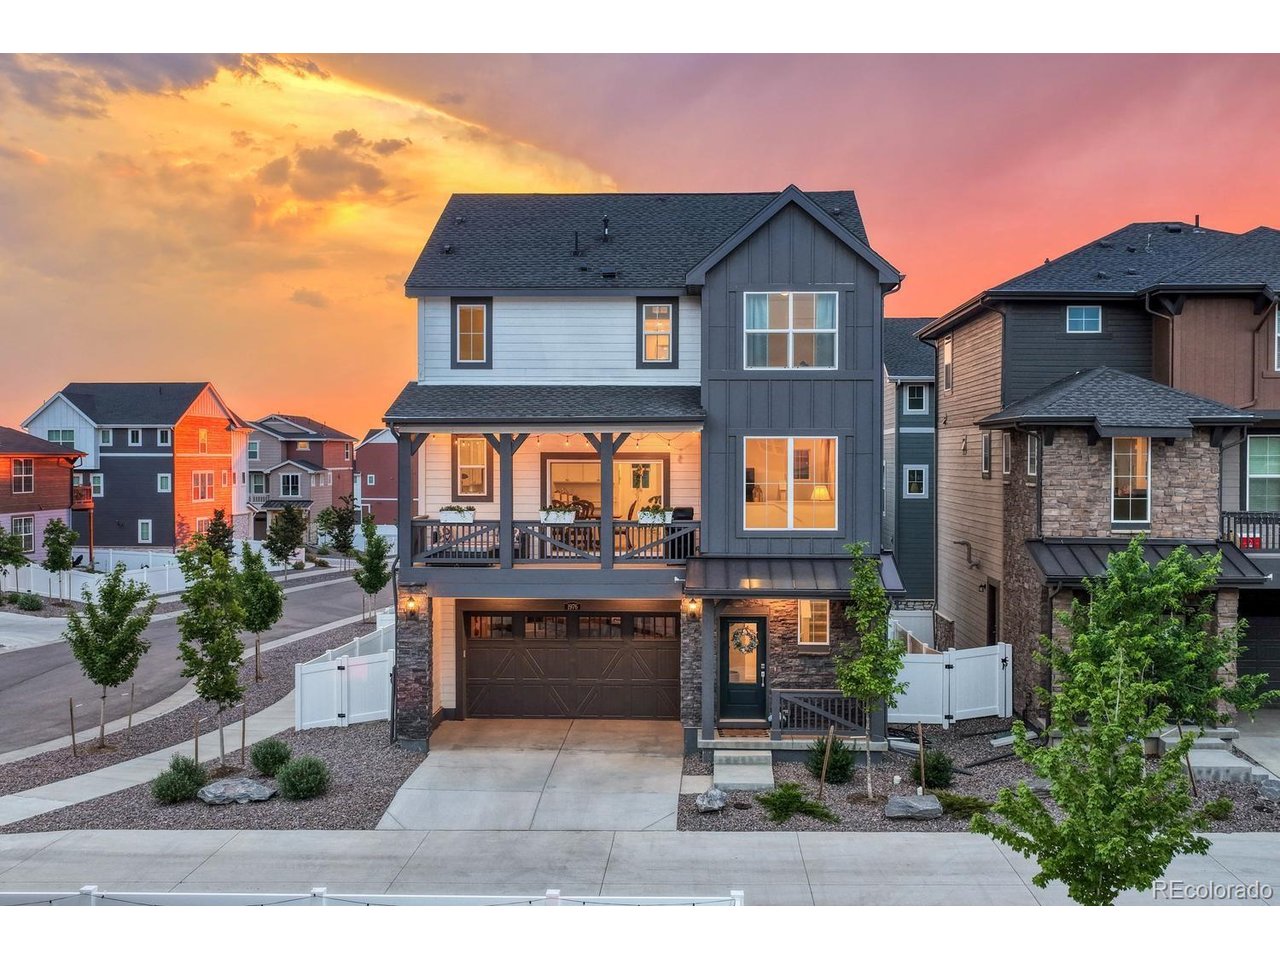
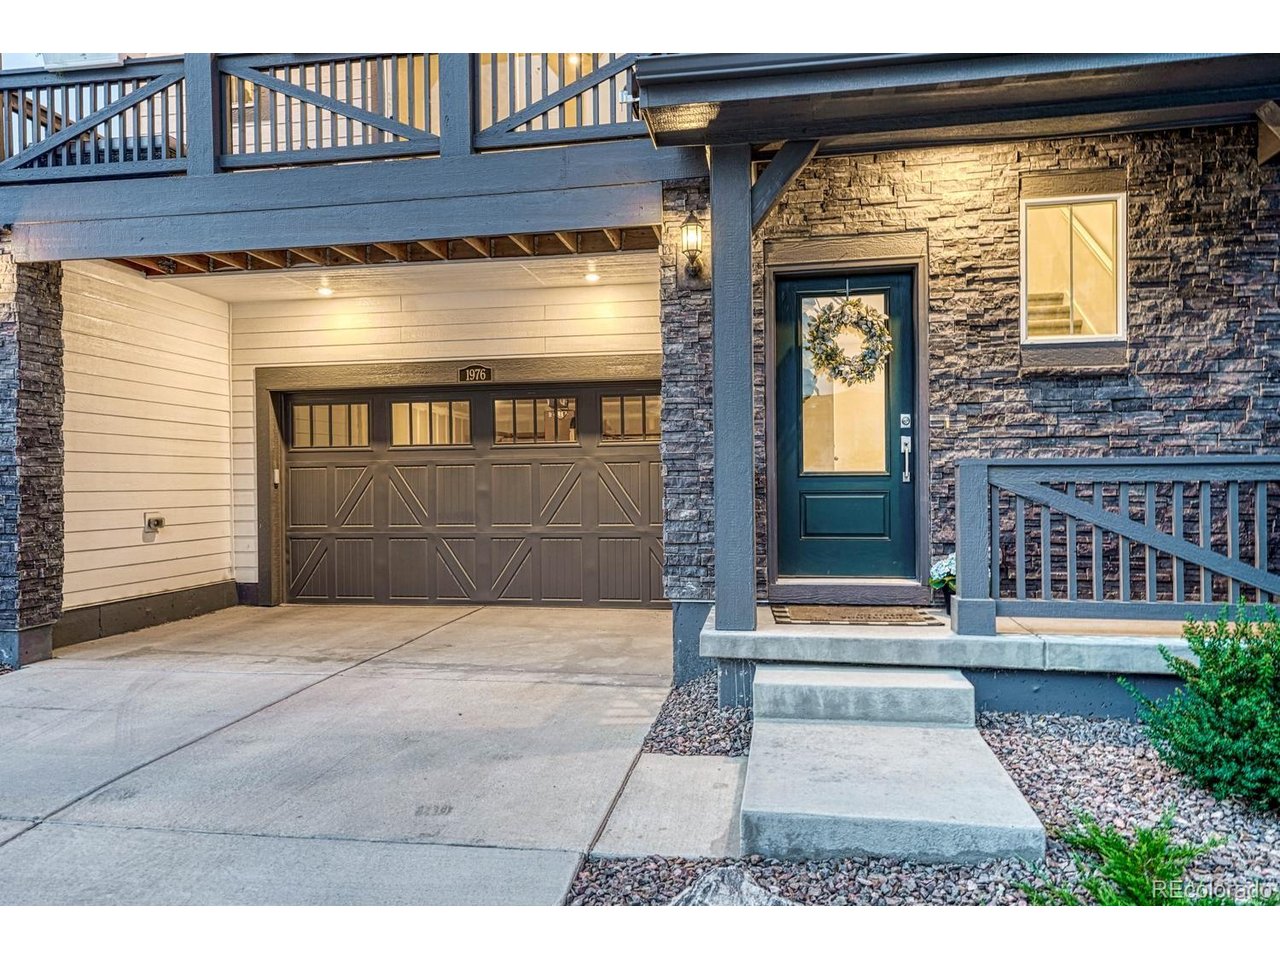
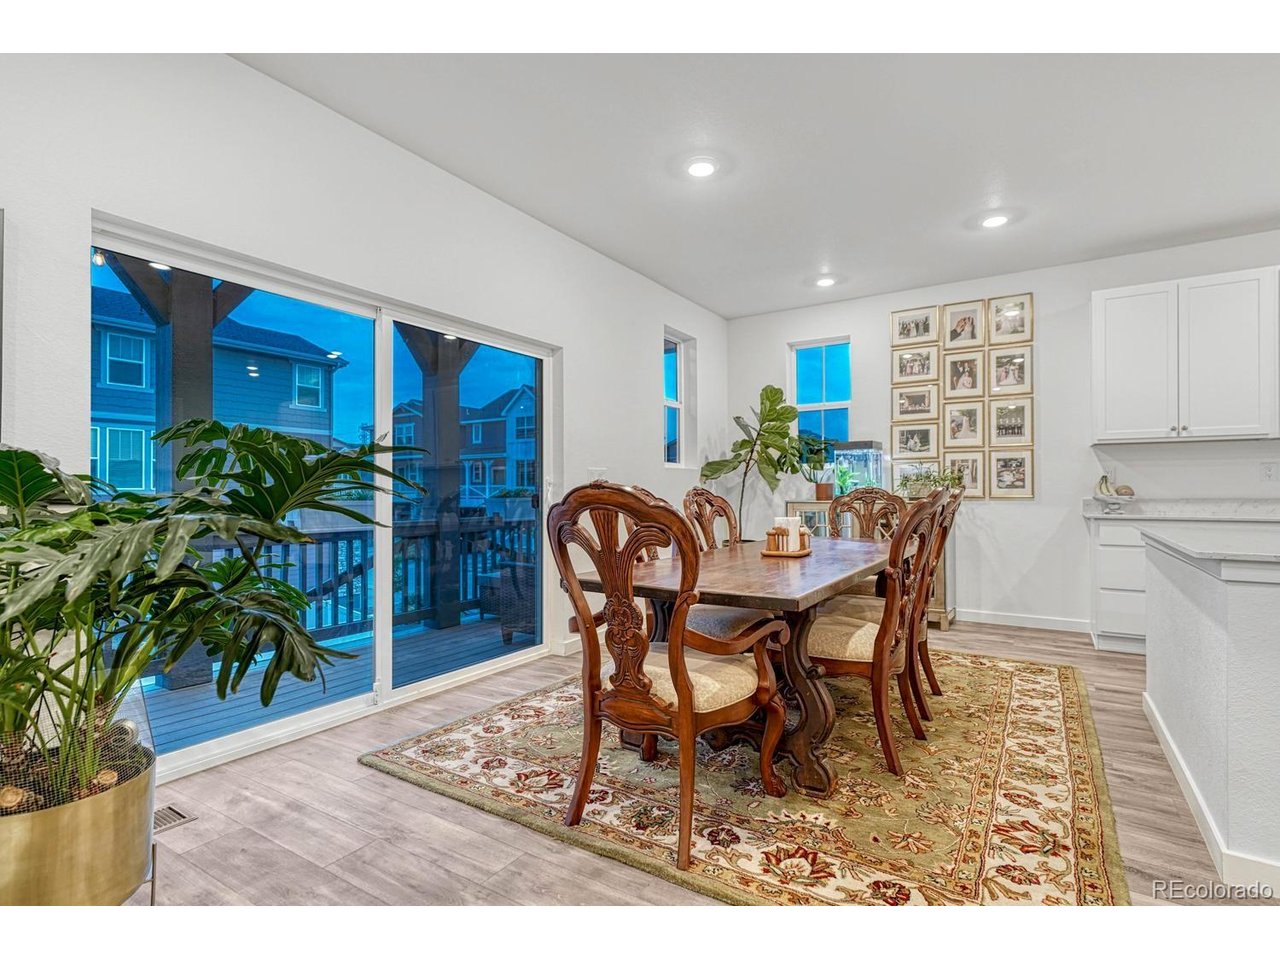
This 4 bedroom, 4 bath home has 2104 square feet in all the right places, and is move-in ready. With the kitchen being the heart of the home, you'll find plenty of storage with 42" cabinets, a walk-in pantry, and enough counter space to make hosting a breeze. Living comes easy with an open-concept floorplan, featuring a flexible dining area that open to the covered deck, and a living area ready for your over-sized sectional and big screen TV. Your primary suite, complete with walk-in closet and ensuite bathroom offers views of downtown and the mountains beyond. Laundry becomes effortless especially when its upstairs. If you work from home there are options, both upstairs and down, for quiet study and privacy in the other three, well-lit bedrooms. Storage is easy with ample closets, an over-sized garage and usable crawl space accessed from the closet on the first floor. This better-than-new home has features the builder omitted: beautiful cabinet hardware throughout, room-darkening programmable shades in the primary, and a finished backyard featuring maintenance-free pet-proof turf, xeriscaping, extra irrigation lines for future garden beds, and a Trex deck. It's 20 minutes to DIA, 12 minutes to the Southlands shopping area or I-70, and a mere five minutes to C-470. With walking paths throughout the community and a playground just a block away, this is more than just a house. It's home.

$3,659/mo

Est. mortgage payment based on a $550,000 home price.

All estimates are provided by Luxury Presence for informational purposes only. Actual amounts may vary.

Additional information

MLS® ID
1984514

Interior Features

Bedrooms
4
Bathrooms
4
Cooling
Yes
Heating
Yes
Basement
No

Exterior Features

Lot Size
0.08 Acres

Other Property Details

Taxes
$6,223
Tax Frequency
Annually
Association Fee Frequency
Monthly
Garage
Yes
View
Yes
MLS provider logo

Listings courtesy of Information and Real Estate Services, LLC (IRES) as distributed by MLS GRID

All information deemed reliable but not guaranteed and should be independently verified. All properties are subject to prior sale, change or withdrawal. Neither listing broker(s) nor Windmill Homes shall be responsible for any typographical errors, misinformation, misprints and shall be held totally harmless. Properties displayed may be listed or sold by various participants in the MLS. 

Based on information submitted to the MLS GRID as of 4:24 AM UTC on 10/3/2026. All data is obtained from various sources and may not have been verified by broker or MLS GRID. Supplied Open House Information is subject to change without notice. All information should be independently reviewed and verified for accuracy. Properties may or may not be listed by the office/agent presenting the information.

©2026 Information and Real Estate Services, LLC (IRES). All rights reserved.

DMCA Notice 

Powered by Luxury Presence