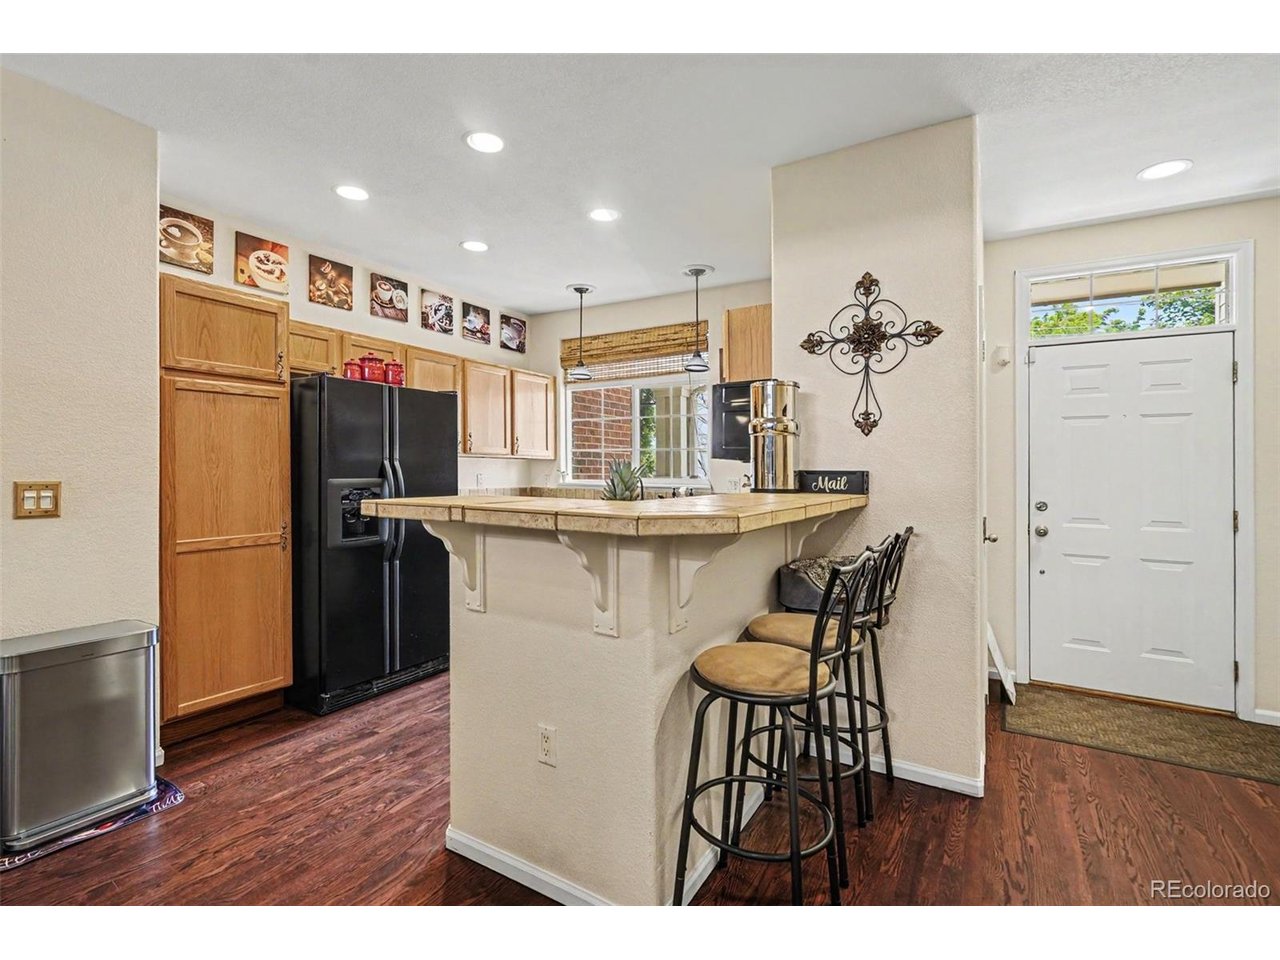
Property photo 1
Property photo 2
Property photo 3
Property photo 4
Property photo 5
3 Beds
3 Baths
2,070 sqft

$430,000

1441 S Dayton Ct, Denver CO, 80247

Price per sqft$207.73
Built in2000
Property size2,070 sqft
Property typeTownhomes
Courtesy of Realty One Group Premier, Al Galperin Listing Contact: [email protected],303-229-4080

Overview

Active

Listed Sep 15, 2026

Updated 3 weeks ago

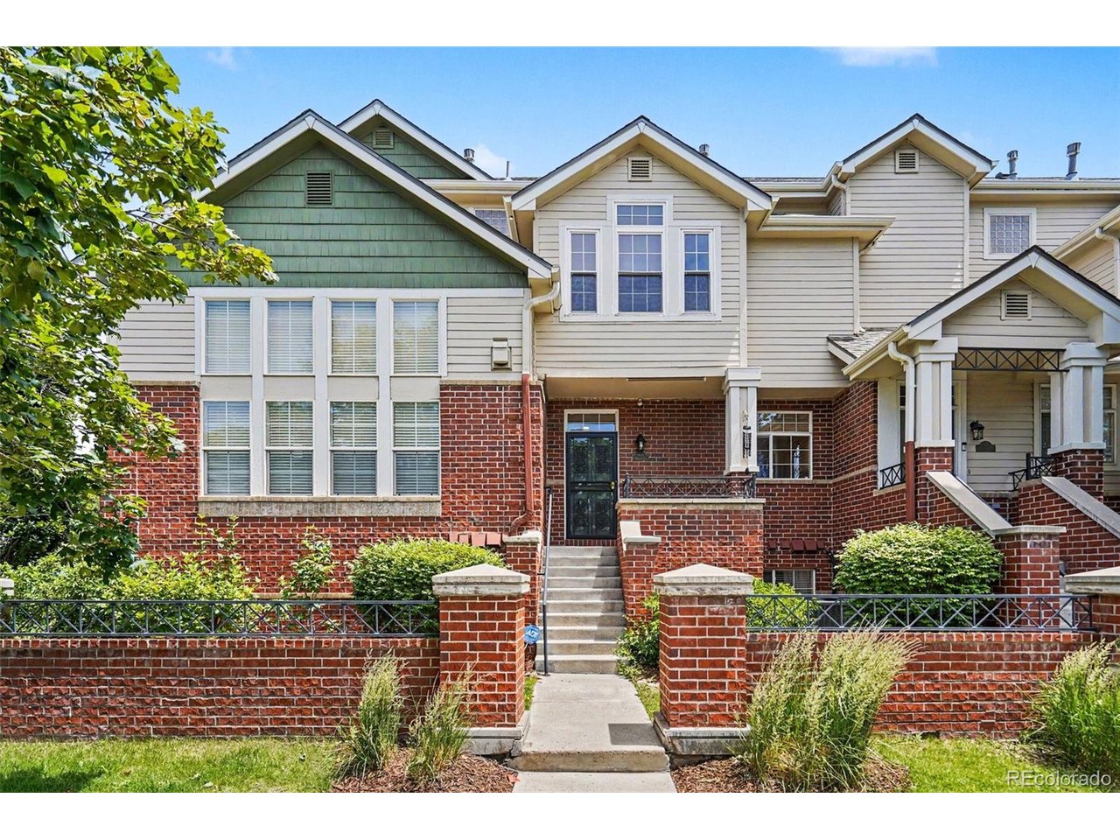
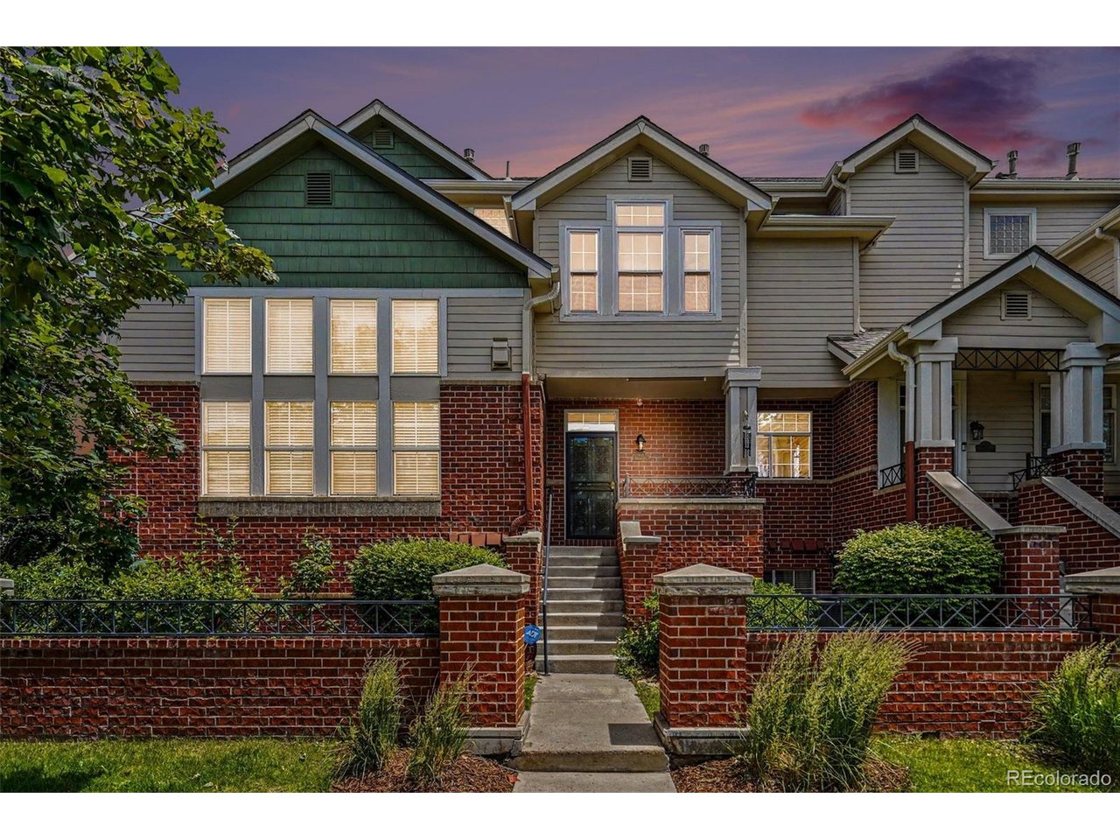
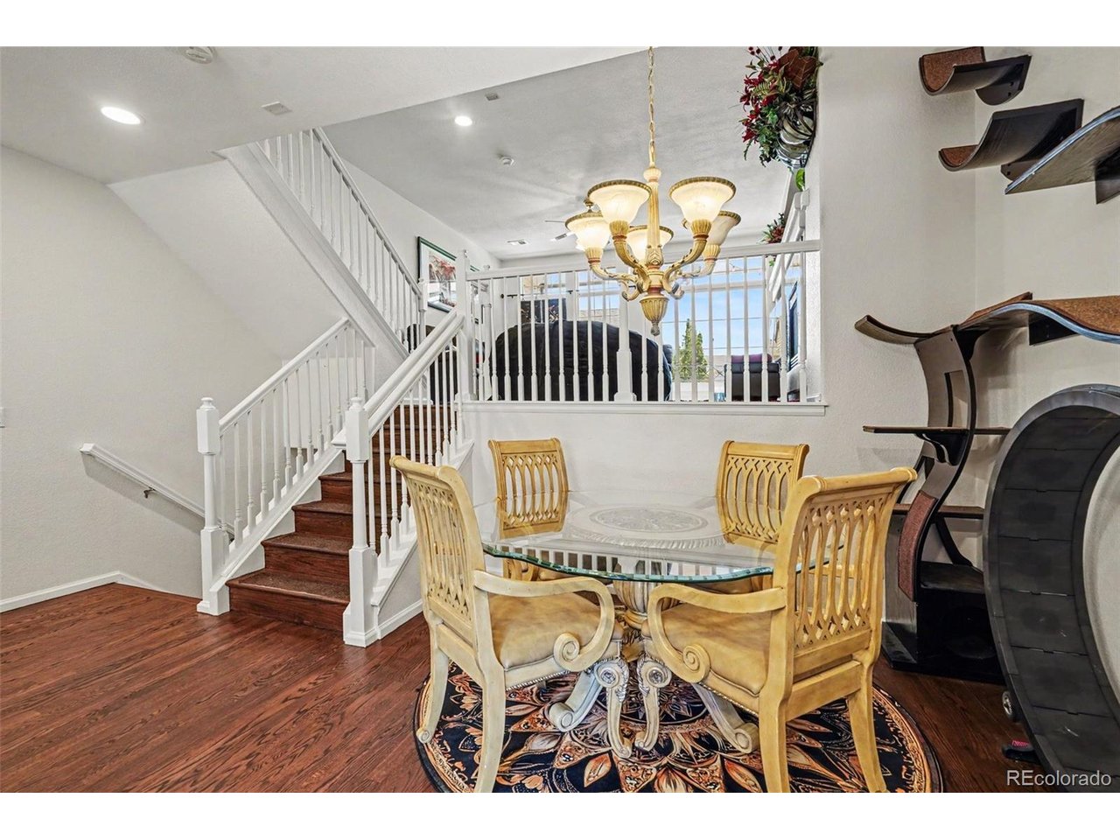
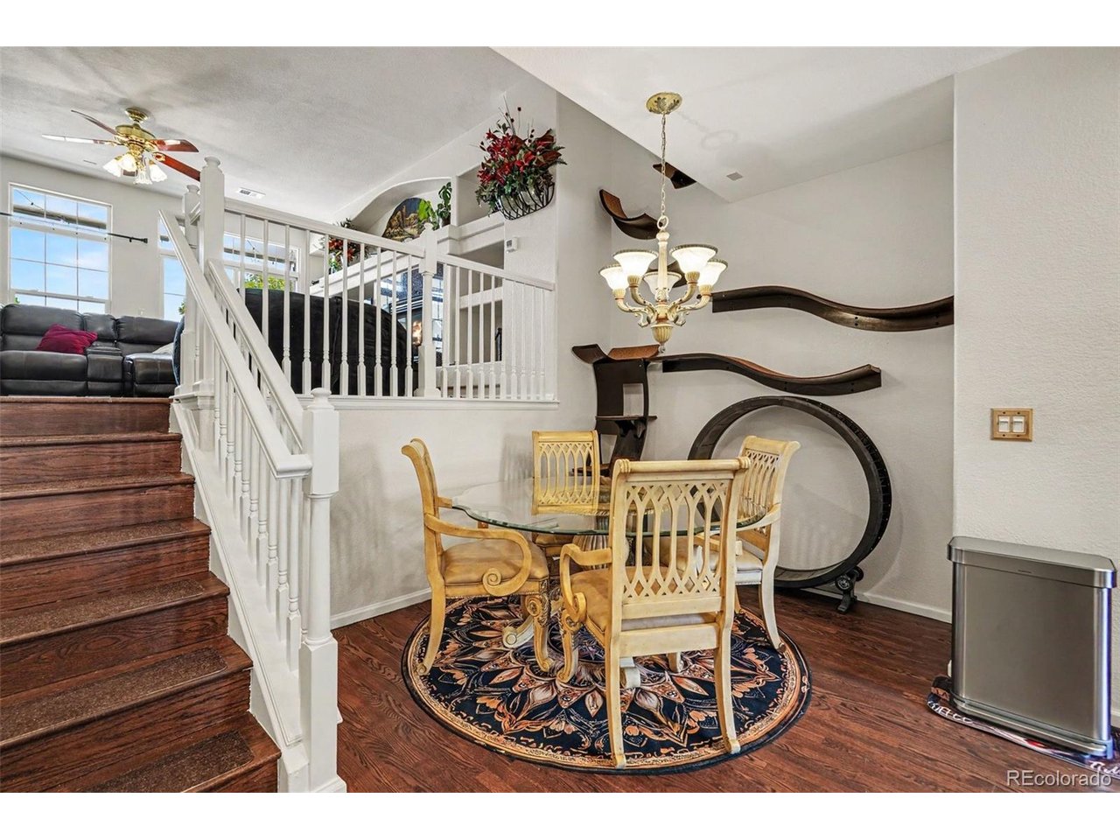
Welcome to this beautifully maintained multi-level townhome offering the perfect balance of comfort, privacy, and style. Featuring three bedrooms and three full bathrooms, this thoughtfully designed home places each bedroom on its own level, making it ideal for guests, roommates, multi-generational living, or a private home office. Updated hardwood floors add warmth and elegance throughout the main living areas, while new flooring in the spacious primary bathroom gives the owner's suite a fresh, updated feel. The primary retreat also features a walk-in closet and a luxurious five-piece bath complete with a Jacuzzi tub, separate shower, and dual sinks. The kitchen and dining area occupy their own level, creating a welcoming space for everyday living and entertaining. Just steps away, the inviting living room features a cozy gas fireplace and opens to a private deck-perfect for enjoying your morning coffee or relaxing at the end of the day. A charming front porch provides an additional outdoor space to unwind. The attached two-car garage offers convenience and extra storage, while the home's unique multi-level layout provides an ideal blend of openness and personal space. Enjoy resort-style amenities including a swimming pool, hot tub, clubhouse, and private community dog park. With its versatile floor plan, tasteful updates, and fantastic community amenities, this exceptional townhome offers comfortable, low-maintenance living in a wonderful setting.

$2,861/mo

Est. mortgage payment based on a $430,000 home price.

All estimates are provided by Luxury Presence for informational purposes only. Actual amounts may vary.

Additional information

MLS® ID
3023169

Interior Features

Bedrooms
3
Bathrooms
3
Fireplace
Yes
Cooling
Yes
Heating
Yes
Basement
Yes

Other Property Details

Taxes
$2,477
Tax Frequency
Annually
Association Fee Frequency
Monthly
Garage
Yes
MLS provider logo

Listings courtesy of Information and Real Estate Services, LLC (IRES) as distributed by MLS GRID

All information deemed reliable but not guaranteed and should be independently verified. All properties are subject to prior sale, change or withdrawal. Neither listing broker(s) nor Windmill Homes shall be responsible for any typographical errors, misinformation, misprints and shall be held totally harmless. Properties displayed may be listed or sold by various participants in the MLS. 

Based on information submitted to the MLS GRID as of 4:54 AM UTC on 9/16/2026. All data is obtained from various sources and may not have been verified by broker or MLS GRID. Supplied Open House Information is subject to change without notice. All information should be independently reviewed and verified for accuracy. Properties may or may not be listed by the office/agent presenting the information.

©2026 Information and Real Estate Services, LLC (IRES). All rights reserved.

DMCA Notice 

Powered by Luxury Presence