Property photo 1
Property photo 2
Property photo 3
Property photo 4
Property photo 5
2 Beds
1 Bath
940 sqft

$240,000

17146 E Tennessee Dr, Aurora CO, 80017

Price per sqft$255.32
Built in1983
Property size940 sqft
Property typeResidential
Courtesy of Wisdom Real Estate, Wisdom Real Estate Listing Contact: [email protected]

Overview

Active

Listed Apr 2, 2026

Updated 4 weeks ago

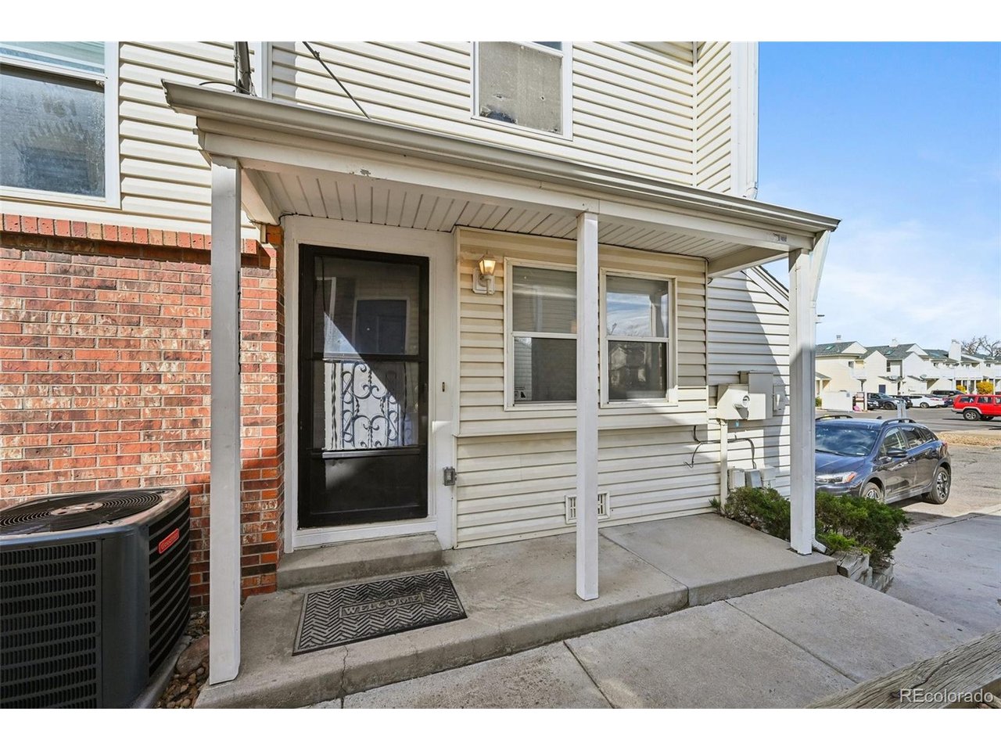
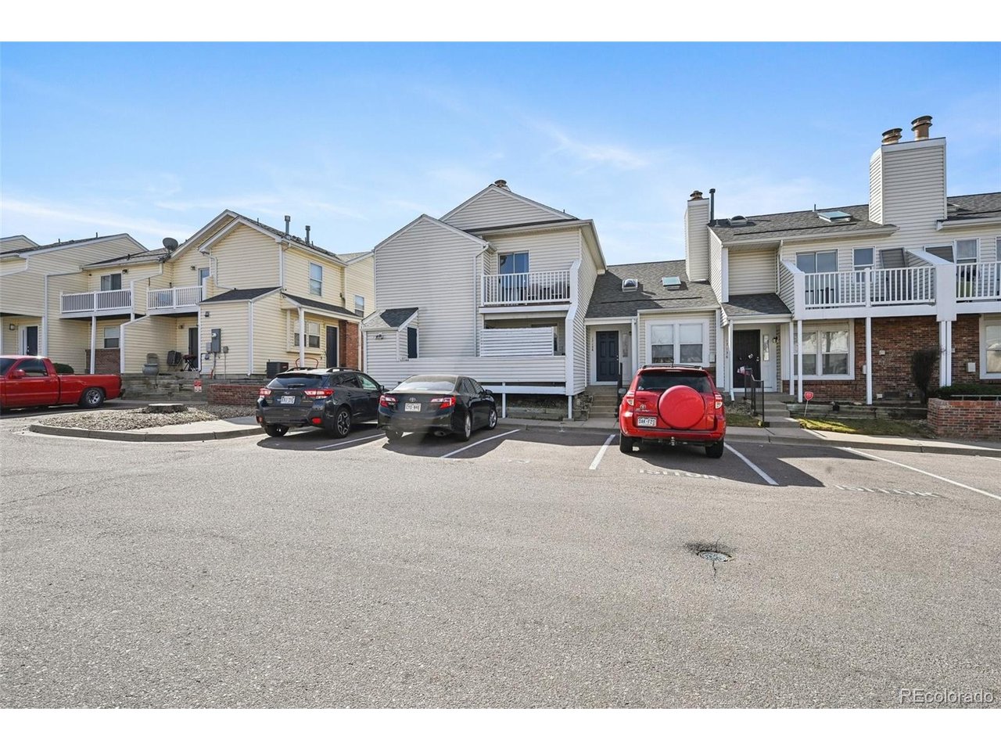
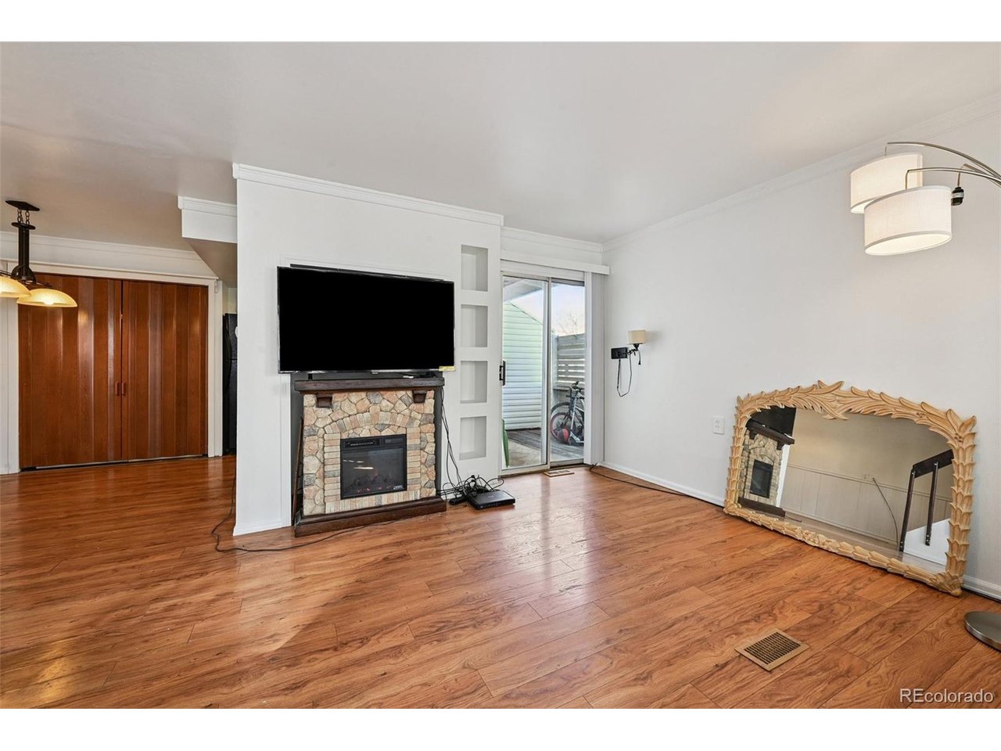
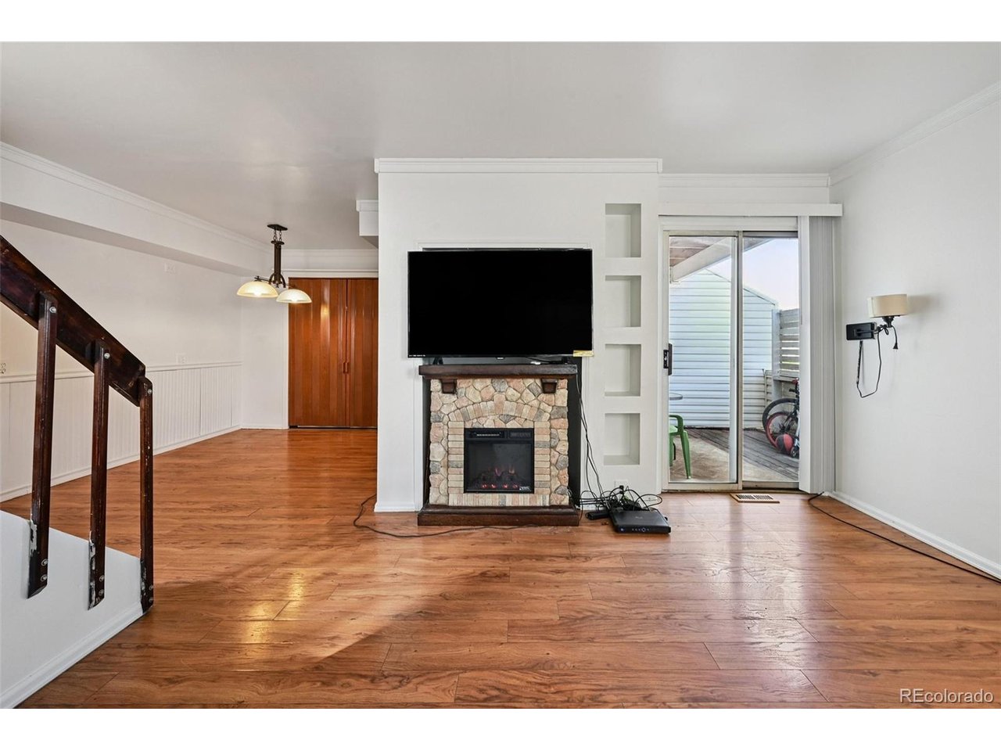
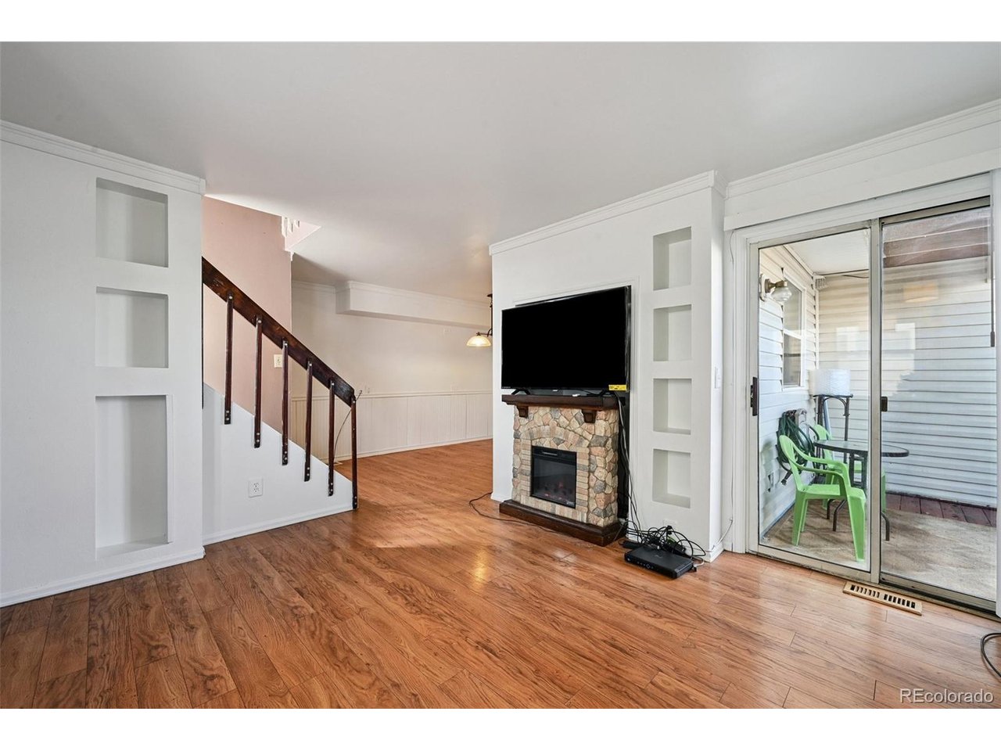
New Price!! Beautifully maintained home in a convenient Aurora location! This inviting residence offers a bright and open layout with abundant natural light, enhanced by fresh interior paint throughout. The kitchen features ample cabinetry and flows seamlessly into the dining and living areas-perfect for everyday living and entertaining. A convenient laundry closet is located just off the kitchen, with washer and dryer included in the sale. A cozy electric fireplace creates a warm and inviting focal point in the living space-perfect for relaxing evenings at home. The spacious bedrooms feature vaulted ceilings, adding an airy and open feel, and provide flexibility for family, guests, or a home office. The primary suite offers a unique retreat with its own private balcony-perfect for enjoying morning coffee or unwinding in the evening-along with a convenient en suite 1/4 bath (sink) connecting the bedroom and closet. Recent updates provide added value and peace of mind, including a 2-year-old A/C system with warranty, new plumbing under the sinks, a new patio hose water spigot, a new toilet, and a new furnace blower wheel and motor, both with warranties. Step outside to a low-maintenance setting, ideal for easy living without the hassle of extensive upkeep. Located close to shopping, grocery stores, dining, and with convenient access to major roads for commuting. A fantastic opportunity to own a move-in ready home in a well-situated community!

$1,597/mo

Est. mortgage payment based on a $240,000 home price.

All estimates are provided by Luxury Presence for informational purposes only. Actual amounts may vary.

Additional information

MLS® ID
5125206

Interior Features

Bedrooms
2
Bathrooms
1
Fireplace
Yes
Cooling
Yes
Heating
Yes
Basement
No

Exterior Features

Lot Size
0.02 Acres

Other Property Details

Taxes
$1,814
Tax Frequency
Annually
Association Fee Frequency
Monthly
Garage
Yes
View
Yes
MLS provider logo

Listings courtesy of Information and Real Estate Services, LLC (IRES) as distributed by MLS GRID

All information deemed reliable but not guaranteed and should be independently verified. All properties are subject to prior sale, change or withdrawal. Neither listing broker(s) nor Windmill Homes shall be responsible for any typographical errors, misinformation, misprints and shall be held totally harmless. Properties displayed may be listed or sold by various participants in the MLS. 

Based on information submitted to the MLS GRID as of 4:27 AM UTC on 9/12/2026. All data is obtained from various sources and may not have been verified by broker or MLS GRID. Supplied Open House Information is subject to change without notice. All information should be independently reviewed and verified for accuracy. Properties may or may not be listed by the office/agent presenting the information.

©2026 Information and Real Estate Services, LLC (IRES). All rights reserved.

DMCA Notice 

Powered by Luxury Presence