Property photo 1
Property photo 2
Property photo 3
Property photo 4
Property photo 5
4 Beds
3 Baths
1,537 sqft

$499,735

331 Flourish Ln, Fort Collins CO, 80524

Price per sqft$325.14
Built in2026
Property size1,537 sqft
Property typeResidential
Courtesy of RE/MAX Alliance-FTC South, Kendall Pashak Listing Contact: 9702263990

Overview

Active

Listed Jul 30, 2026

Updated 3 days ago

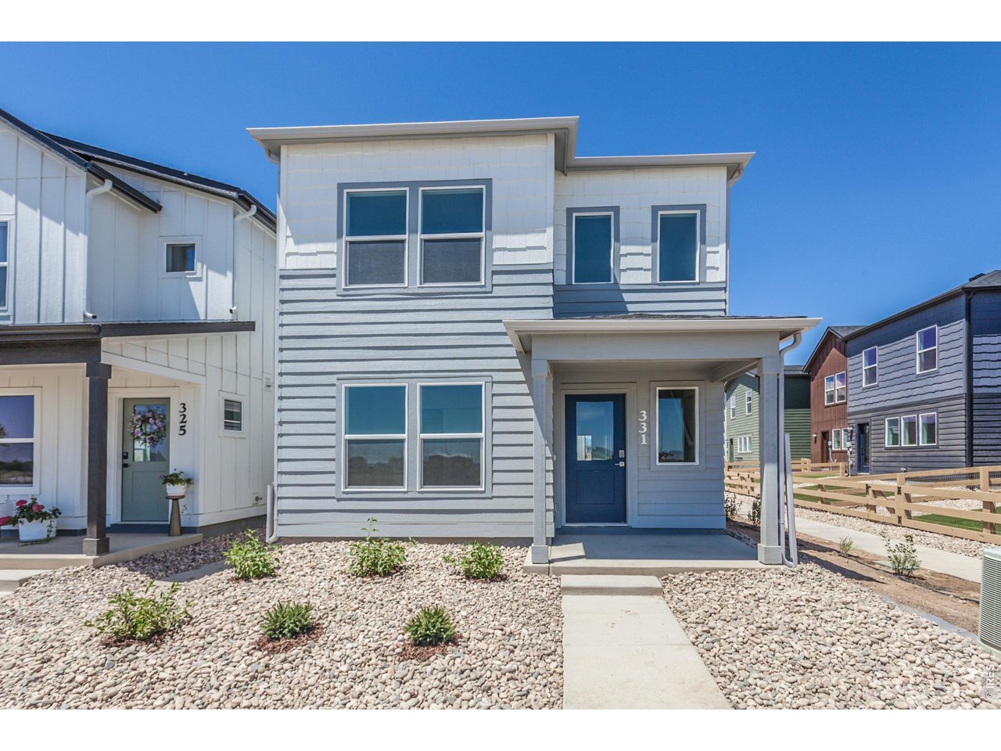
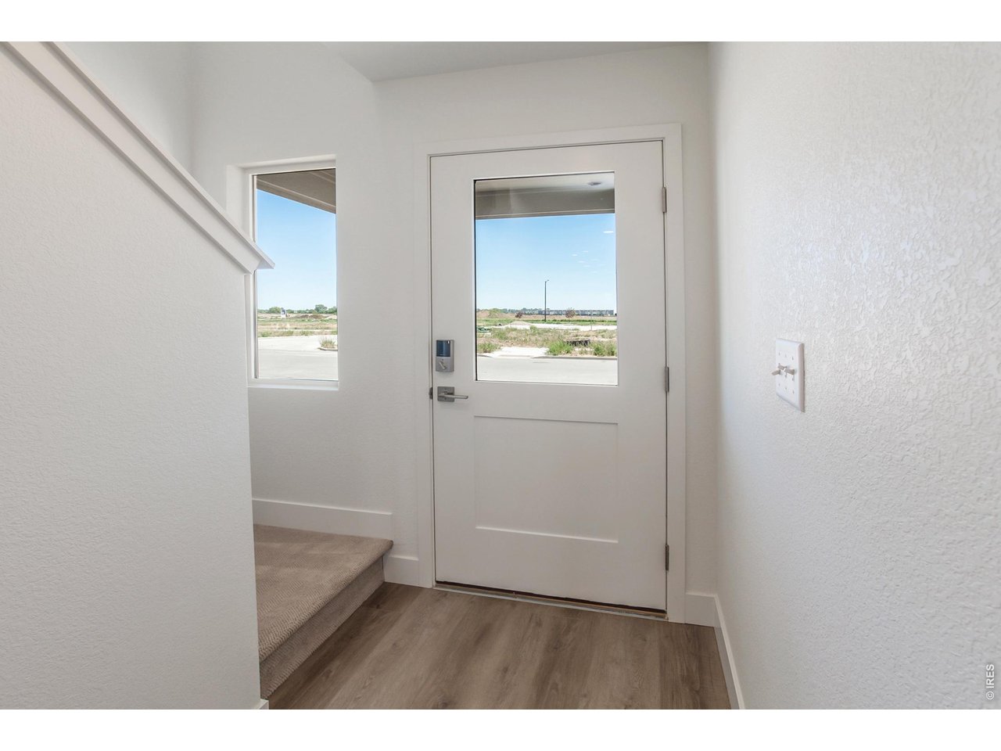
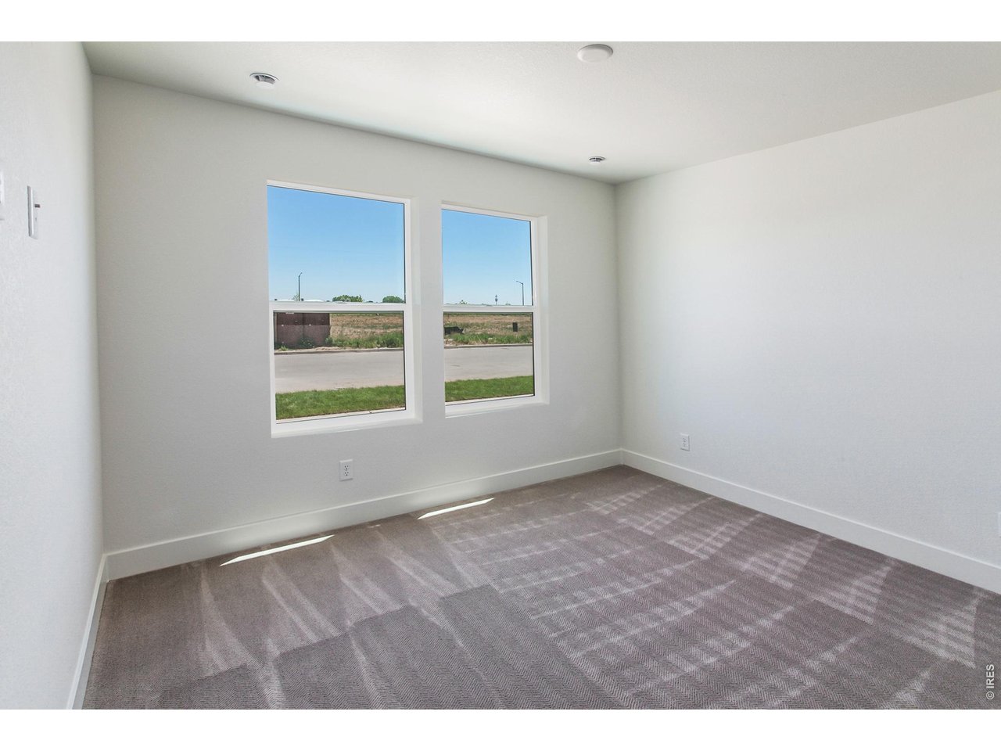
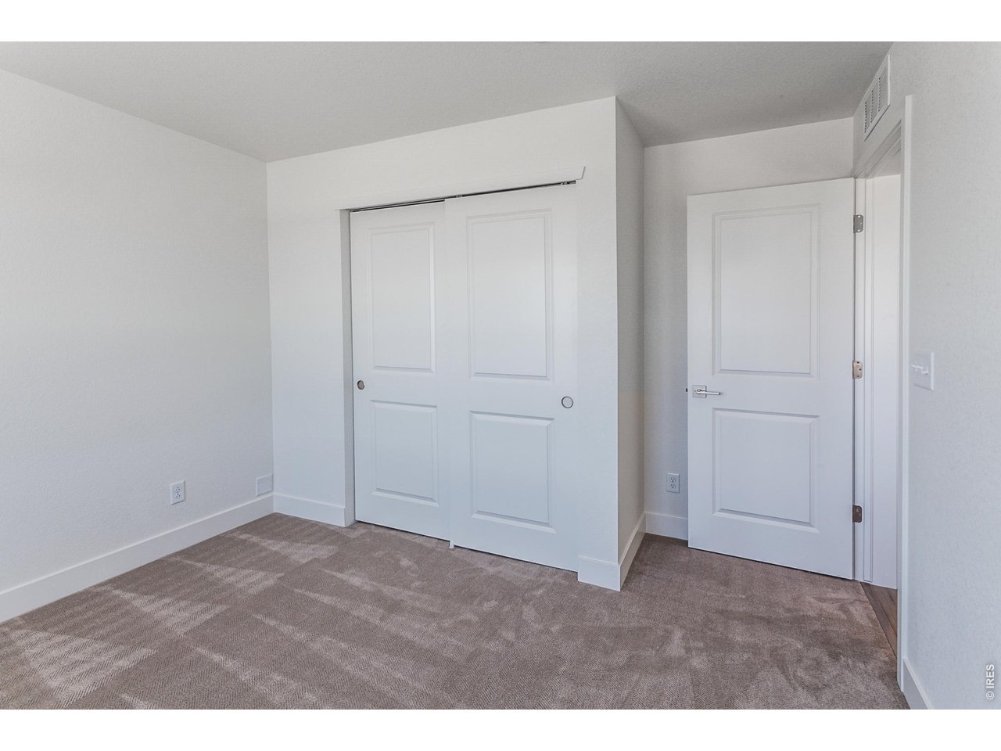
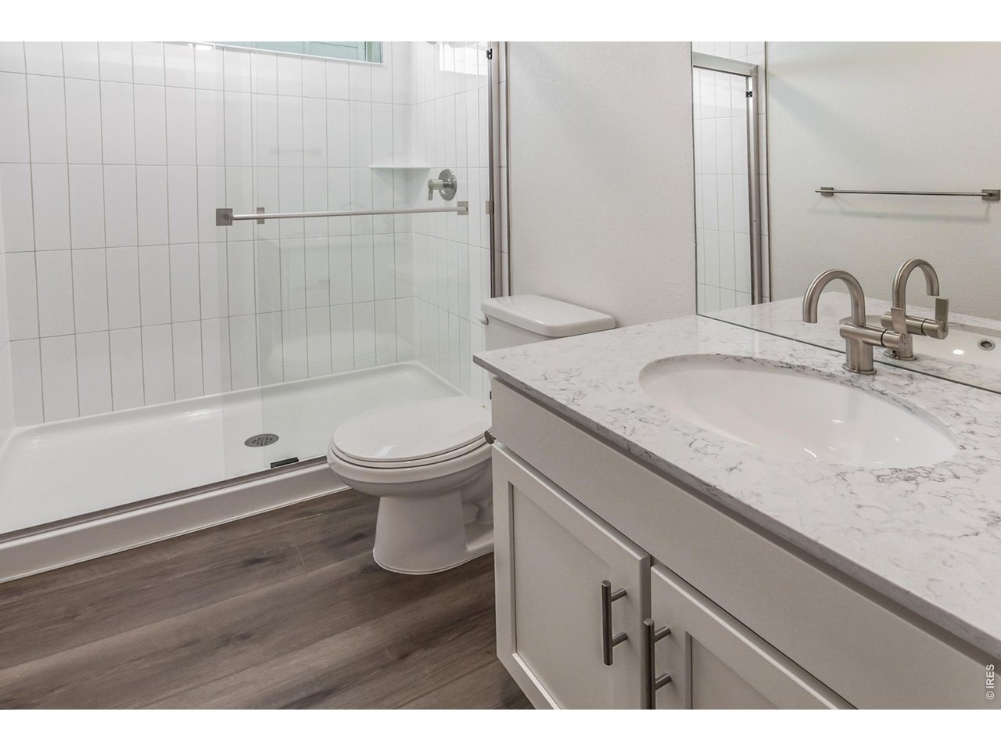
Move-in ready and beautifully finished, the Sage floor plan by Hartford Homes. New construction. Designed with an open-concept layout, this home feels bright, connected, and effortlessly livable. The kitchen features White Icing painted maple cabinetry paired with Helix quartz countertops and stainless steel appliances, including a range, microwave, dishwasher, and refrigerator. A blend of vinyl plank flooring and carpeting adds both style and comfort throughout the home. A main-level bedroom and bath provide added flexibility and convenience, while upstairs offers three additional bedrooms and a centrally located laundry complete with a washer and dryer. Additional highlights include central air conditioning, a garage door opener, and an active radon mitigation system. Outside, a fully landscaped yard with fencing is included (backyard has artificial turf). Includes usage of garage located at 321 Flourish Ln 109. Bloom in Fort Collins has future plans for a resort-style pool, parks, trails, and future retail and dining. PHOTOS FROM ACTUAL HOME. ASK ABOUT CURRENT LENDER OR CASH BUYER INCENTIVES. There is a $75 annual non-potable water fee to be paid to metro district. $1,000 per year O & M fee.

$3,325/mo

Est. mortgage payment based on a $499,735 home price.

All estimates are provided by Luxury Presence for informational purposes only. Actual amounts may vary.

Additional information

MLS® ID
1065325

Interior Features

Bedrooms
4
Bathrooms
3
Cooling
Yes
Heating
Yes
Basement
No

Exterior Features

Lot Size
0.04 Acres

Other Property Details

Association Fee Frequency
Monthly
Garage
Yes
New Construction
Yes
MLS provider logo

Listings courtesy of Information and Real Estate Services, LLC (IRES) as distributed by MLS GRID

All information deemed reliable but not guaranteed and should be independently verified. All properties are subject to prior sale, change or withdrawal. Neither listing broker(s) nor Windmill Homes shall be responsible for any typographical errors, misinformation, misprints and shall be held totally harmless. Properties displayed may be listed or sold by various participants in the MLS. 

Based on information submitted to the MLS GRID as of 6:07 AM UTC on 10/7/2026. All data is obtained from various sources and may not have been verified by broker or MLS GRID. Supplied Open House Information is subject to change without notice. All information should be independently reviewed and verified for accuracy. Properties may or may not be listed by the office/agent presenting the information.

©2026 Information and Real Estate Services, LLC (IRES). All rights reserved.

DMCA Notice 

Powered by Luxury Presence