Property photo 1
Property photo 2
Property photo 3
Property photo 4
Property photo 5
6 Beds
4 Baths
3,471 sqft

$950,000

3145 S Akron St, Denver CO, 80231

Price per sqft$273.70
Built in1969
Property size3,471 sqft
Property typeResidential
Courtesy of RE/MAX Real Estate Group Inc, Andrew Botcherby Listing Contact: [email protected],719-231-5694

Overview

Active

Listed Aug 6, 2026

Updated 6h ago

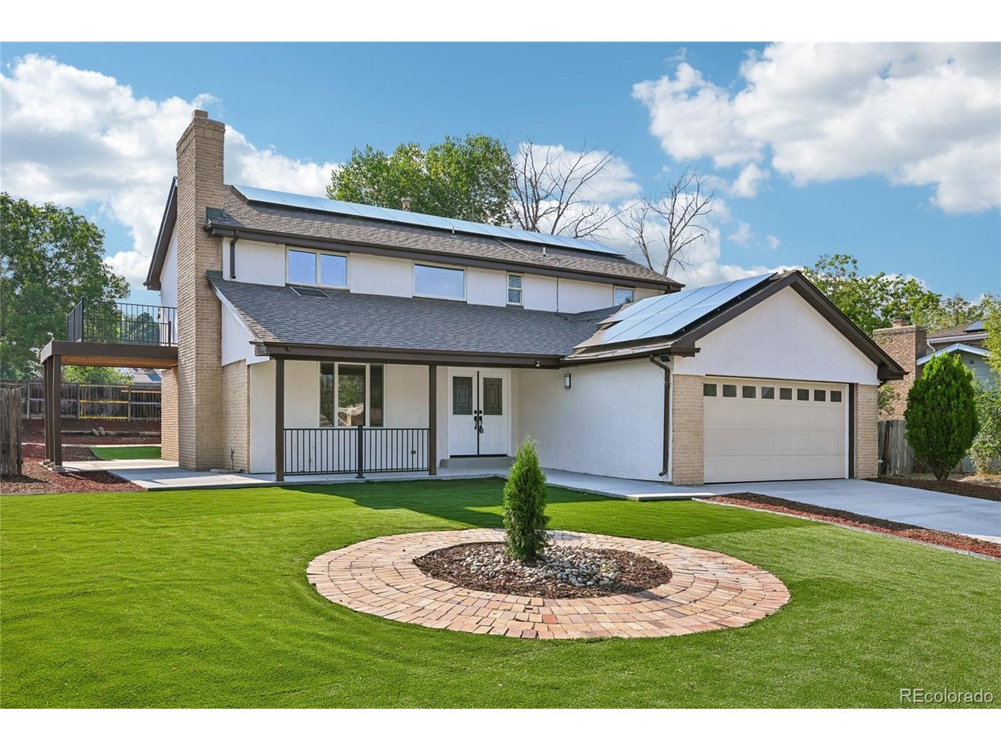
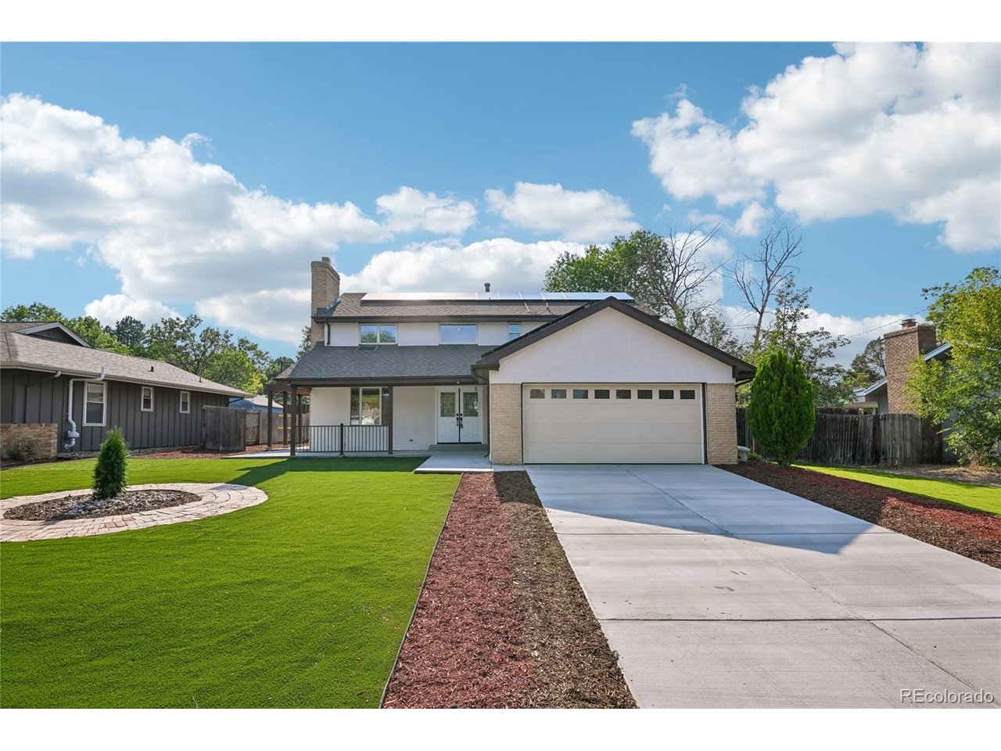
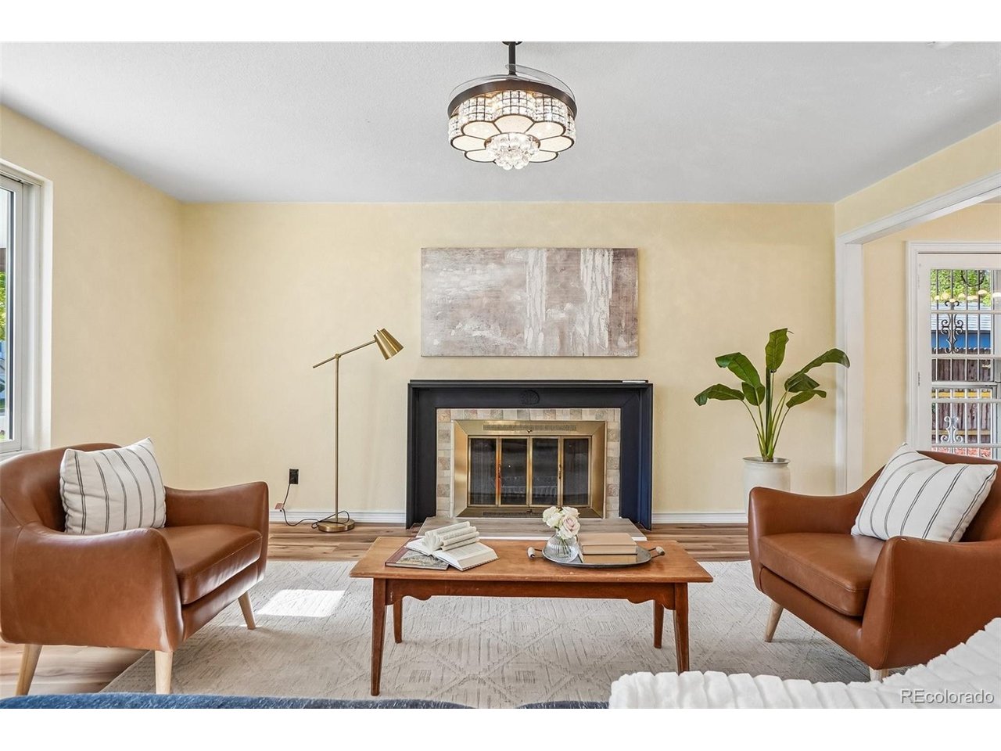
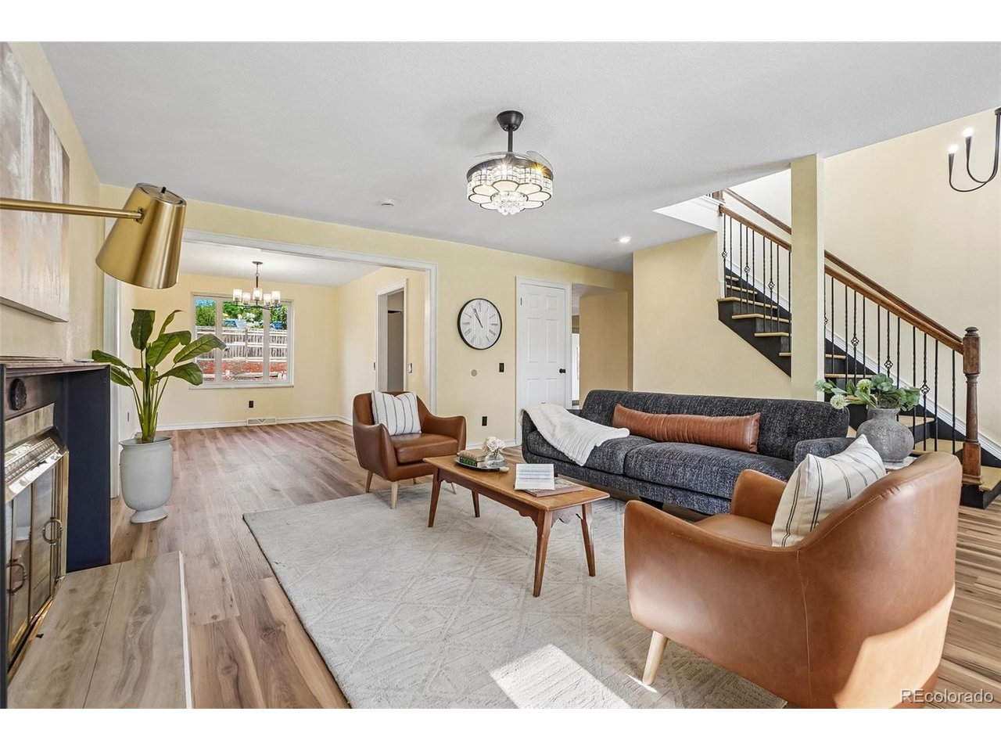
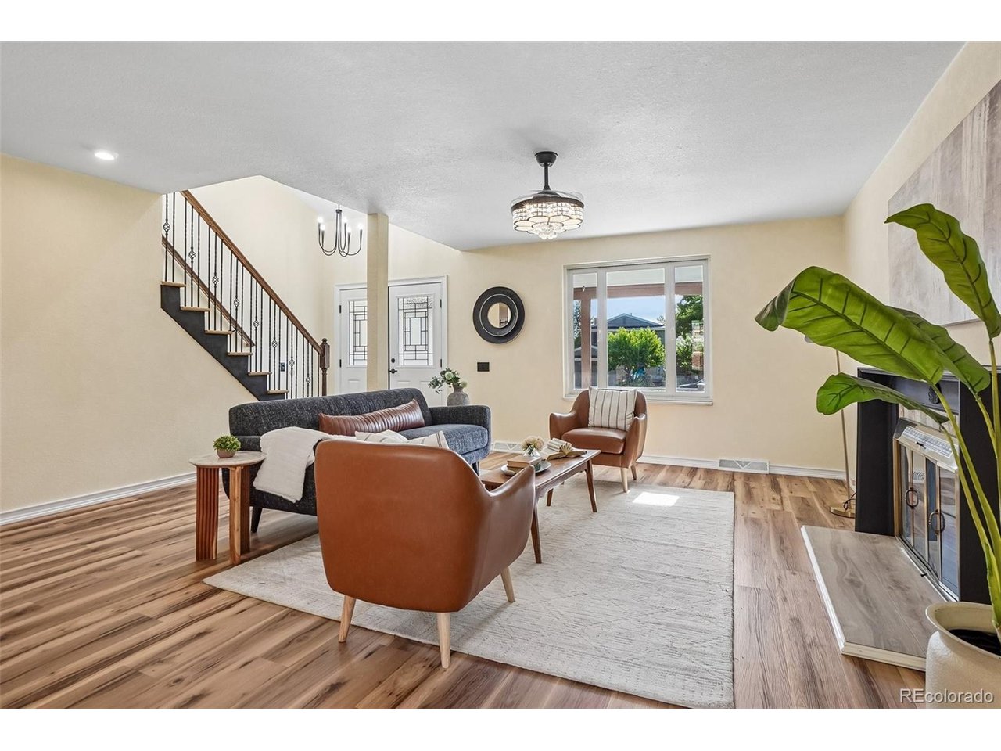
Welcome to this spacious and versatile home in Denver's established Hampden Heights neighborhood, offering updated living spaces, abundant storage, solar power, and a convenient southeast Denver location. Seller is open-minded to contributing towards the buyers closing costs and possible rate buy-downs. Inside, the bright, open layout features attractive wood-look flooring and a generous living area with a wood-burning fireplace. The updated kitchen offers white cabinetry, granite countertops, tile backsplash, stainless steel appliances, modern black fixtures, and ample storage. A second refrigerator adds convenience, while multiple living and dining areas provide flexibility for entertaining, working from home, or everyday living. Upstairs, the spacious primary bedroom features a private porch/balcony-a unique outdoor retreat. Additional bedrooms offer flexibility for guests, offices, or hobbies. The full finished basement adds valuable living space with a second partial kitchen/bar area, extra storage, and flexible bonus space. The home also features the rare convenience of TWO laundry rooms. Major highlights include solar power system that is paid off, a new furnace, new water heater, attached two-car garage, an expansive driveway, covered front porch, a landscaped yard, and outdoor living space. Enjoy nearby Hampden Heights Park, neighborhood trails, the High Line Canal, Cherry Creek State Park, Kennedy Golf Course, and James A. Bible Park, offering excellent options for walking, biking, golf, and outdoor recreation. Shopping, groceries, restaurants, and services are easily accessible along Hampden Avenue, Havana Street, and Parker Road, with convenient connections to I-225, the Denver Tech Center, and Nine Mile transit. With a finished basement, second kitchen/bar area, two laundry rooms, private primary porch, fireplace, solar power, updated kitchen, new mechanicals, and extensive storage

$6,320/mo

Est. mortgage payment based on a $950,000 home price.

All estimates are provided by Luxury Presence for informational purposes only. Actual amounts may vary.

Additional information

MLS® ID
4413692

Interior Features

Bedrooms
6
Bathrooms
4
Cooling
Yes
Heating
Yes
Basement
Yes

Exterior Features

Lot Size
0.25 Acres

Other Property Details

Taxes
$3,544
Tax Frequency
Annually
Garage
Yes
MLS provider logo

Listings courtesy of Information and Real Estate Services, LLC (IRES) as distributed by MLS GRID

All information deemed reliable but not guaranteed and should be independently verified. All properties are subject to prior sale, change or withdrawal. Neither listing broker(s) nor Windmill Homes shall be responsible for any typographical errors, misinformation, misprints and shall be held totally harmless. Properties displayed may be listed or sold by various participants in the MLS. 

Based on information submitted to the MLS GRID as of 5:32 AM UTC on 10/11/2026. All data is obtained from various sources and may not have been verified by broker or MLS GRID. Supplied Open House Information is subject to change without notice. All information should be independently reviewed and verified for accuracy. Properties may or may not be listed by the office/agent presenting the information.

©2026 Information and Real Estate Services, LLC (IRES). All rights reserved.

DMCA Notice 

Powered by Luxury Presence