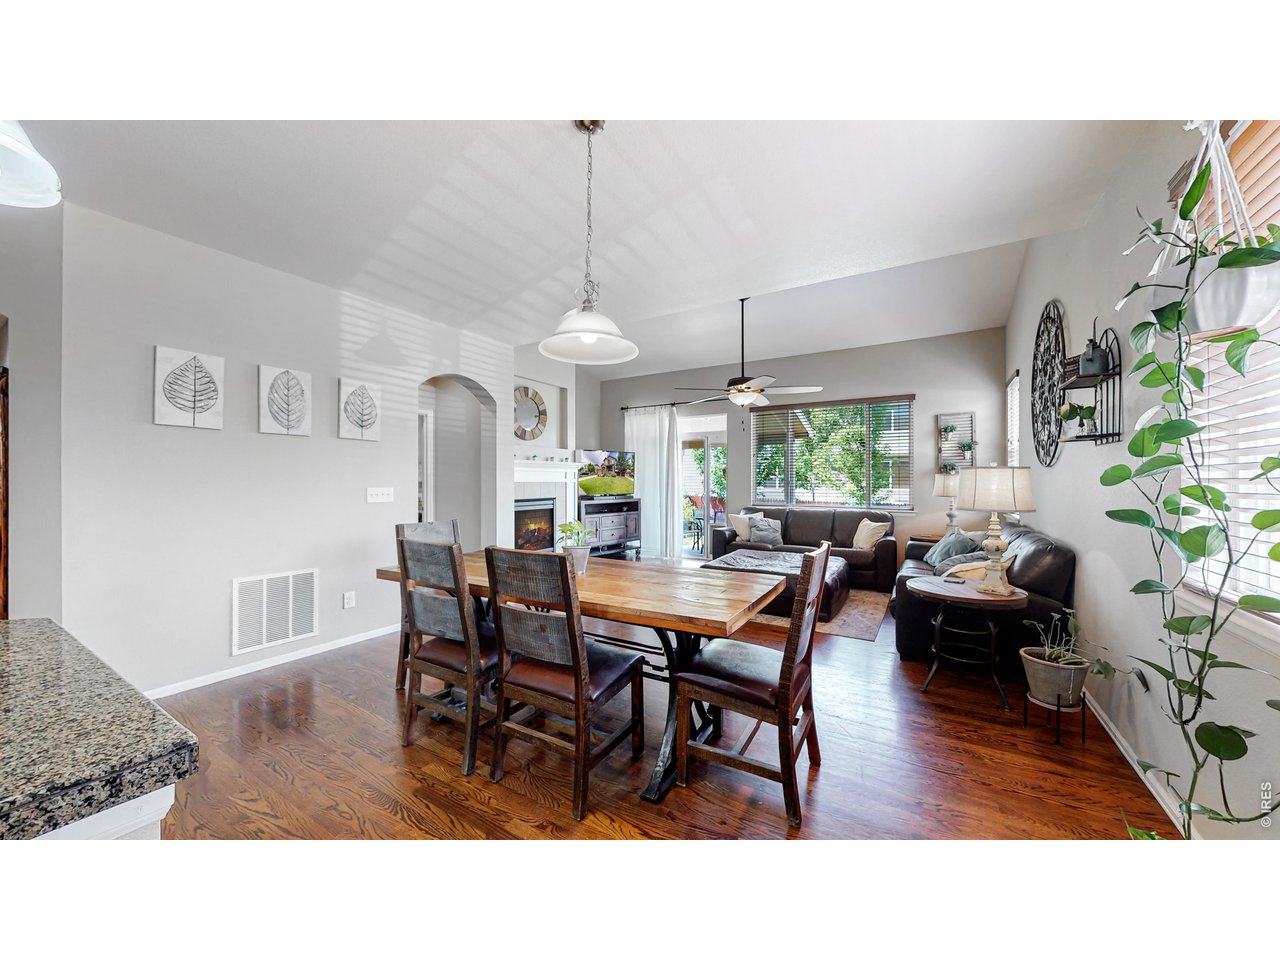
Property photo 1
Property photo 2
Property photo 3
Property photo 4
Property photo 5
4 Beds
4 Baths
2,536 sqft

$599,900

5543 Calgary St, Timnath CO, 80547

Price per sqft$236.55
Built in2010
Property size2,536 sqft
Property typeResidential
Courtesy of At Home Realty, Brendan Mahoney Listing Contact: 9704816293

Overview

Active

Listed Jun 4, 2026

Updated 9 days ago

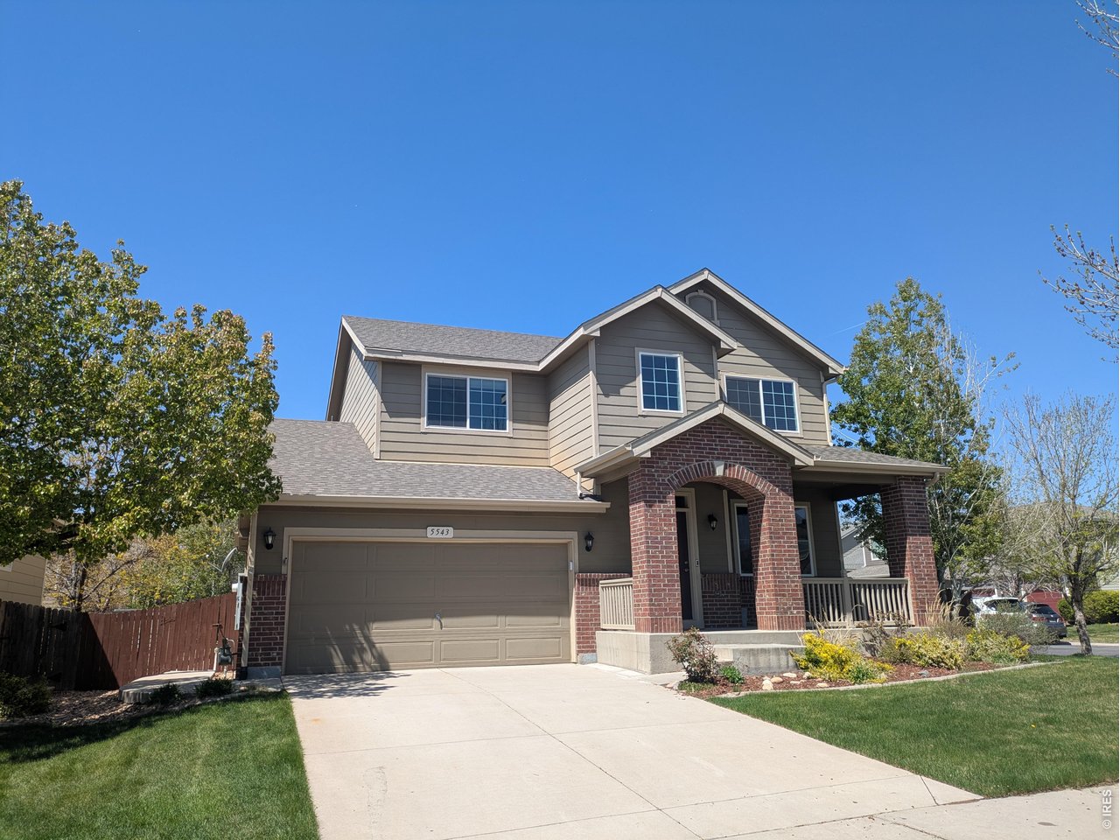
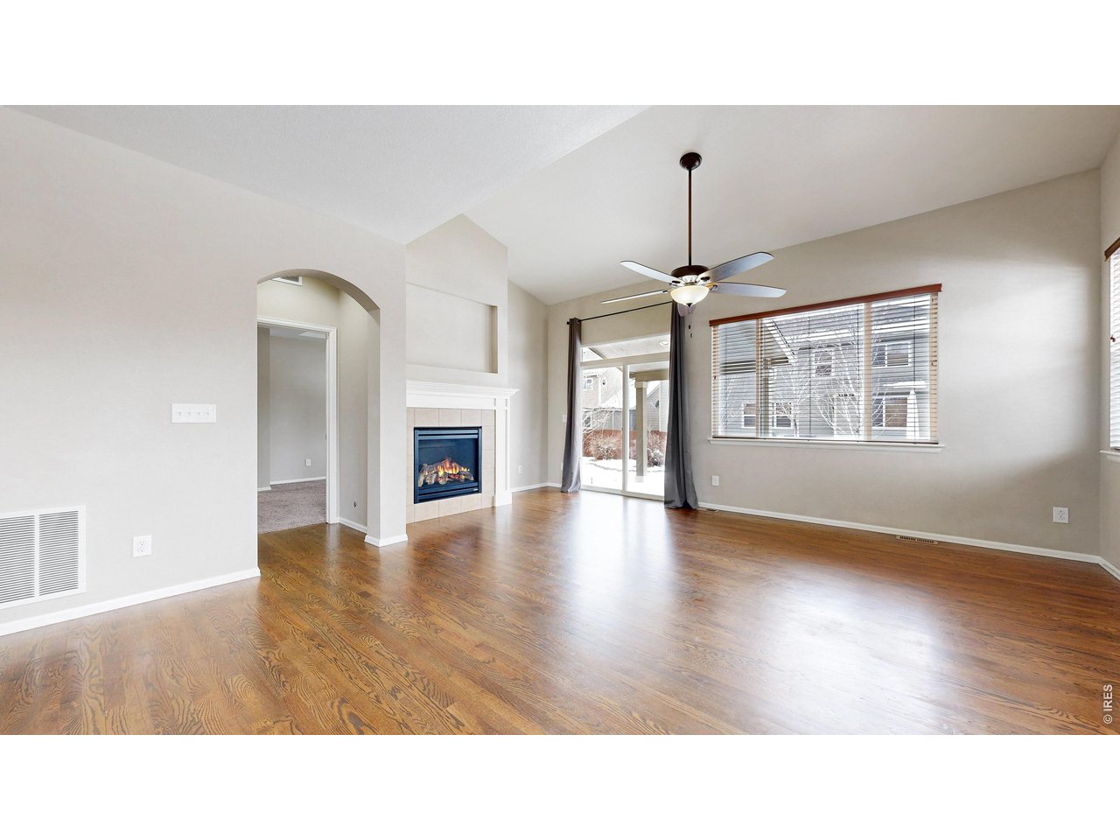
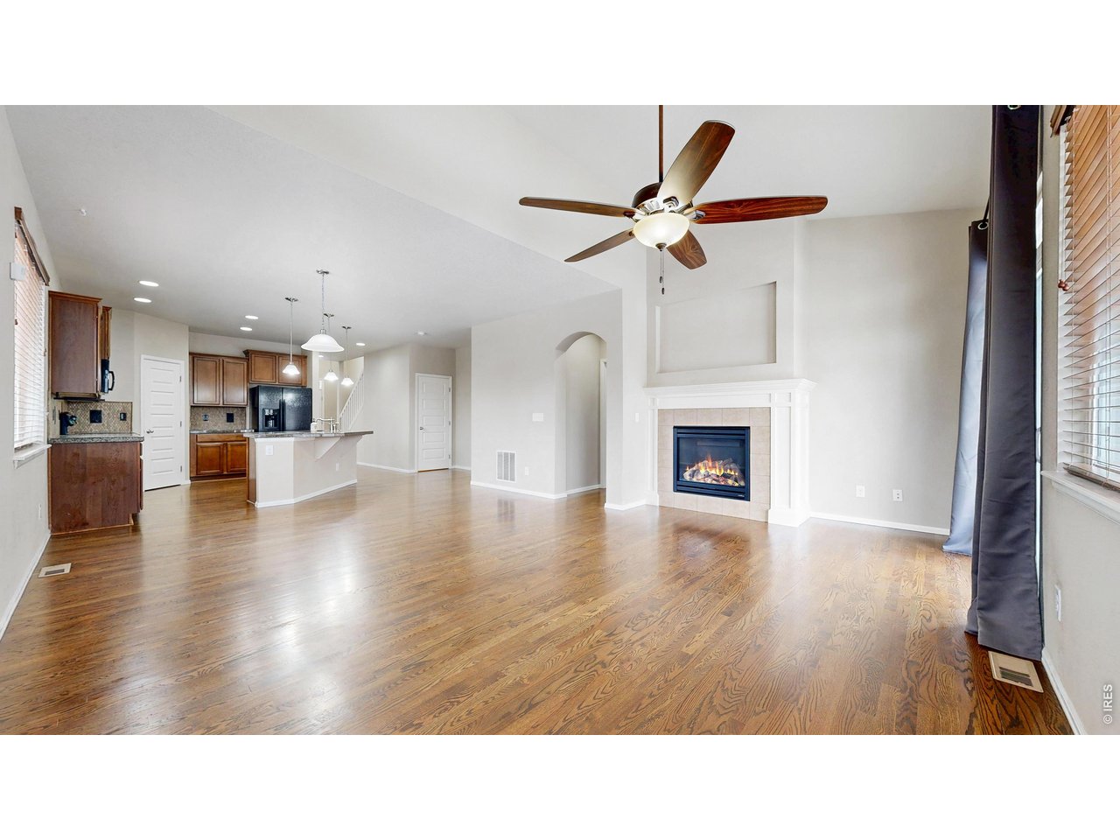
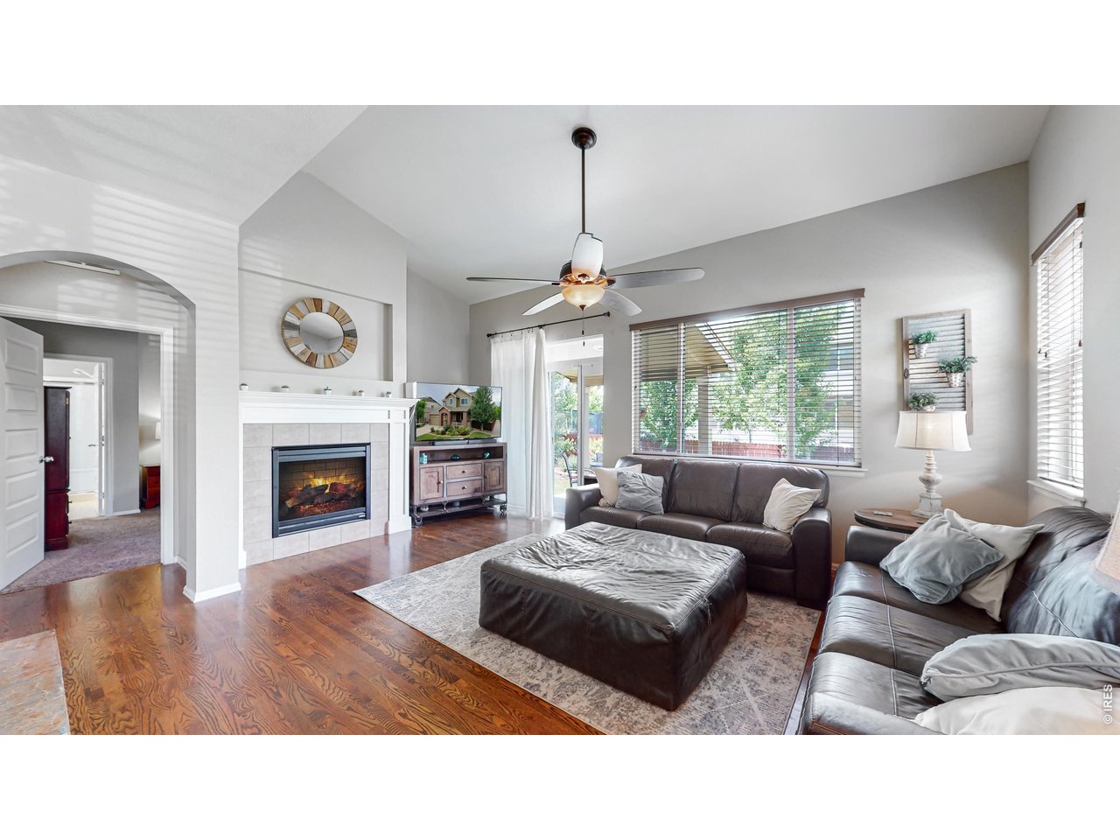
Join the open house this Saturday (10/03) from 1PM to 3PM! The home you been waiting for! Welcome to this stunning two-story home in desirable Timnath Ranch! The main level offers a spacious primary suite featuring brand-new carpet and a luxurious five-piece bath. A laundry room conveniently located in the main level.The beautiful kitchen features new stainless steel appliances, a generous pantry, abundant counter space, and an open layout that flows effortlessly into the dining area and inviting living room with a cozy fireplace. Just off the entry, a flexible formal dining room offers the perfect space for entertaining, a home office, or additional living area. Soaring vaulted ceilings and abundant natural light create a bright, open atmosphere throughout the home.Upstairs, you'll find a versatile loft, three generously sized bedrooms, and two full bathrooms, providing plenty of room for family, guests, or hobbies. The unfinished basement offers endless possibilities for future expansion, whether you envision a theater, recreation room, home gym, or additional storage. Step outside to the covered patio and expansive backyard, ideal for summer barbecues, outdoor entertaining, gardening, or simply relaxing. Enjoy access to outstanding neighborhood amenities, including a community pool and clubhouse just down the street.Conveniently located near a local preschool, Bethke Elementary School, parks, and everyday conveniences, this exceptional home offers the perfect combination of comfort, space, and location. Don't miss the opportunity to make it yours!

$3,991/mo

Est. mortgage payment based on a $599,900 home price.

All estimates are provided by Luxury Presence for informational purposes only. Actual amounts may vary.

Additional information

MLS® ID
1060964

Interior Features

Bedrooms
4
Bathrooms
4
Fireplace
Yes
Cooling
Yes
Heating
Yes
Basement
No

Exterior Features

Lot Size
0.16 Acres

Other Property Details

Taxes
$6,001
Tax Frequency
Annually
Garage
Yes
View
Yes
MLS provider logo

Listings courtesy of Information and Real Estate Services, LLC (IRES) as distributed by MLS GRID

All information deemed reliable but not guaranteed and should be independently verified. All properties are subject to prior sale, change or withdrawal. Neither listing broker(s) nor Windmill Homes shall be responsible for any typographical errors, misinformation, misprints and shall be held totally harmless. Properties displayed may be listed or sold by various participants in the MLS. 

Based on information submitted to the MLS GRID as of 4:29 AM UTC on 10/2/2026. All data is obtained from various sources and may not have been verified by broker or MLS GRID. Supplied Open House Information is subject to change without notice. All information should be independently reviewed and verified for accuracy. Properties may or may not be listed by the office/agent presenting the information.

©2026 Information and Real Estate Services, LLC (IRES). All rights reserved.

DMCA Notice 

Powered by Luxury Presence