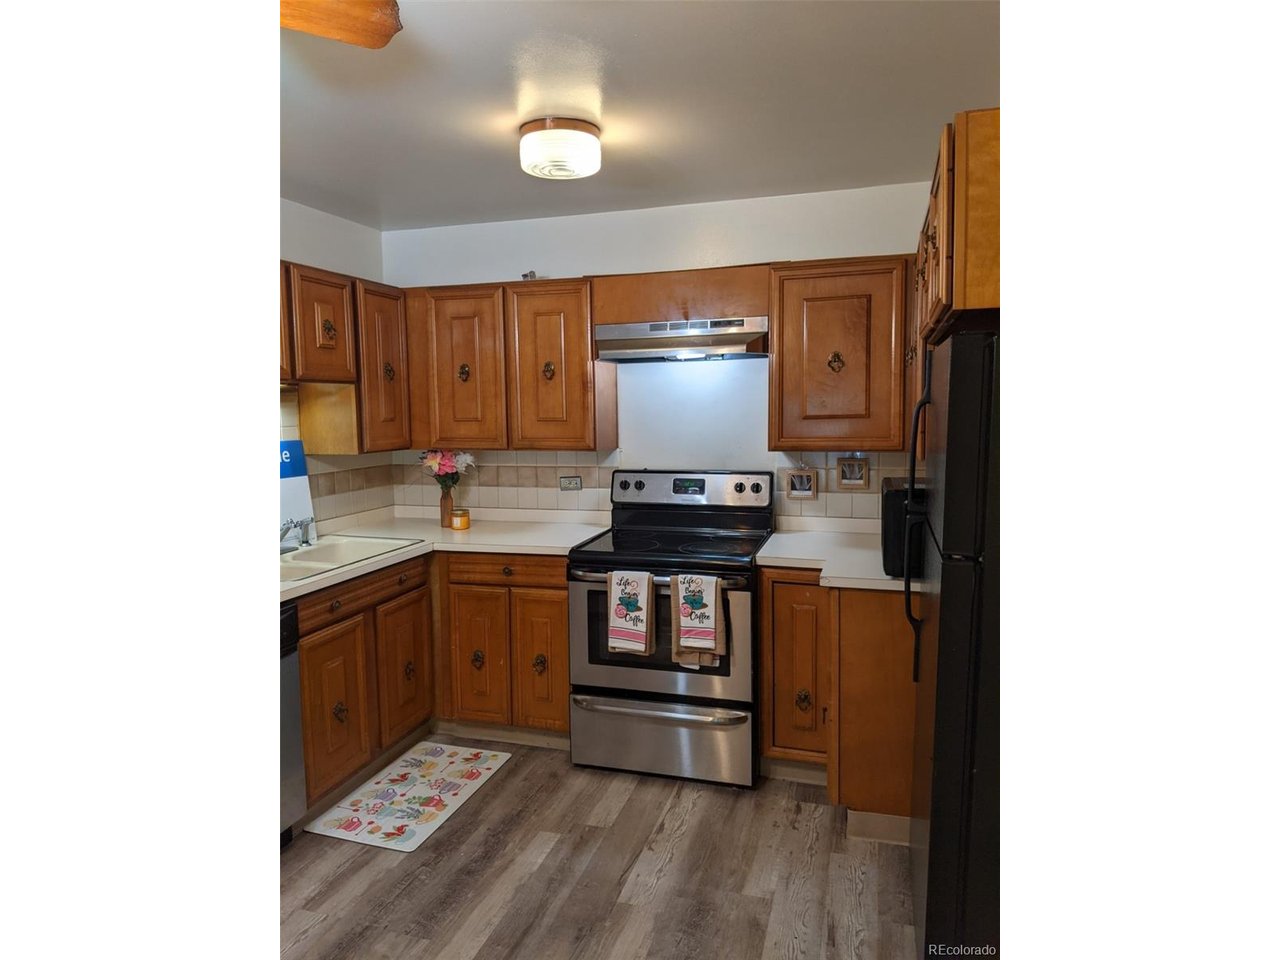
Property photo 1
Property photo 2
Property photo 3
Property photo 4
Property photo 5
2 Beds
2 Baths
1,200 sqft

$190,000

650 S Clinton St 5C, Denver CO, 80247

Price per sqft$158.33
Built in1964
Property size1,200 sqft
Property typeCondominium
Courtesy of Town And Country Realty Inc, Milissa Jay Listing Contact: [email protected],720-585-4955

Overview

Active

Listed Oct 6, 2026

Updated 3 days ago

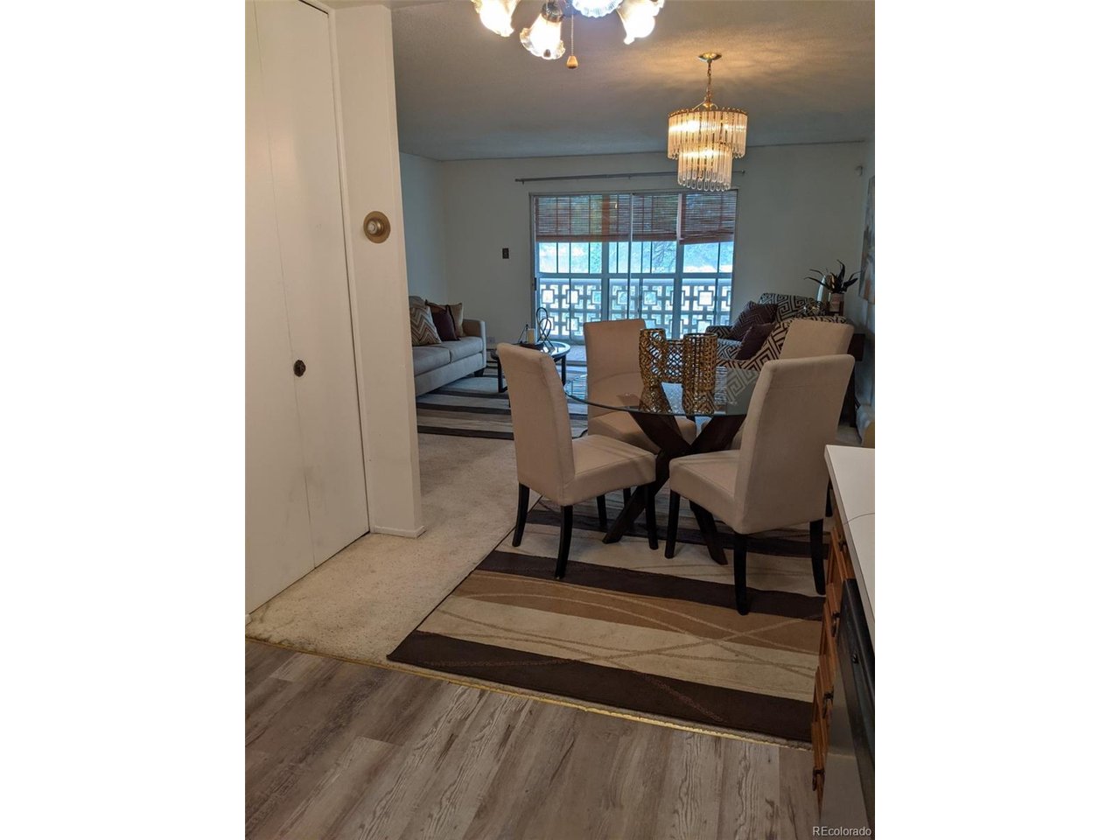
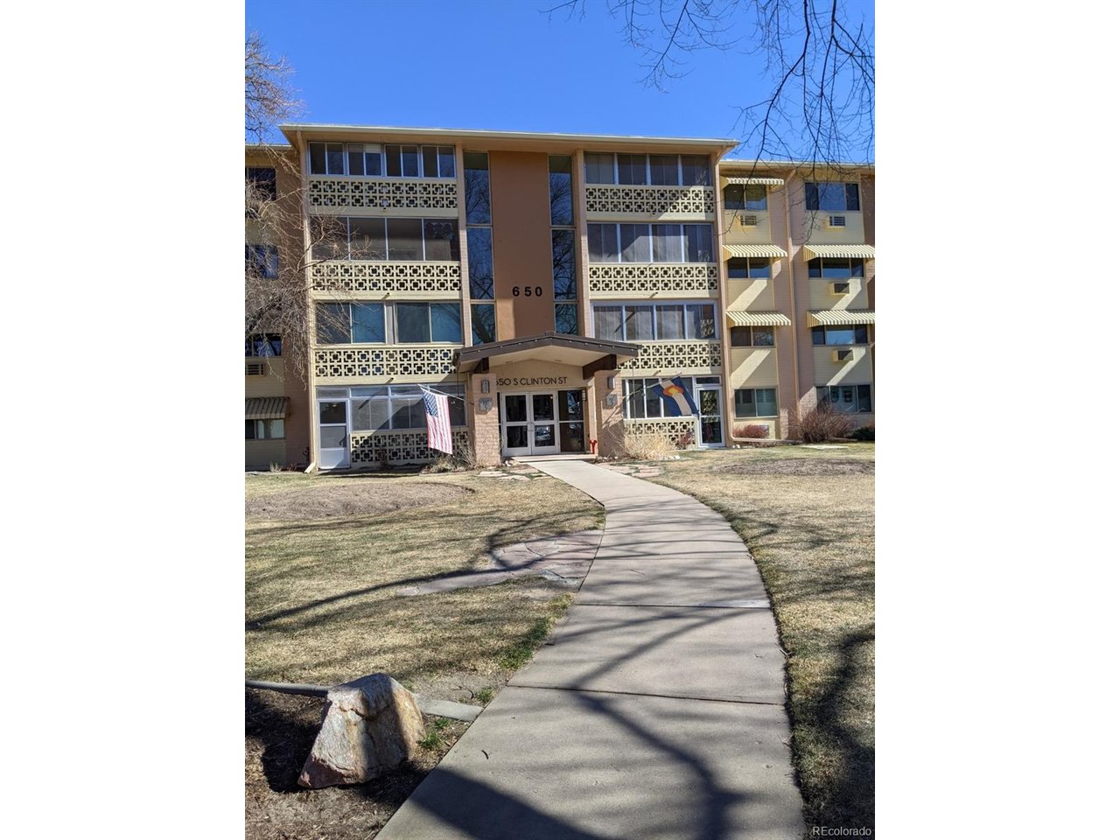
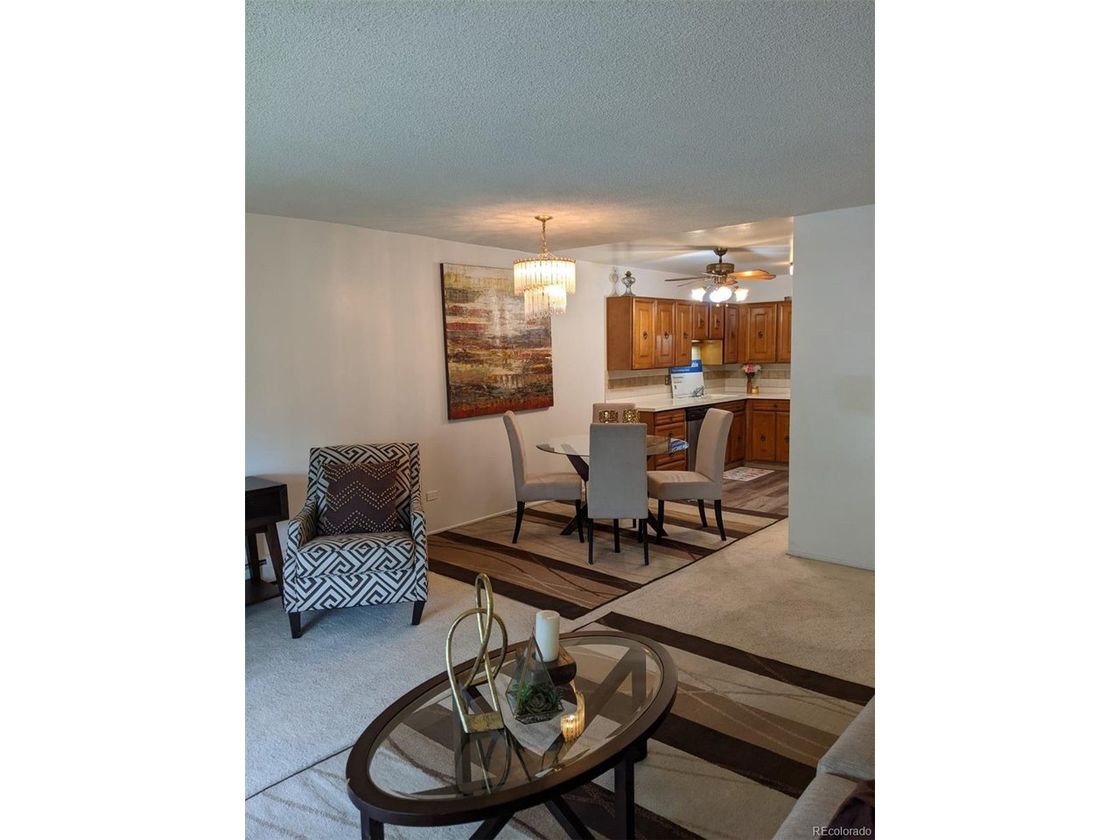
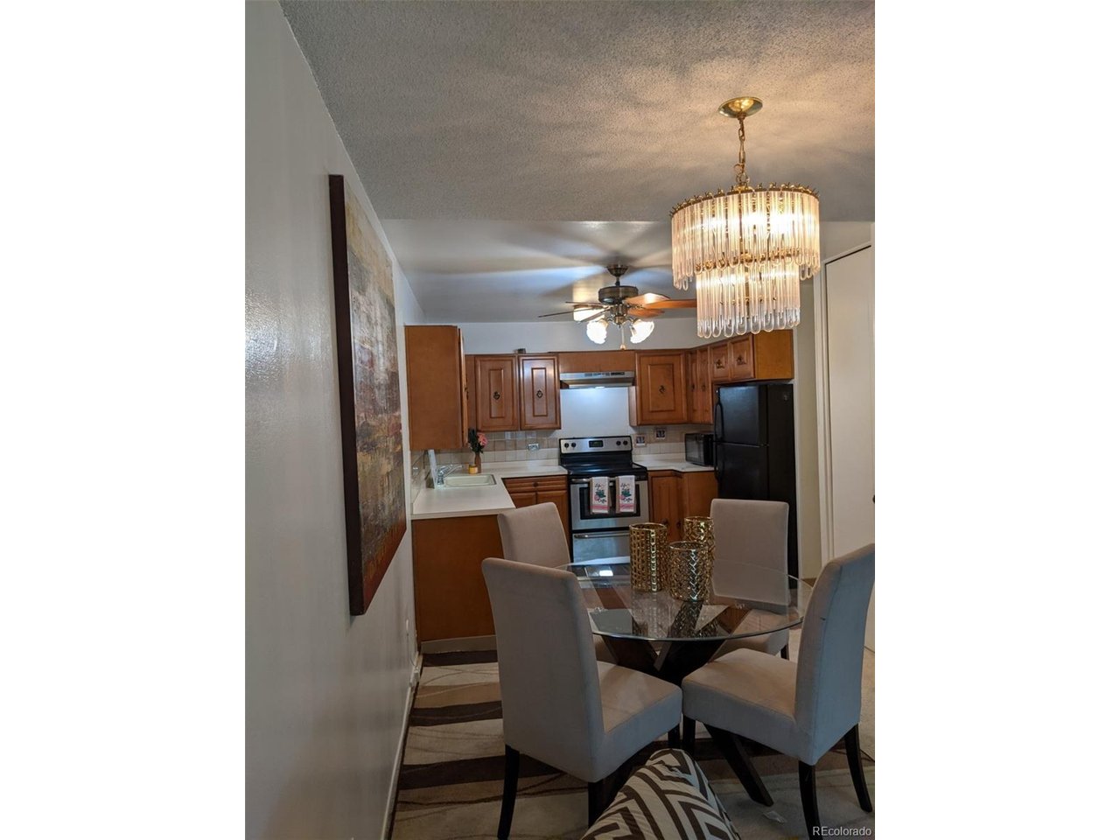
This 55+ community can be your next investment property or primary residence. The building is just walking distance from the bus stop. Once you walk into the building there is a secure entryway with a locked lobby door. Residents must use a key, and visitors or guests must be buzzed in. Don't want to use stairs? No problem, there is an elevator. This unit is also eligible for senior tax exemptions and Chase Homebuyer Grant worth $2,500. Unit has a fresh coat of pain and plumbing recently replaced. Easy parking for guests on public street or in parking lot. Primary bedroom has walk in closet. Unit has a community laundry room, separate storage unit, and an assigned garage space for one vehicle. Pets are allowed. Kaiser Permanente is only three minutes away by car. The building is just walking distance from all the amenities which include clubhouse, fitness center, golf course, garden area, pool, hot tub, sauna and walking/biking trails. HOA includes heat, water, sewer, trash removal, common area maintenance including landscaping and snow removal, as well as building insurance with roof coverage. Unlike most HOAs property taxes are included in the HOA fee. Balcony faces west towards the mountains, which lets in plenty of natural light. This community also offers convenient transportation options such as RTD grocery or shopping trips for residents on Thursdays and Fridays. A versatile home with room to personalize; buyers are invited to make an offer.

$1,264/mo

Est. mortgage payment based on a $190,000 home price.

All estimates are provided by Luxury Presence for informational purposes only. Actual amounts may vary.

Additional information

MLS® ID
3915197

Interior Features

Bedrooms
2
Bathrooms
2
Cooling
Yes
Heating
Yes
Basement
No

Exterior Features

Lot Size
129.75 Acres

Other Property Details

Taxes
$967
Tax Frequency
Annually
Association Fee Frequency
Monthly
Garage
Yes
Pets Allowed
Yes
Waterfront
Yes
MLS provider logo

Listings courtesy of Information and Real Estate Services, LLC (IRES) as distributed by MLS GRID

All information deemed reliable but not guaranteed and should be independently verified. All properties are subject to prior sale, change or withdrawal. Neither listing broker(s) nor Windmill Homes shall be responsible for any typographical errors, misinformation, misprints and shall be held totally harmless. Properties displayed may be listed or sold by various participants in the MLS. 

Based on information submitted to the MLS GRID as of 4:18 AM UTC on 10/8/2026. All data is obtained from various sources and may not have been verified by broker or MLS GRID. Supplied Open House Information is subject to change without notice. All information should be independently reviewed and verified for accuracy. Properties may or may not be listed by the office/agent presenting the information.

©2026 Information and Real Estate Services, LLC (IRES). All rights reserved.

DMCA Notice 

Powered by Luxury Presence