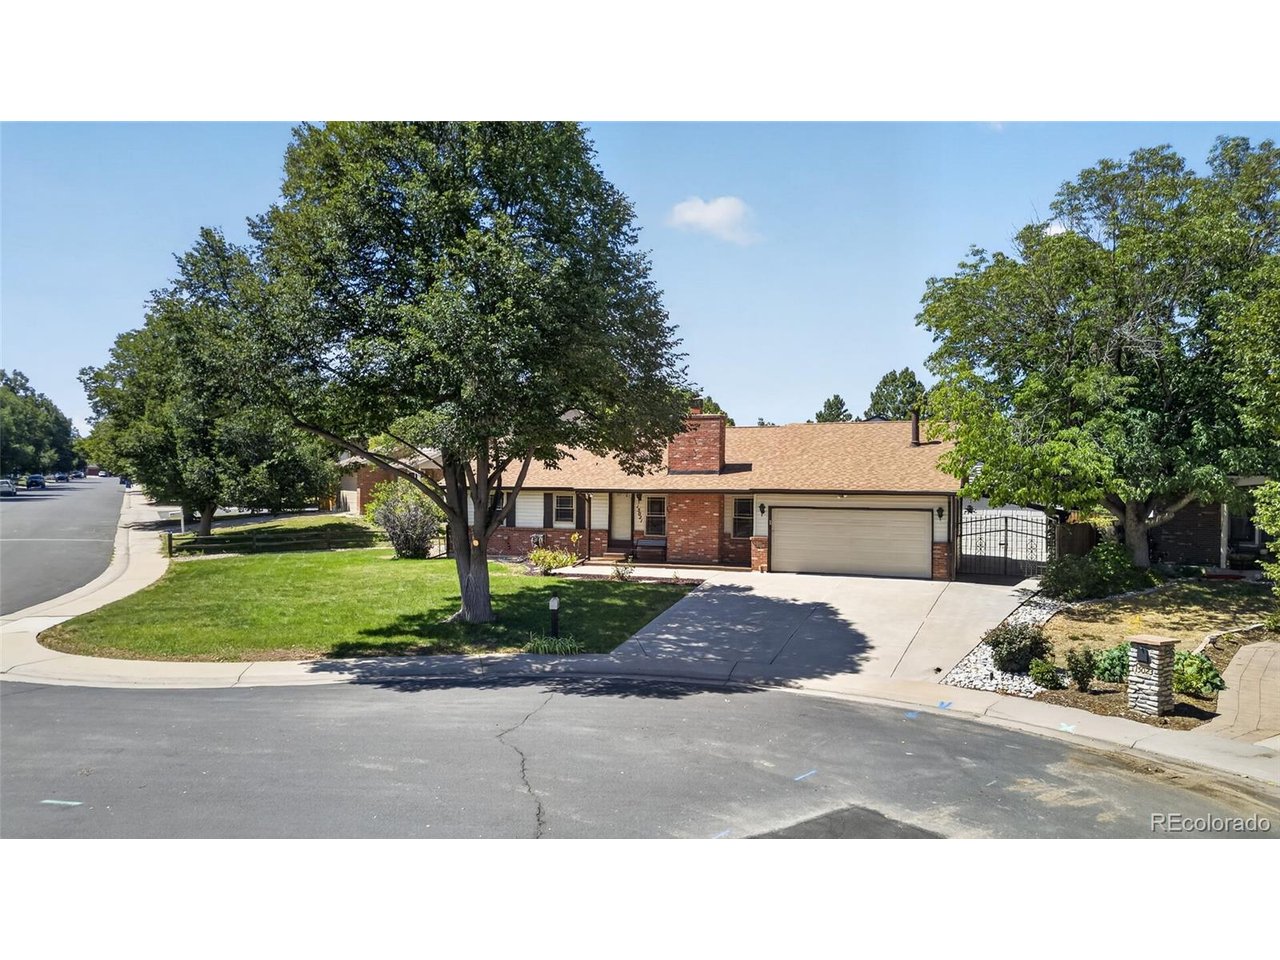
Property photo 1
Property photo 2
Property photo 3
Property photo 4
Property photo 5
5 Beds
3 Baths
2,555 sqft

$535,000

15021 E Arkansas Dr, Aurora CO, 80012

Price per sqft$209.39
Built in1979
Property size2,555 sqft
Property typeResidential
Courtesy of The Agency - Denver, Nicholas Muldoon Listing Contact: [email protected],303-638-4092

Overview

Active

Listed Aug 20, 2026

Updated 5 days ago

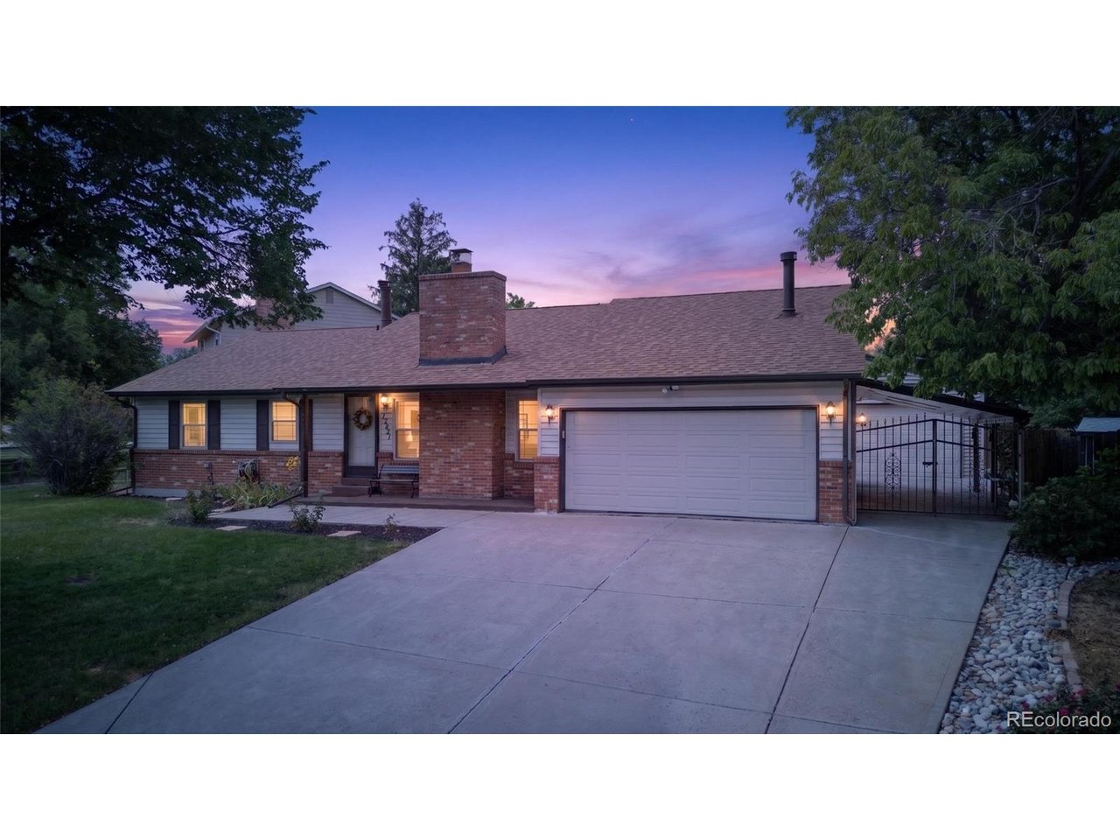
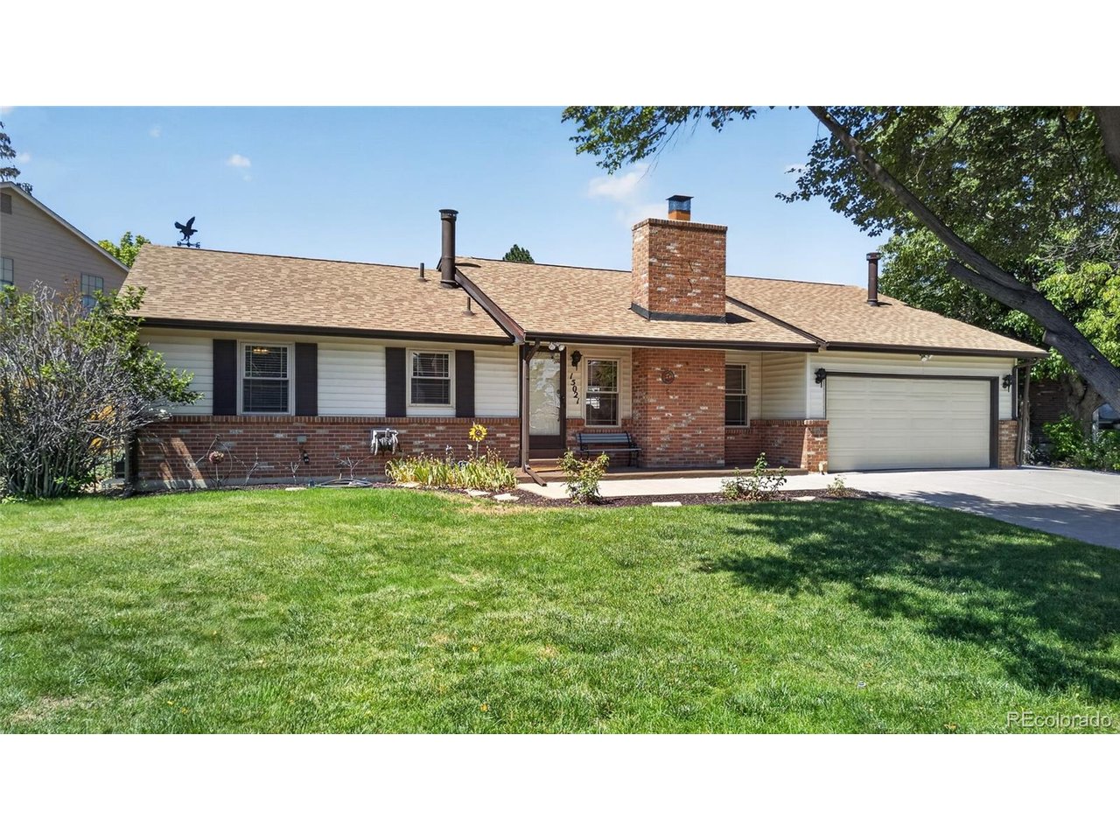
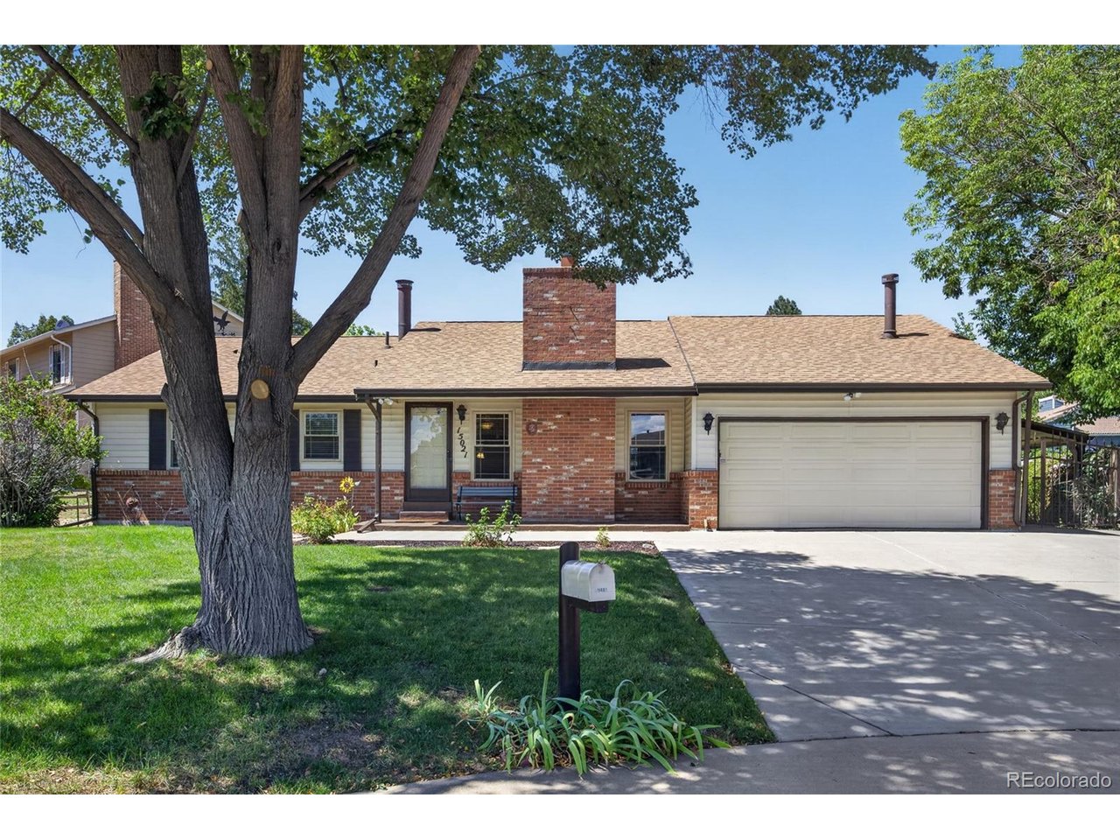
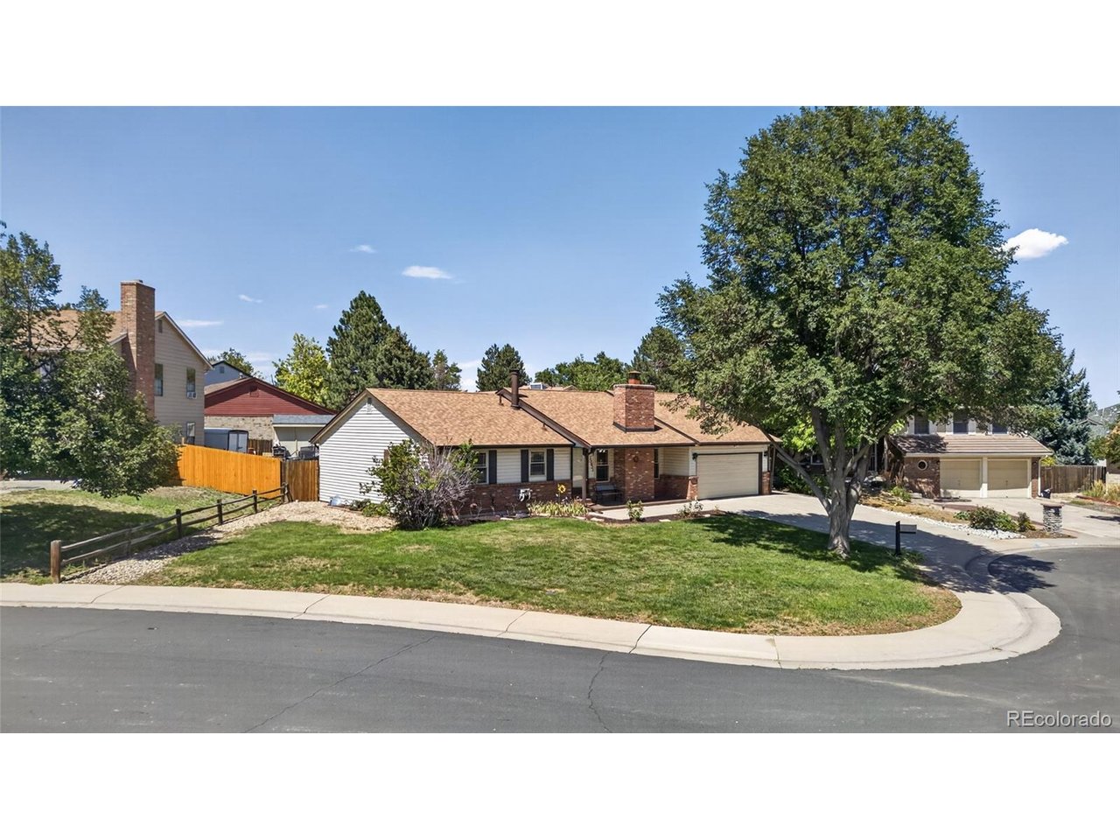
*** Back on the market due to buyers failing to secure lending*** -Sewer line has been addressed and corrected (crack in the line replaced) -HVAC and AC serviced and certified 15021 E Arkansas Dr is a spacious ranch home that you must see in order to truly appreciate. This meticulously maintained and cared for home offers approximately 2,555 square feet of living space, 5 bedrooms, 3 bathrooms, a custom carport and detached shop/garage. Set on a generous 9,148-square-foot corner cul-de-sac lot, the property provides ample room for entertainment, the car enthusiast, or someone looking for an out building with endless possibility. Car enthusiasts and hobbyists will love the custom carport and detached shop, providing exceptional space for vehicle storage, a workshop, projects, or equipment. The detached shop could also be transformed into a private home gym, studio, workshop, or creative space, offering versatility that is hard to find. The main level features beautiful hardwood floors with updated bathrooms and three bedrooms. The basement offers an abundant living space with two bedrooms, a 3/4 bathroom, and a laundry room with storage and built-in shelving. A cozy wood burning fireplace creates a welcoming focal point, and central air conditioning provides year-round comfort. The home also offers an attached garage and a sizable lot with excellent potential for outdoor enjoyment. Located in the Nevin Village Green neighborhood, this property is close to schools, shopping, dining, parks, and major transportation routes, making it an appealing choice for buyers looking for space and convenience in Aurora. Property highlights: 5 bedrooms * 3 bathrooms * approximately 2,555 sq. ft. * finished basement *2 wood burning fireplaces * central A/C and an attic fan * new roof as of August 2025 * new hot water heater 2025 * attached garage * a must see custom made carport and large detached 20'X22' shop/garage with two heaters and 220V * ranch-style layout.

$3,559/mo

Est. mortgage payment based on a $535,000 home price.

All estimates are provided by Luxury Presence for informational purposes only. Actual amounts may vary.

Additional information

MLS® ID
7065298

Interior Features

Bedrooms
5
Bathrooms
3
Fireplace
Yes
Cooling
Yes
Heating
Yes
Basement
Yes

Exterior Features

Lot Size
0.21 Acres

Other Property Details

Taxes
$2,570
Tax Frequency
Annually
Garage
Yes
MLS provider logo

Listings courtesy of Information and Real Estate Services, LLC (IRES) as distributed by MLS GRID

All information deemed reliable but not guaranteed and should be independently verified. All properties are subject to prior sale, change or withdrawal. Neither listing broker(s) nor Windmill Homes shall be responsible for any typographical errors, misinformation, misprints and shall be held totally harmless. Properties displayed may be listed or sold by various participants in the MLS. 

Based on information submitted to the MLS GRID as of 4:00 AM UTC on 10/5/2026. All data is obtained from various sources and may not have been verified by broker or MLS GRID. Supplied Open House Information is subject to change without notice. All information should be independently reviewed and verified for accuracy. Properties may or may not be listed by the office/agent presenting the information.

©2026 Information and Real Estate Services, LLC (IRES). All rights reserved.

DMCA Notice 

Powered by Luxury Presence