Property photo 1
Property photo 2
Property photo 3
Property photo 4
Property photo 5
2 Beds
2 Baths
1,133 sqft

$545,000

410 Acoma St 305, Denver CO, 80204

Price per sqft$481.02
Built in2006
Property size1,133 sqft
Property typeCondominium
Courtesy of LIV Sotheby's International Realty, Amy Newman Listing Contact: [email protected],678-908-1034

Overview

Active

Listed Sep 11, 2026

Updated 8 days ago

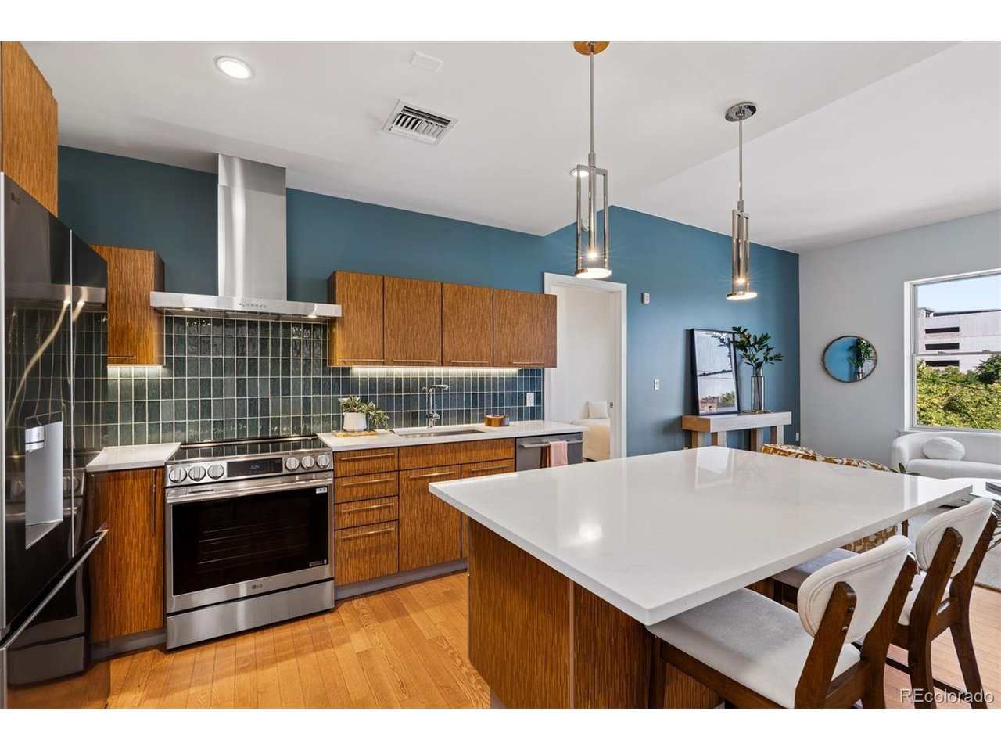
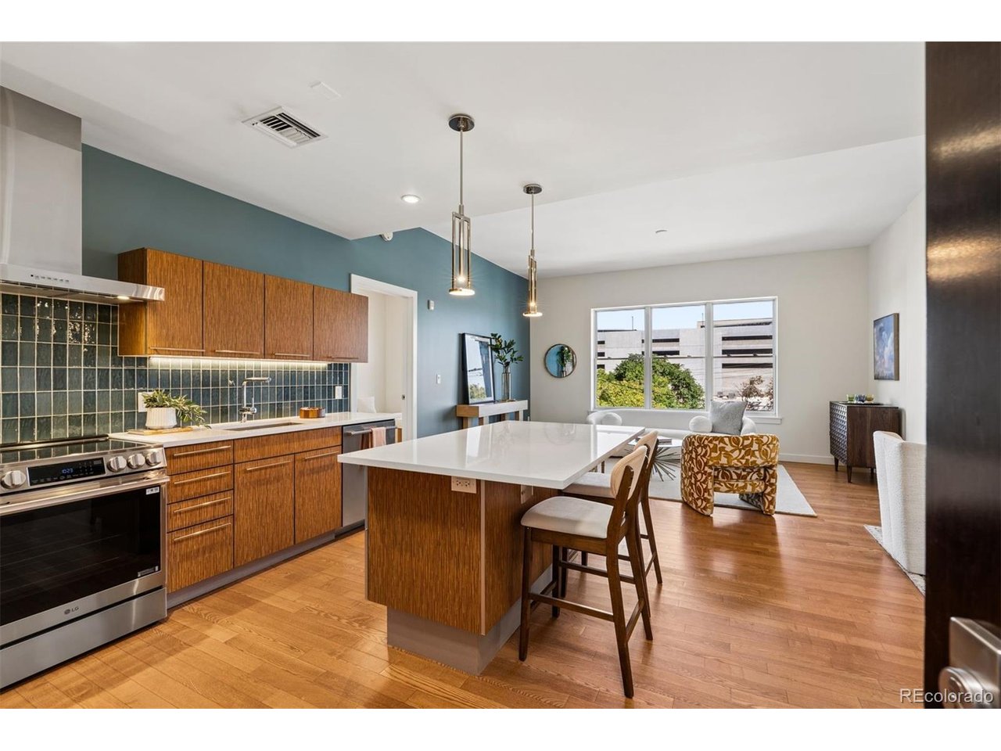
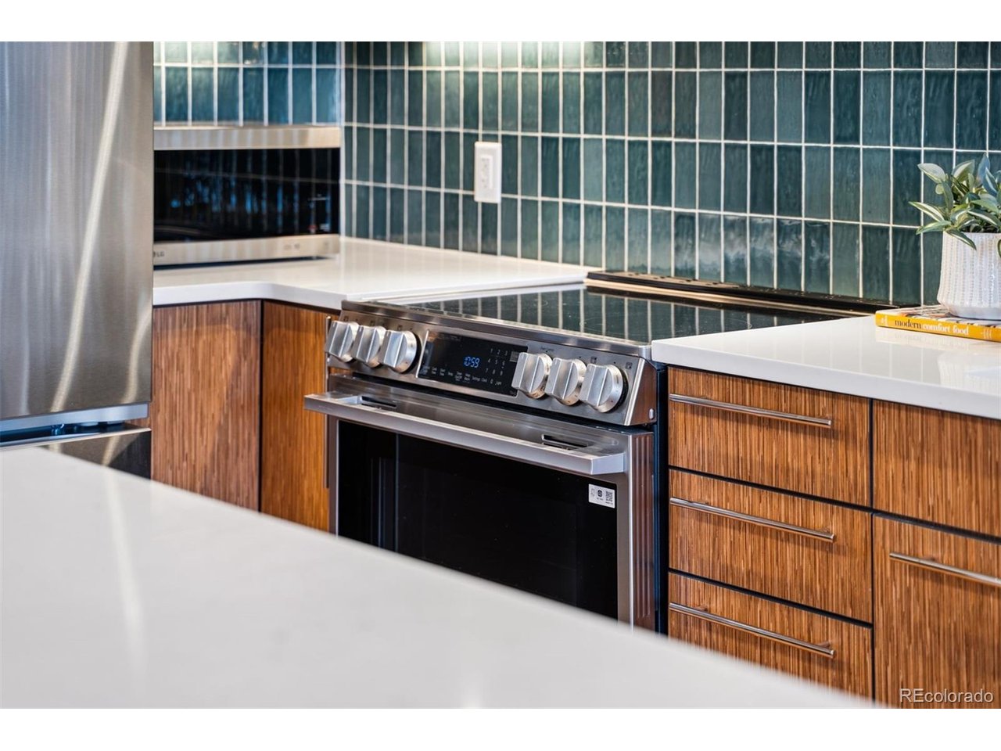
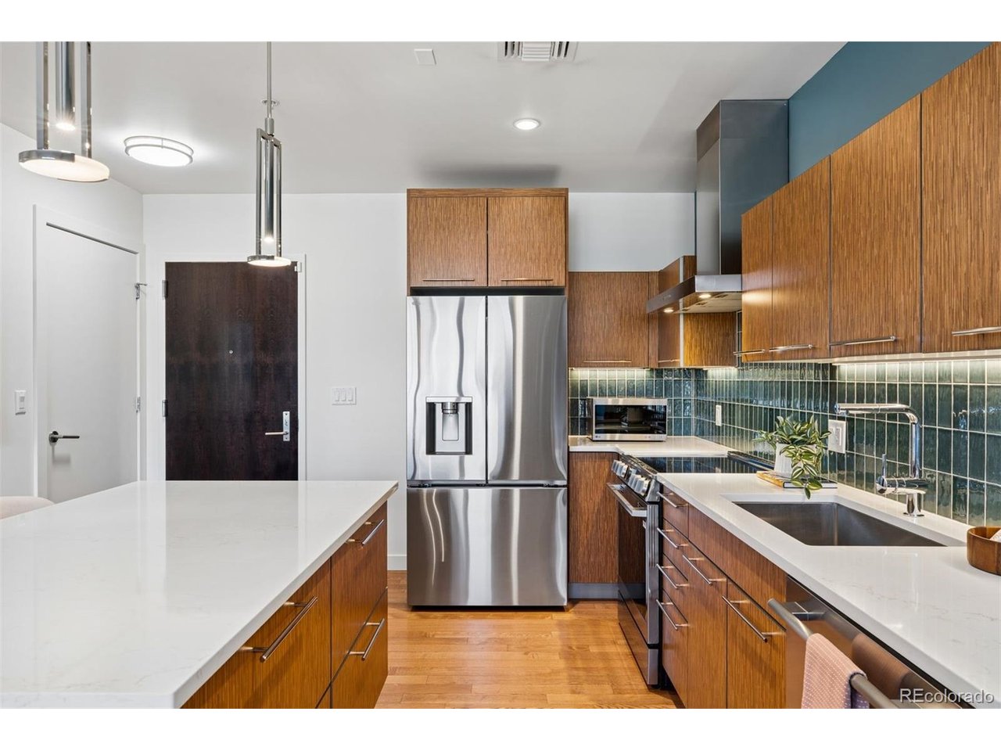
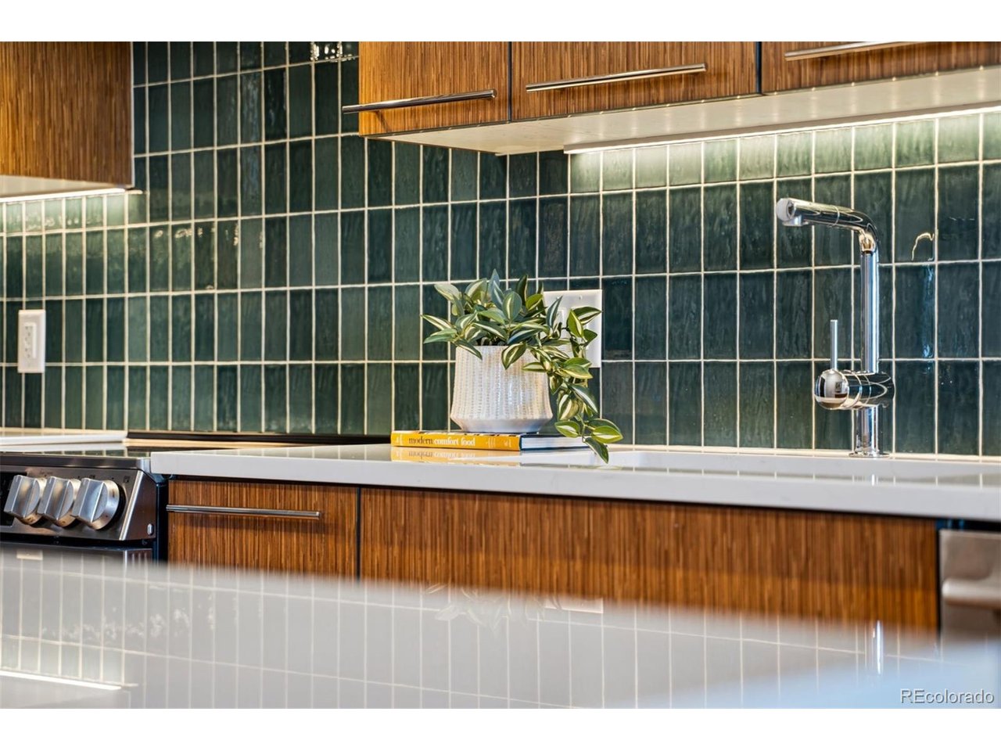
Welcome to the Watermark Residences, where luxury amenities, modern updates, and an unbeatable location come together in one exceptional home. This beautifully updated 2-bedroom, 2-bath condominium offers 1,133 square feet of light-filled living with high ceilings, hardwood floors, and an open-concept layout designed for comfortable everyday living and effortless entertaining. The stunning remodeled kitchen features quartz countertops, abundant custom cabinetry, updated fixtures, premium stainless steel appliances, and a large island overlooking the living and dining areas. Both bathrooms have been tastefully renovated, and thoughtful storage solutions have been added throughout the home. A separate deeded 15' x 5' storage unit, conveniently located on the same floor and featuring extensive custom shelving, is also available for purchase under a separate contract. Life at Watermark extends well beyond your front door. Enjoy 24-hour secured building access with concierge service, a fitness center, a year-round heated infinity pool and spa with breathtaking Front Range views, a community kitchen, grilling area, beautifully refreshed common spaces, and one reserved underground parking space. Located in the heart of Denver's vibrant Baker neighborhood, you'll enjoy easy access to South Broadway's restaurants, boutiques, coffee shops, Washington Park, Cherry Creek, downtown Denver, bike trails, light rail, and I-25. More than just a beautiful home, Watermark offers a true lock-and-leave lifestyle and a welcoming community you'll love coming home to.

$3,626/mo

Est. mortgage payment based on a $545,000 home price.

All estimates are provided by Luxury Presence for informational purposes only. Actual amounts may vary.

Additional information

MLS® ID
6684331

Interior Features

Bedrooms
2
Bathrooms
2
Cooling
Yes
Heating
Yes
Basement
No

Other Property Details

Taxes
$2,838
Tax Frequency
Annually
Association Fee Frequency
Monthly
Garage
Yes
View
Yes
MLS provider logo

Listings courtesy of Information and Real Estate Services, LLC (IRES) as distributed by MLS GRID

All information deemed reliable but not guaranteed and should be independently verified. All properties are subject to prior sale, change or withdrawal. Neither listing broker(s) nor Windmill Homes shall be responsible for any typographical errors, misinformation, misprints and shall be held totally harmless. Properties displayed may be listed or sold by various participants in the MLS. 

Based on information submitted to the MLS GRID as of 4:30 AM UTC on 10/2/2026. All data is obtained from various sources and may not have been verified by broker or MLS GRID. Supplied Open House Information is subject to change without notice. All information should be independently reviewed and verified for accuracy. Properties may or may not be listed by the office/agent presenting the information.

©2026 Information and Real Estate Services, LLC (IRES). All rights reserved.

DMCA Notice 

Powered by Luxury Presence