Property photo 1
Property photo 2
Property photo 3
Property photo 4
Property photo 5
4 Beds
4 Baths
3,089 sqft

$849,900

8463 Annapolis Dr, Windsor CO, 80528

Price per sqft$275.14
Built in2026
Property size3,089 sqft
Property typeResidential
Courtesy of C3 Real Estate Solutions, LLC, Kelly Huelsing Listing Contact: 9702903037

Overview

Active

Listed Sep 3, 2026

Updated 2 days ago

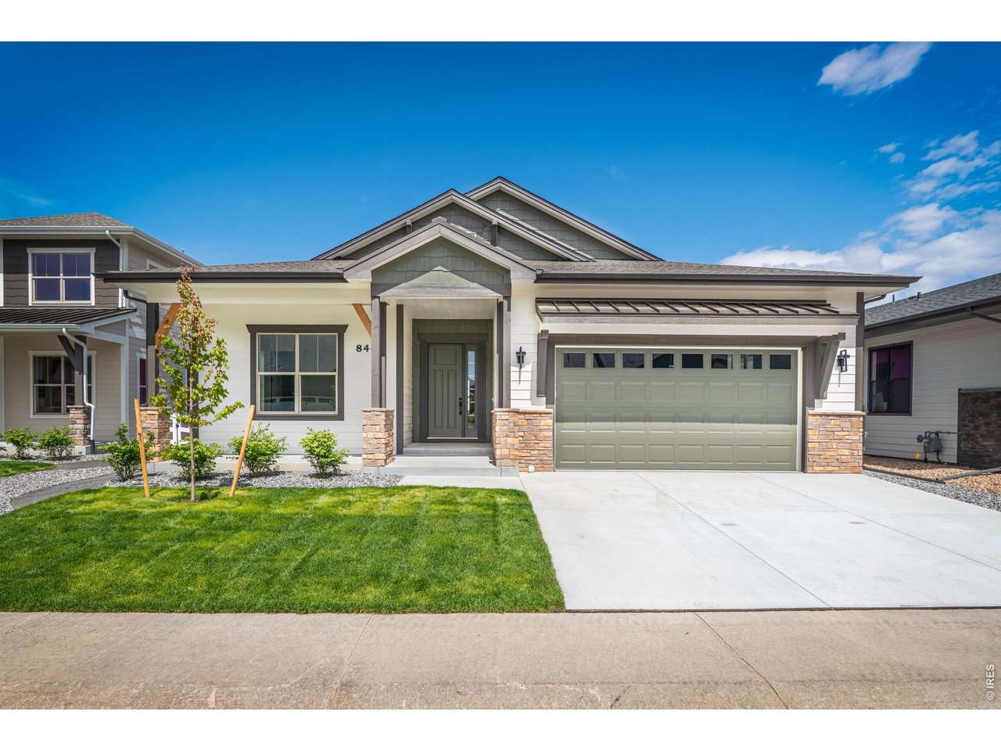
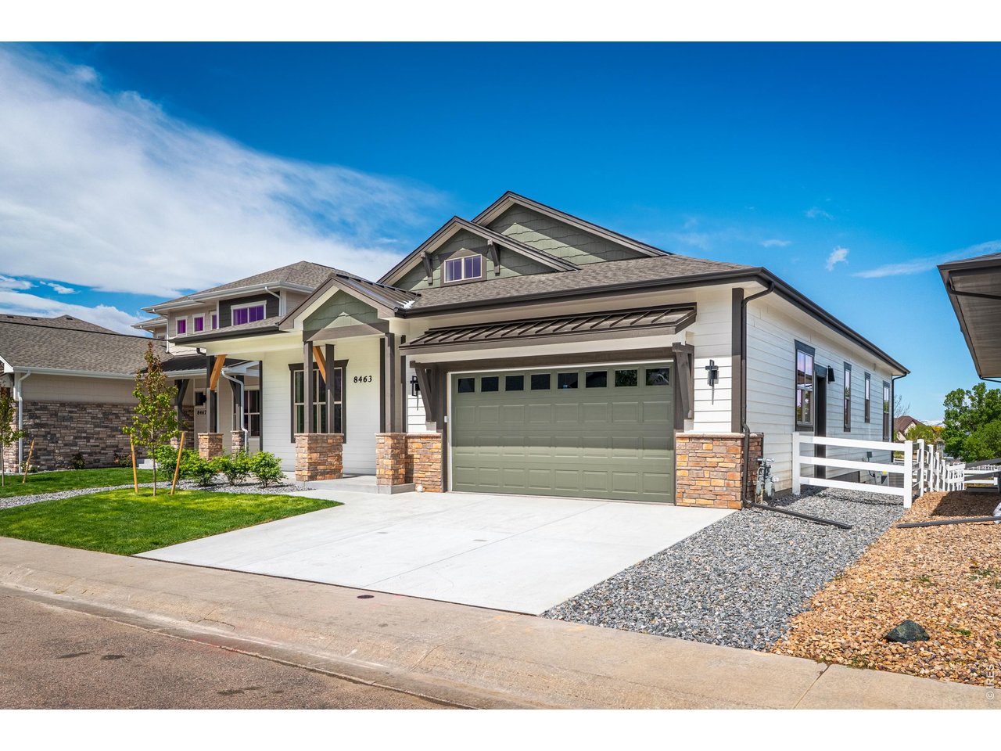
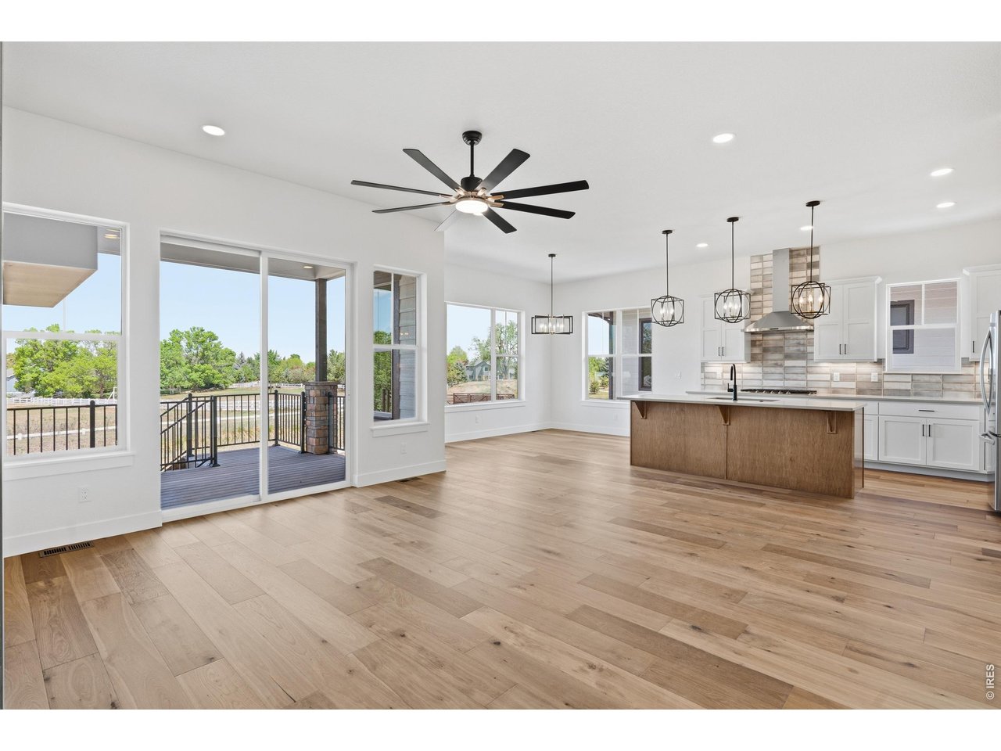
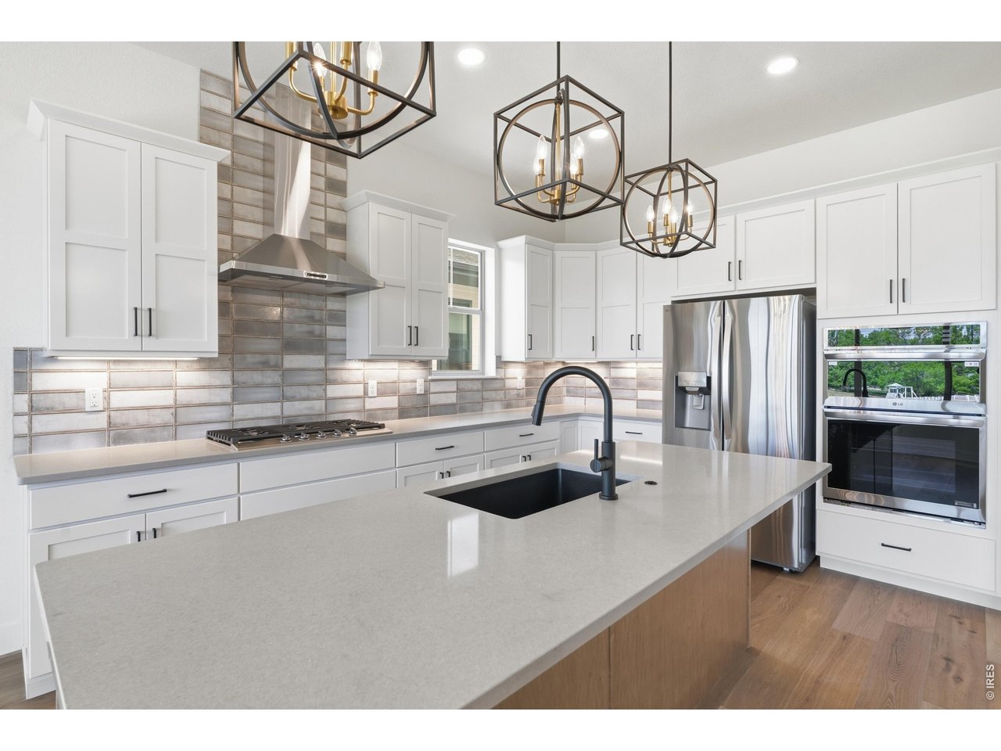
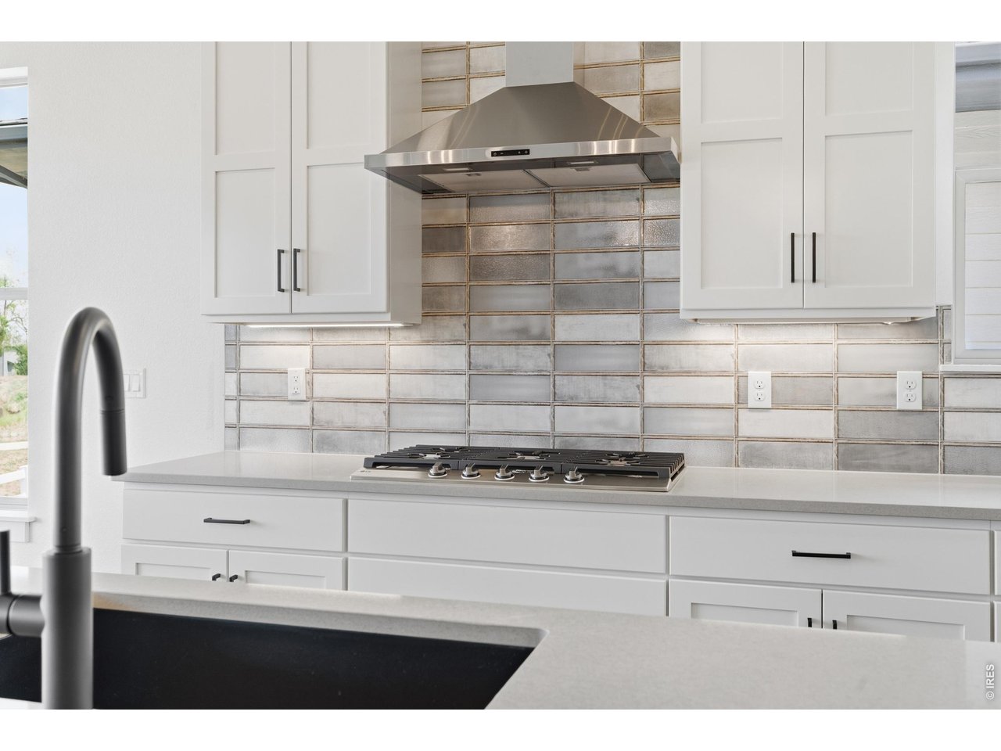
Fricke Custom Homes doesn't cut corners, and you'll feel it the second you walk in. This 2026 ranch offers beautifully curated main-level living - the primary suite, a second bedroom and full bath, a dedicated office behind French doors, a powder room, and laundry are all on the main floor. No stairs to climb to live your day. The kitchen anchors it all: a big quartz island, soft-close cabinetry, stainless appliances, and a gas range with hood, open to a living room with a tiled floor-to-ceiling fireplace. Engineered wood runs throughout. The primary suite is tucked away for privacy with a large walk-in shower and generous closet space. There's more than $35,000 in upgrades built in that the price doesn't account for - plus the extras you don't always see: a fully insulated 3-car tandem garage (a step most production builders skip), a tankless water heater, dual-zone HVAC, a high-efficiency furnace, and double-pane windows. The basement is fully finished - a rec room, two more bedrooms and a full bath, and a wet bar with quartz counters, a full-size fridge, and a dishwasher. Plenty of room to spread out or for guests or family when they visit. Out back, a covered Trex deck with iron railing looks out over a fully landscaped yard that backs to open space, sprinklers already in. The community offers a pool, hot tub, fitness center, tennis courts, and clubhouse. Minutes to I-25 with easy access to Fort Collins and Loveland. Preferred lender offering rate buy down and/or closing credit!

$5,654/mo

Est. mortgage payment based on a $849,900 home price.

All estimates are provided by Luxury Presence for informational purposes only. Actual amounts may vary.

Additional information

MLS® ID
1067865

Interior Features

Bedrooms
4
Bathrooms
4
Fireplace
Yes
Cooling
Yes
Heating
Yes
Basement
Yes

Exterior Features

Lot Size
0.18 Acres

Other Property Details

Taxes
$8,767
Tax Frequency
Annually
Garage
Yes
View
Yes
New Construction
Yes
MLS provider logo

Listings courtesy of Information and Real Estate Services, LLC (IRES) as distributed by MLS GRID

All information deemed reliable but not guaranteed and should be independently verified. All properties are subject to prior sale, change or withdrawal. Neither listing broker(s) nor Windmill Homes shall be responsible for any typographical errors, misinformation, misprints and shall be held totally harmless. Properties displayed may be listed or sold by various participants in the MLS. 

Based on information submitted to the MLS GRID as of 5:35 AM UTC on 10/9/2026. All data is obtained from various sources and may not have been verified by broker or MLS GRID. Supplied Open House Information is subject to change without notice. All information should be independently reviewed and verified for accuracy. Properties may or may not be listed by the office/agent presenting the information.

©2026 Information and Real Estate Services, LLC (IRES). All rights reserved.

DMCA Notice 

Powered by Luxury Presence