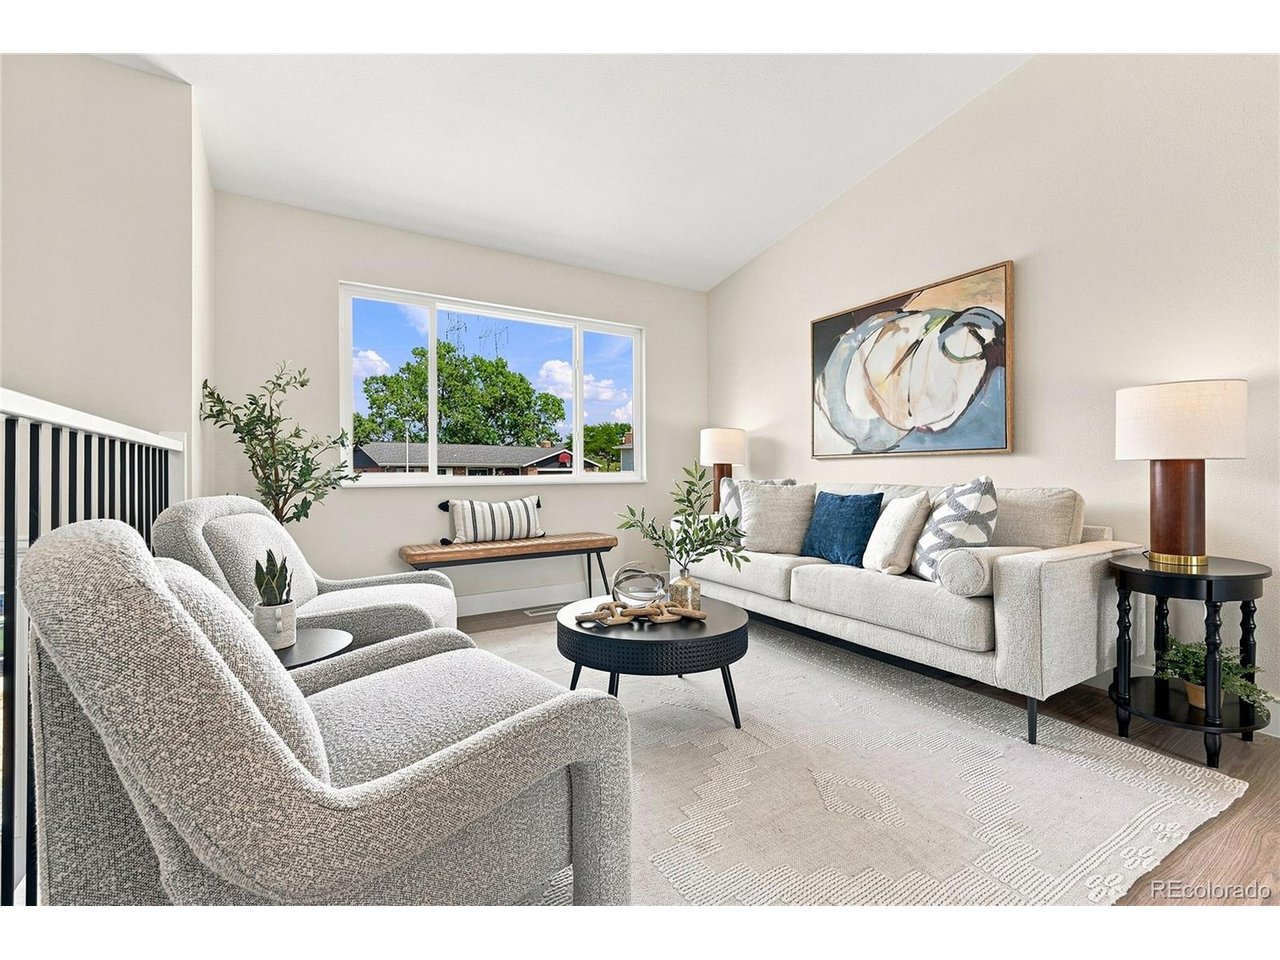
Property photo 1
Property photo 2
Property photo 3
Property photo 4
Property photo 5
4 Beds
2 Baths
1,769 sqft

$475,000

1958 S Ouray St, Aurora CO, 80013

Price per sqft$268.51
Built in1975
Property size1,769 sqft
Property typeResidential
Courtesy of Madison & Company Properties, Brianna Springer Listing Contact: [email protected],720-272-9710

Overview

Active

Listed Aug 13, 2026

Updated 12 days ago

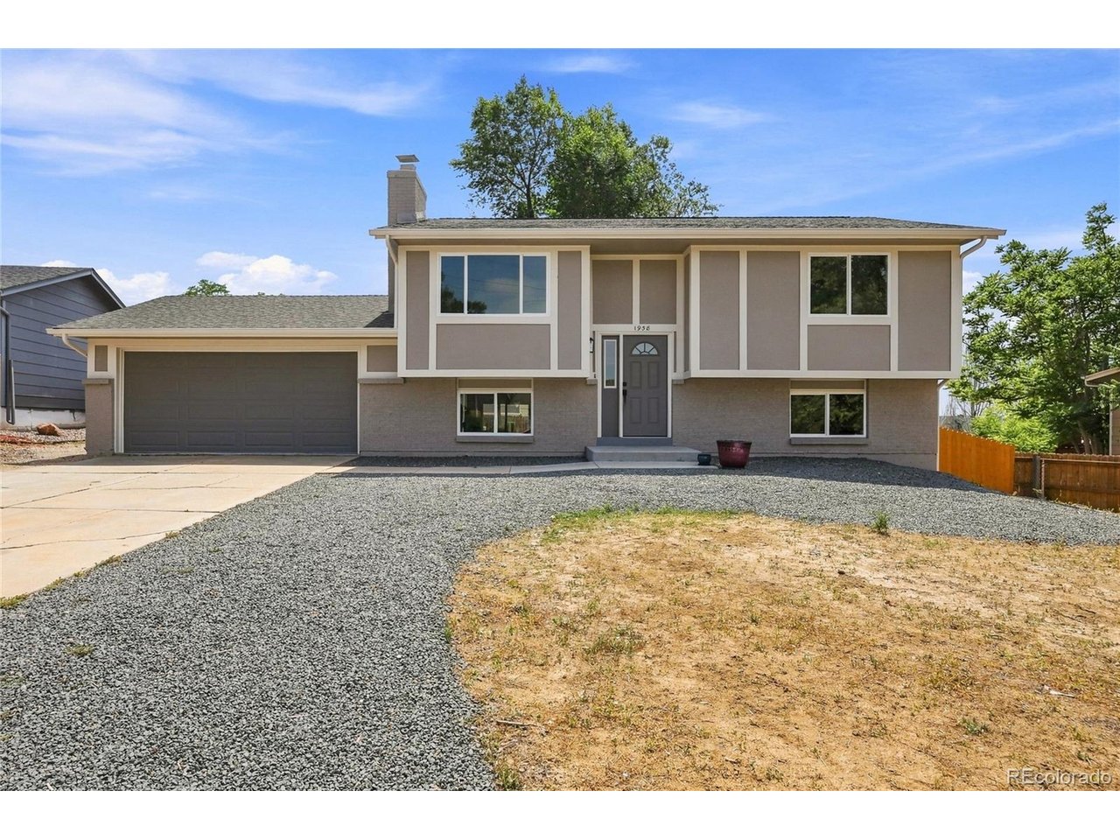
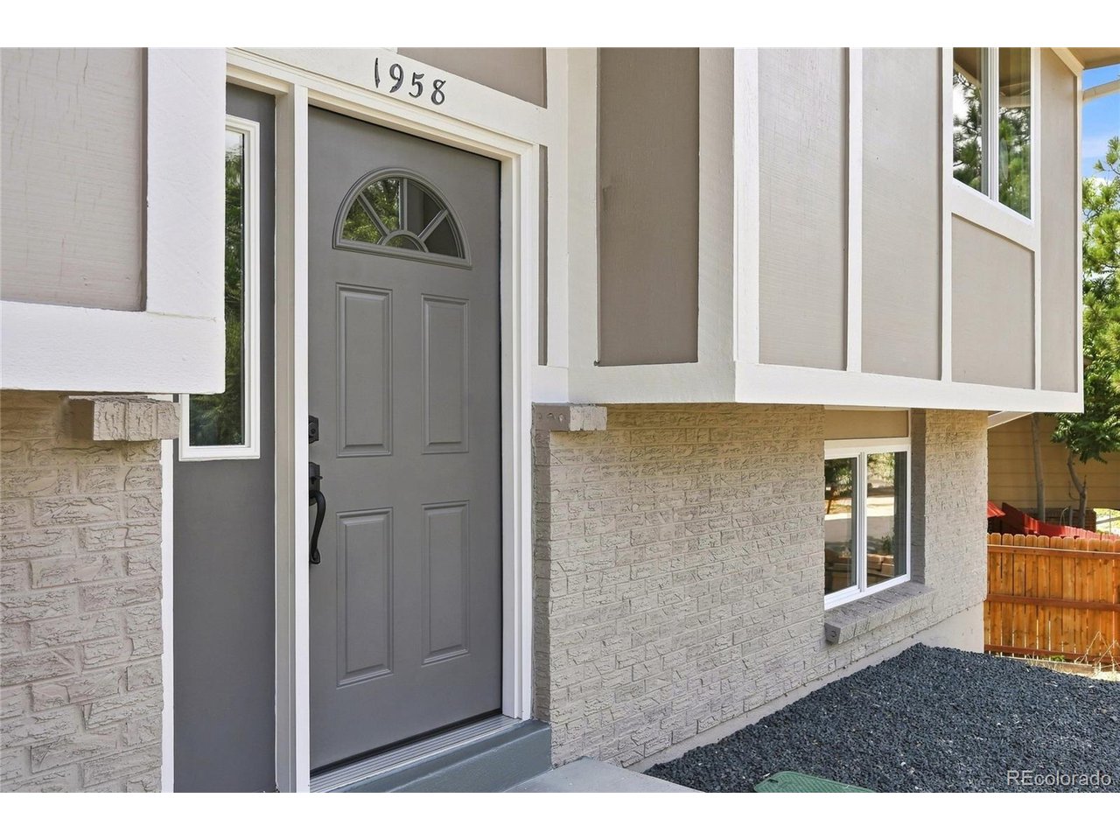
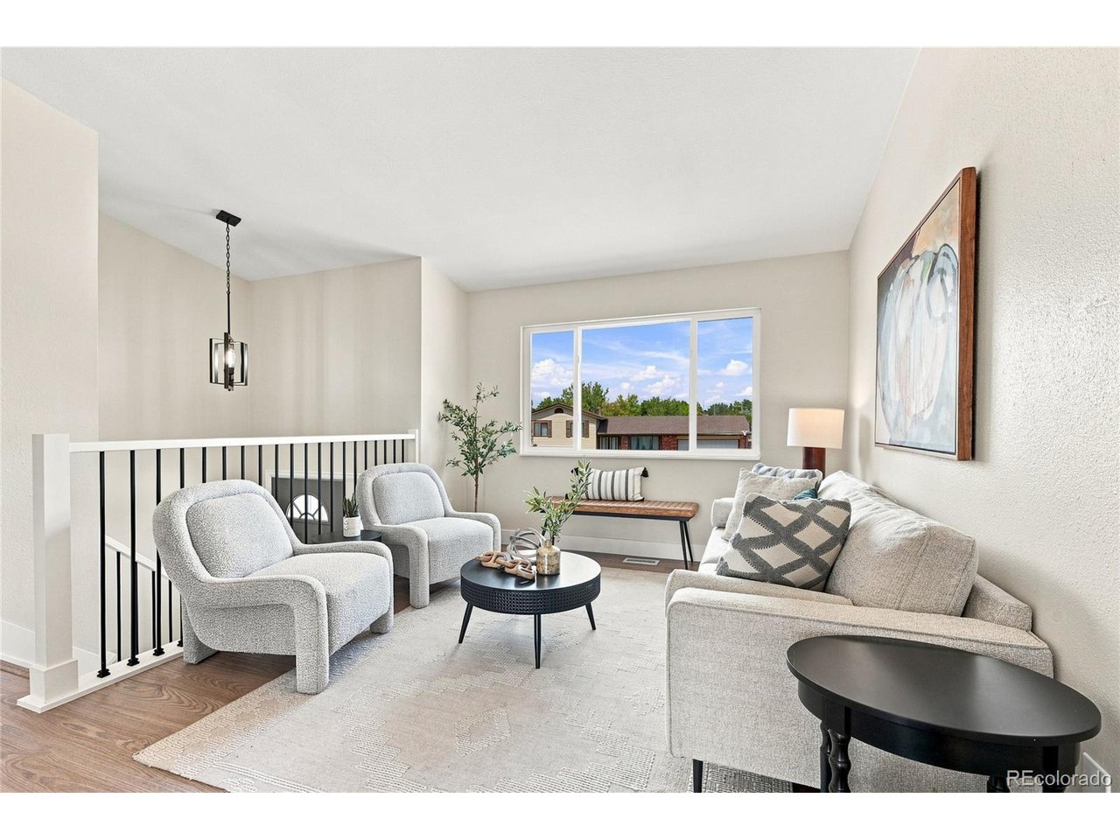
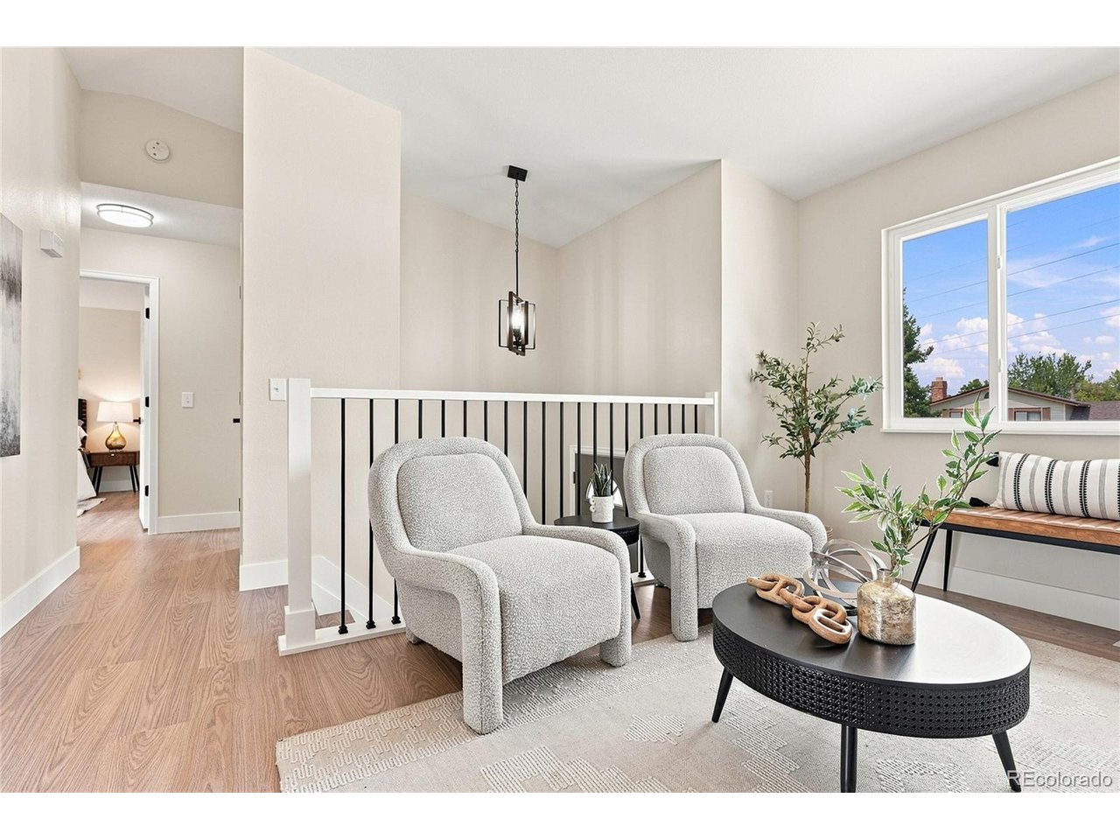
Welcome to this beautifully renovated home, everything "new" from top-to-bottom! Ideally situated at the end of a desirable cul-de-sac location! Thoughtfully refreshed throughout, this family-friendly residence offers a terrific floor plan with stylish updates, quality finishes, and inviting spaces designed for everyday living and entertaining. Too many features to list including new flooring, doors, trim, lighting, fixtures, iron railings, and more. The open-concept design creates a seamless flow between the living, dining, and kitchen areas, making it easy for any size family! The generous kitchen offers handsome cabinetry, sleek countertops, a convenient breakfast bar, and stainless-steel appliances, while overlooking the deck and backyard areas. The spacious primary suite offers double closets and a private en-suite full bath accented with attractive modern finishes. A sizeable secondary bedroom completes the main level. The versatile finished lower level is designed for any lifestyle featuring a spacious family room with a fireplace framed by a handsome brick surround, two additional bedrooms, an extensive, oversized 3/4 bath, and a utility room. Whether you need space for a home office, recreation, guests, or everyday living, this level provides plenty of options. Enjoy the fully fenced backyard, complete with an inviting deck and generous patio area-perfect for relaxing, dining outdoors, or hosting family and friends. A two-car attached garage and an oversized driveway provide abundant parking for multiple vehicles and all your recreational "toys." Add the cul-de-sac location, nearby neighborhood parks, West Tollgate trails and open space, and convenient access to schools, shopping, dining, E-470, and I-225, this exceptional home will check every box, while offering the perfect blend of comfort, flexibility, and convenience!

$3,160/mo

Est. mortgage payment based on a $475,000 home price.

All estimates are provided by Luxury Presence for informational purposes only. Actual amounts may vary.

Additional information

MLS® ID
8452464

Interior Features

Bedrooms
4
Bathrooms
2
Fireplace
Yes
Cooling
Yes
Heating
Yes
Basement
No

Exterior Features

Lot Size
0.2 Acres

Other Property Details

Taxes
$3,277
Tax Frequency
Annually
Garage
Yes
MLS provider logo

Listings courtesy of Information and Real Estate Services, LLC (IRES) as distributed by MLS GRID

All information deemed reliable but not guaranteed and should be independently verified. All properties are subject to prior sale, change or withdrawal. Neither listing broker(s) nor Windmill Homes shall be responsible for any typographical errors, misinformation, misprints and shall be held totally harmless. Properties displayed may be listed or sold by various participants in the MLS. 

Based on information submitted to the MLS GRID as of 2:47 AM UTC on 9/29/2026. All data is obtained from various sources and may not have been verified by broker or MLS GRID. Supplied Open House Information is subject to change without notice. All information should be independently reviewed and verified for accuracy. Properties may or may not be listed by the office/agent presenting the information.

©2026 Information and Real Estate Services, LLC (IRES). All rights reserved.

DMCA Notice 

Powered by Luxury Presence