Property photo 1
Property photo 2
Property photo 3
Property photo 4
Property photo 5
4 Beds
3 Baths
2,390 sqft

$509,000

19564 E Ithaca Pl, Aurora CO, 80013

Price per sqft$212.97
Built in1995
Property size2,390 sqft
Property typeResidential
Courtesy of Redfin Corporation, Steven Izzi Listing Contact: [email protected],720-840-1118

Overview

Active

Listed Jul 27, 2026

Updated Aug 23

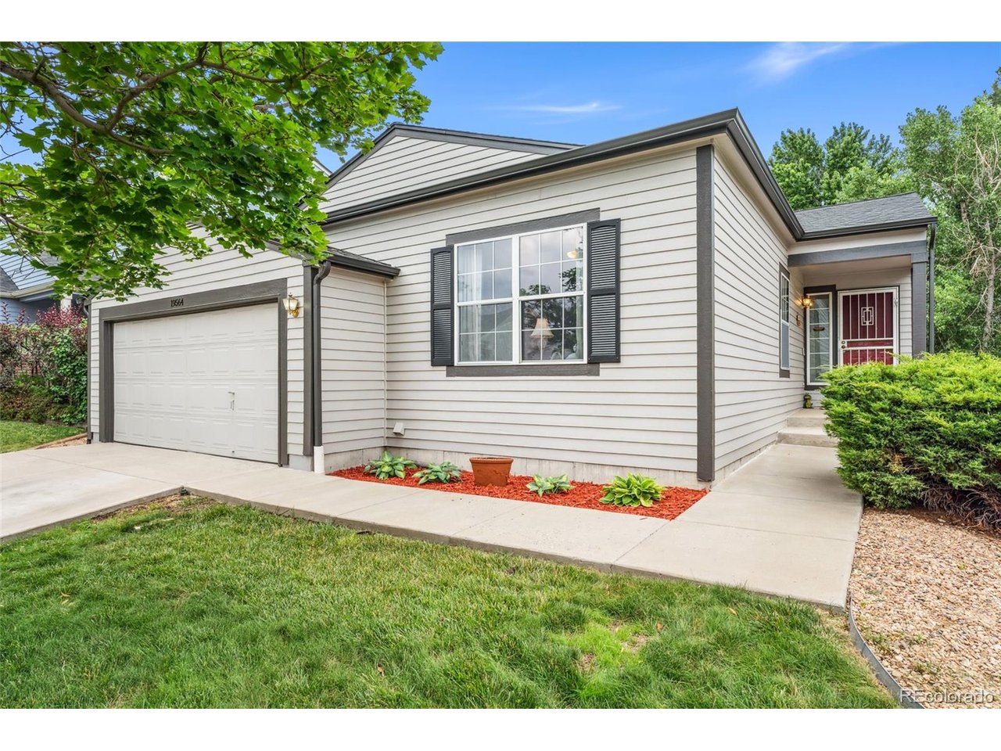
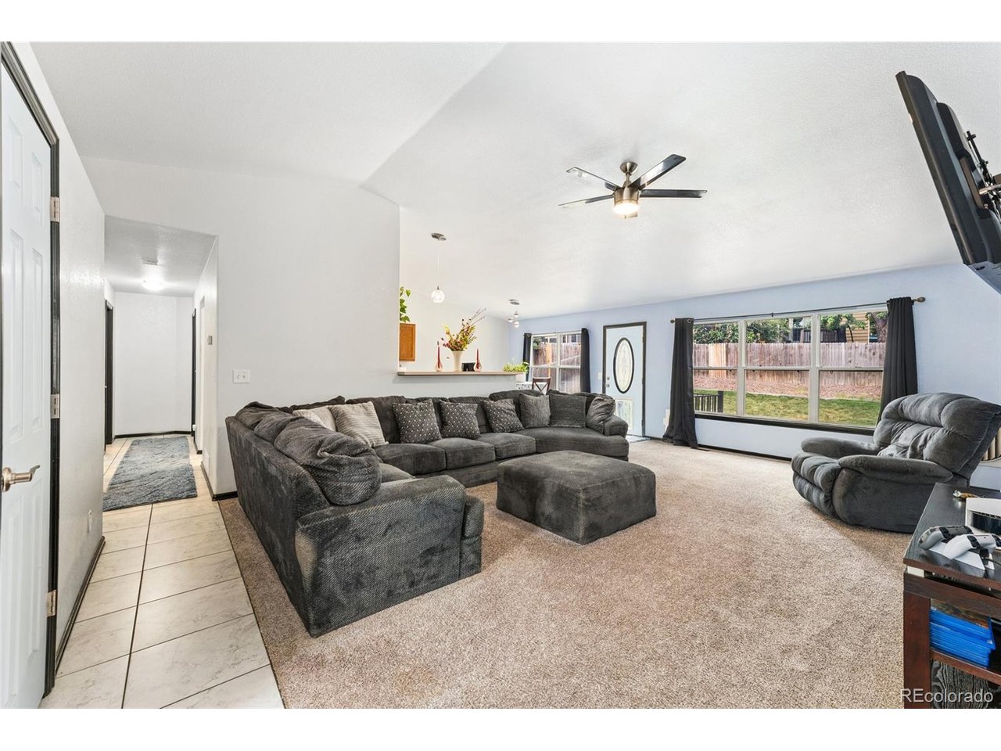
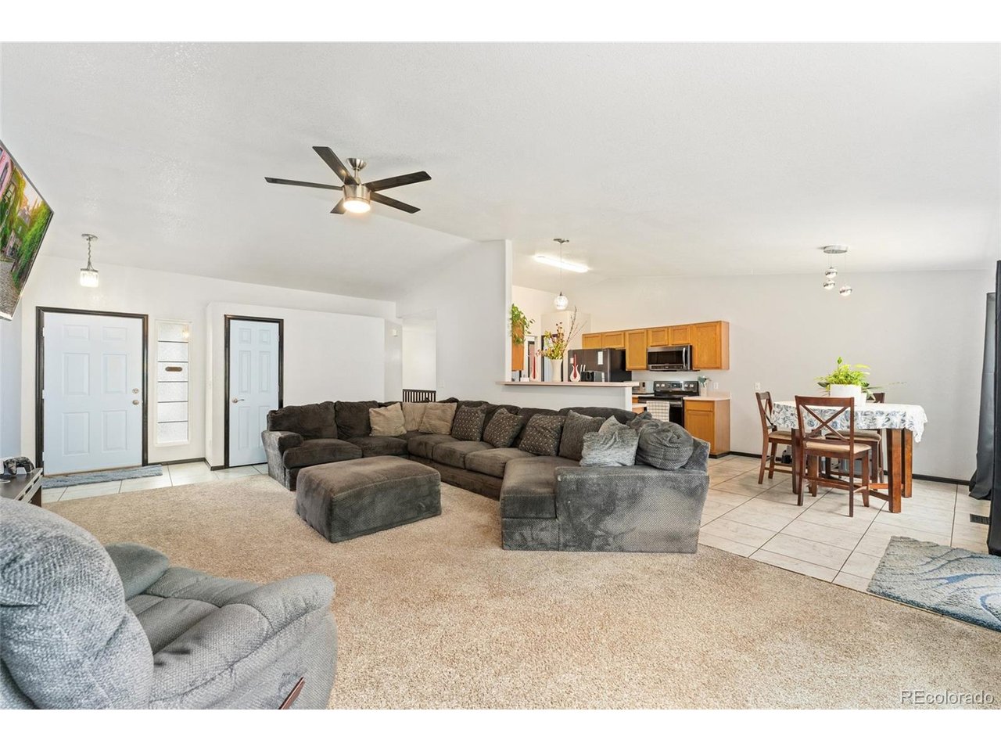
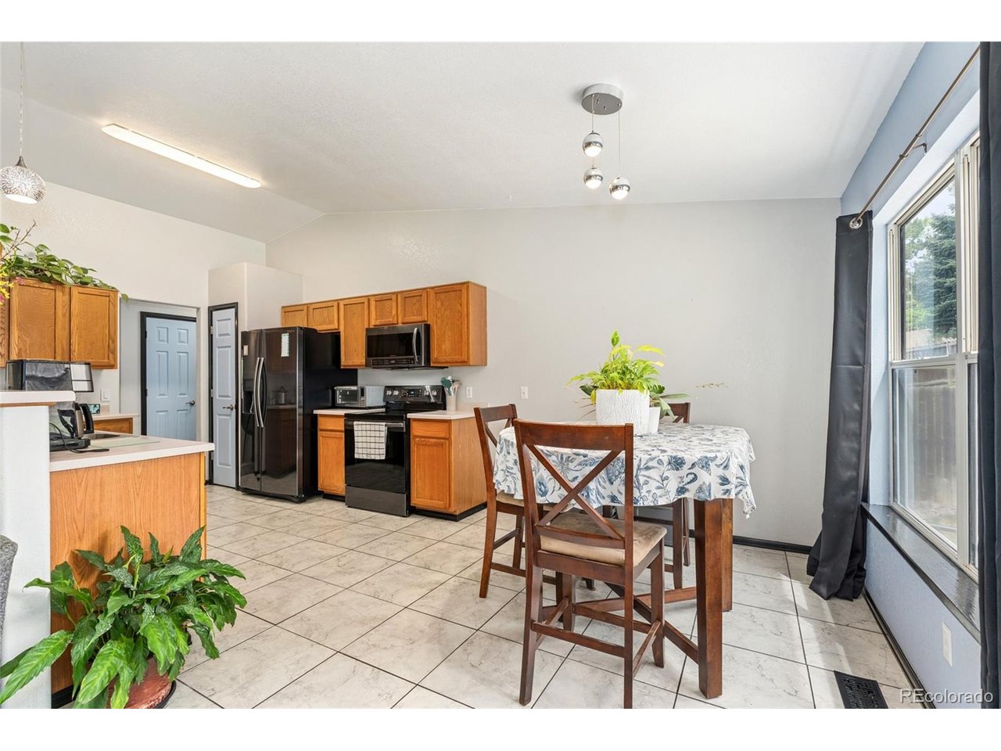
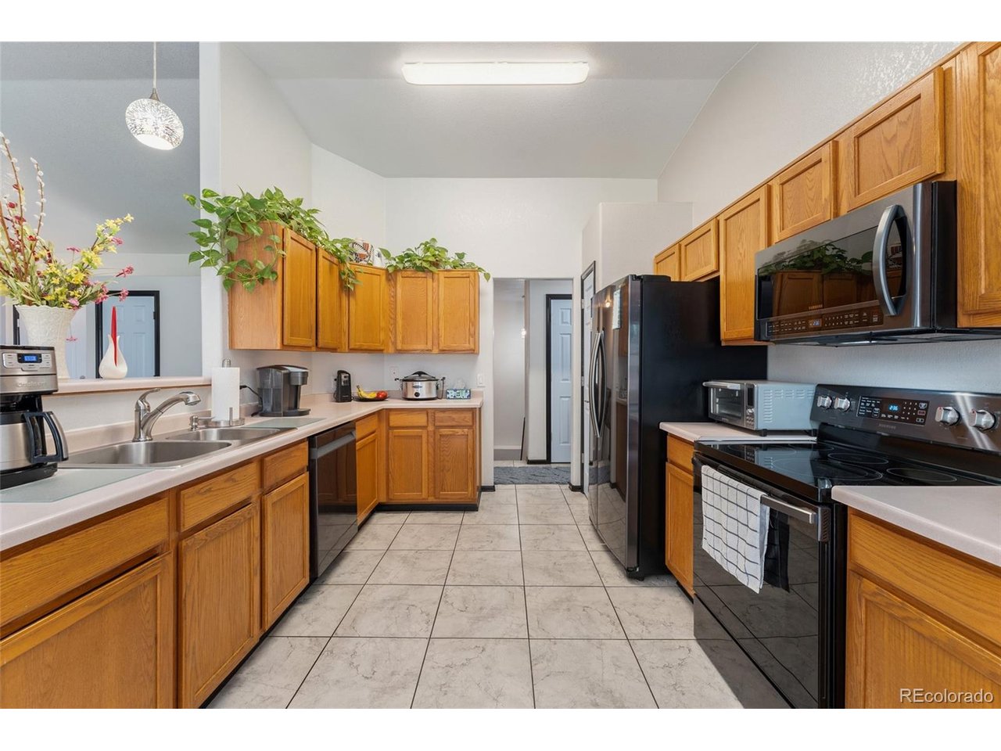
This well-maintained ranch in Ridgeview Glen offers a convenient location, a spacious layout, and a long list of thoughtful updates. Just minutes from parks, schools, walking trails, restaurants, and the local recreation center, the home provides easy access to everyday amenities while maintaining a peaceful residential setting. Inside, the open-concept living, dining, and kitchen areas are filled with natural light and feature vaulted ceilings that create an airy sense of space. The kitchen offers generous storage and flows easily into the main living areas, making everyday living and entertaining simple. The main level includes a spacious primary suite with a walk-in closet and five-piece ensuite bathroom, along with two additional bedrooms and a full bathroom. Downstairs, the finished basement adds a fourth conforming bedroom, while the remaining unfinished space offers room for future expansion. Recent improvements include a brand-new A/C system, new water heater, new 50-year roof with transferable warranty, new gutters, a new furnace with transferable heat exchanger warranty, and fresh interior and exterior paint. Additional updates over the last several years include six-panel doors, brushed nickel hardware, updated light fixtures, ceiling fans, and a new backyard gate. Outside, the landscaped backyard features a newer Trex deck, patio, and generous lawn, providing plenty of space to relax or entertain. With major systems and updates already addressed, this home offers comfortable move-in-ready living with room to make it your own.

$3,386/mo

Est. mortgage payment based on a $509,000 home price.

All estimates are provided by Luxury Presence for informational purposes only. Actual amounts may vary.

Additional information

MLS® ID
8251594

Interior Features

Bedrooms
4
Bathrooms
3
Cooling
Yes
Heating
Yes
Basement
Yes

Exterior Features

Lot Size
0.15 Acres

Other Property Details

Taxes
$1,809
Tax Frequency
Annually
Association Fee Frequency
Monthly
Garage
Yes
MLS provider logo

Listings courtesy of Information and Real Estate Services, LLC (IRES) as distributed by MLS GRID

All information deemed reliable but not guaranteed and should be independently verified. All properties are subject to prior sale, change or withdrawal. Neither listing broker(s) nor Windmill Homes shall be responsible for any typographical errors, misinformation, misprints and shall be held totally harmless. Properties displayed may be listed or sold by various participants in the MLS. 

Based on information submitted to the MLS GRID as of 4:08 AM UTC on 8/23/2026. All data is obtained from various sources and may not have been verified by broker or MLS GRID. Supplied Open House Information is subject to change without notice. All information should be independently reviewed and verified for accuracy. Properties may or may not be listed by the office/agent presenting the information.

©2026 Information and Real Estate Services, LLC (IRES). All rights reserved.

DMCA Notice 

Powered by Luxury Presence