Property photo 1
Property photo 2
Property photo 3
Property photo 4
Property photo 5
2 Beds
2 Baths
1,224 sqft

$325,000

6495 E Happy Canyon Rd 136, Denver CO, 80237

Price per sqft$265.52
Built in1969
Property size1,224 sqft
Property typeCondominium
Courtesy of MB Cohn & Assoc, Merritt Cohn Listing Contact: [email protected],303-907-9600

Overview

Active

Listed Jul 24, 2026

Updated 2 weeks ago

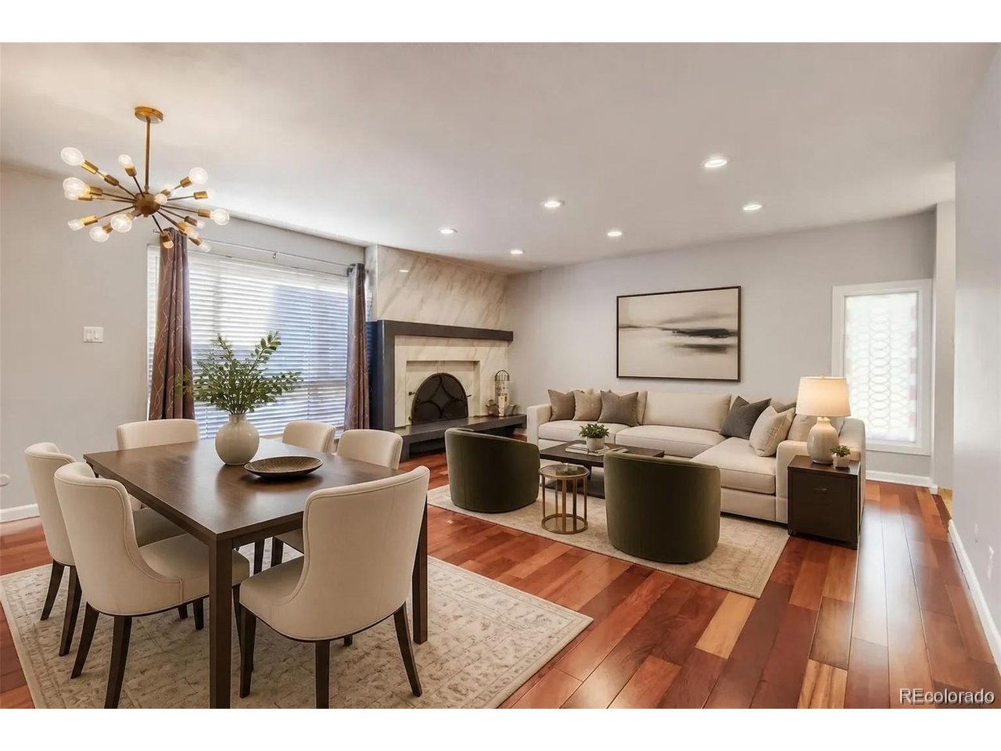
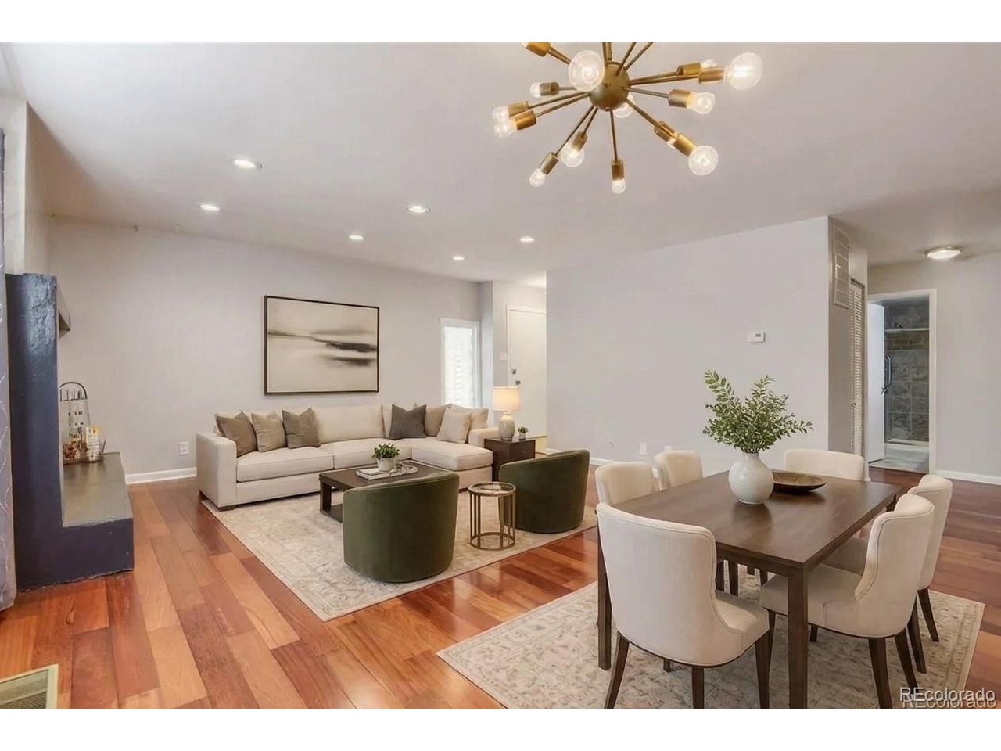
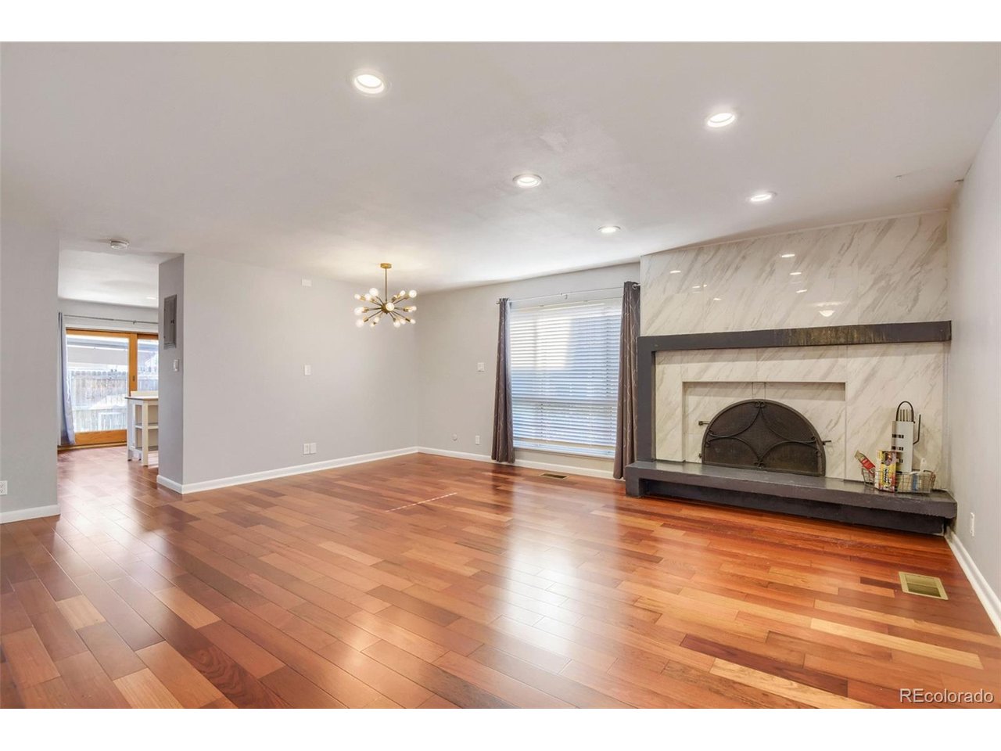
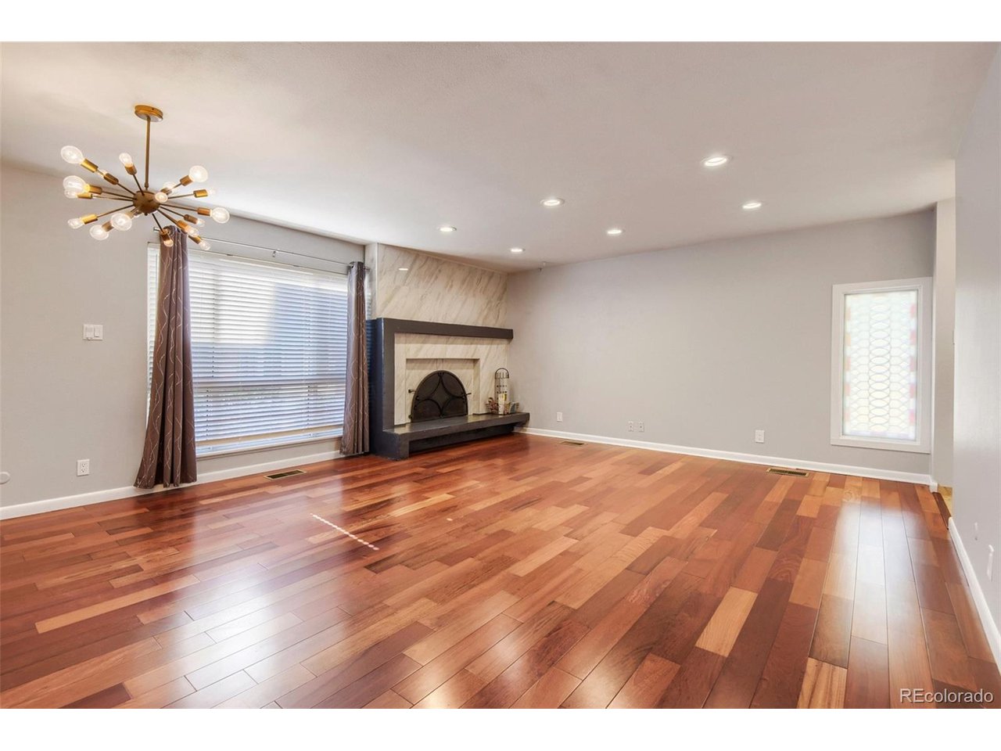
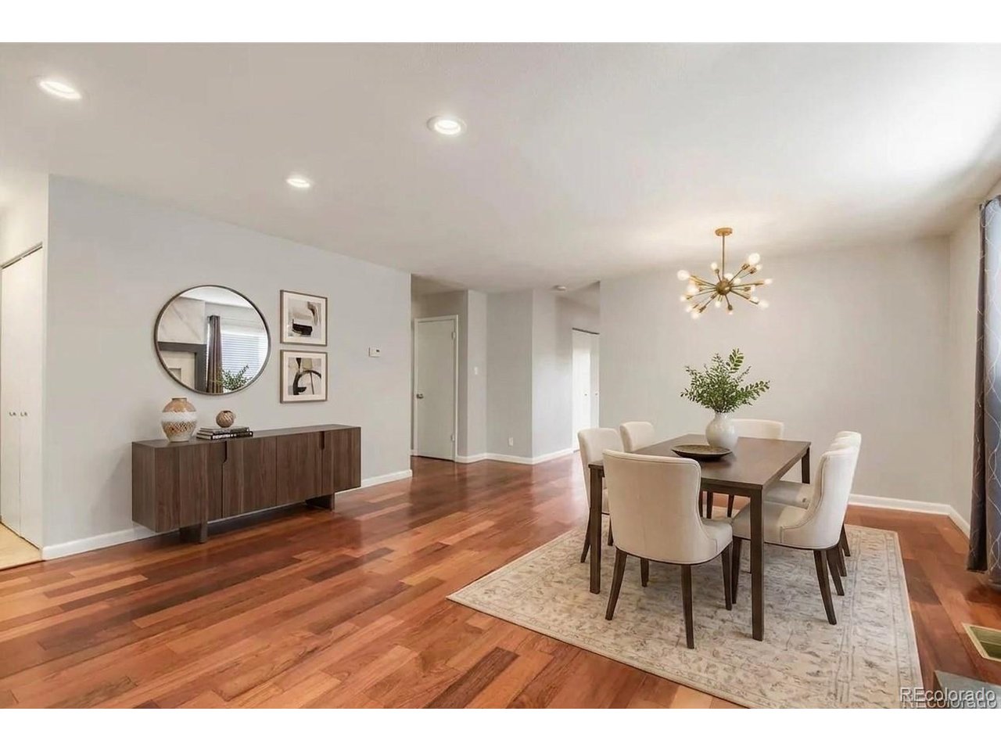
Ask Listing Agent about his Lender's 7/1 ARM at a significantly lower interest rate! Beautiful light and bright 2-bedroom 2-bath end unit with windows on three sides! Comfortable living all on one level. Engineered hardwood floors throughout. The living room is spacious and has a fireplace with tile surrounding it. There is a formal dining room adjacent to the living room. The kitchen features slab granite countertops, maple cabinets, and the refrigerator, dishwasher, stove, and microwave oven are all included. There is also an island with two tall chairs included, and a pantry. You can access the private fenced back patio area from the kitchen eating space. This is a great place to relax and barbecue. The carport is directly behind the fence which makes unloading the car a breeze. The primary bedroom has its own ensuite with a 3/4 bath and granite counters, and a walk-in closet. There is also another sliding door off of the primary bedroom to the back patio. There is another nice size bedroom and another 3/4 bath. Rounding out this lovely condo is the laundry, complete with the washer and dryer that are included. This home is handicap accessible with a ramp in the back patio area as well. There is a clubhouse, fitness area and pool as well right across the parking lot. On top of all of that, this location is in the heart of the DTC, minutes to restaurants, light rail, Landmark and Park Meadows. Make this awesome home yours!

$2,162/mo

Est. mortgage payment based on a $325,000 home price.

All estimates are provided by Luxury Presence for informational purposes only. Actual amounts may vary.

Additional information

MLS® ID
9293812

Interior Features

Bedrooms
2
Bathrooms
2
Fireplace
Yes
Cooling
Yes
Heating
Yes
Basement
No

Other Property Details

Taxes
$1,778
Tax Frequency
Annually
Association Fee Frequency
Monthly
Garage
Yes
MLS provider logo

Listings courtesy of Information and Real Estate Services, LLC (IRES) as distributed by MLS GRID

All information deemed reliable but not guaranteed and should be independently verified. All properties are subject to prior sale, change or withdrawal. Neither listing broker(s) nor Windmill Homes shall be responsible for any typographical errors, misinformation, misprints and shall be held totally harmless. Properties displayed may be listed or sold by various participants in the MLS. 

Based on information submitted to the MLS GRID as of 3:44 AM UTC on 9/26/2026. All data is obtained from various sources and may not have been verified by broker or MLS GRID. Supplied Open House Information is subject to change without notice. All information should be independently reviewed and verified for accuracy. Properties may or may not be listed by the office/agent presenting the information.

©2026 Information and Real Estate Services, LLC (IRES). All rights reserved.

DMCA Notice 

Powered by Luxury Presence